

Address
11927 Clearview Cove Drive, Humble, TX
Price
$ 362,950
Property Attributes
- MLS#10725583
- TypeSingle Family
- Listing Status Active
- CountyHarris
- CityHumble
- Area1 Summerwood/Lakeshore
- NeighborhoodBalmoral Sec 8
- Zip77346
- Style
- Year Built2020
- Taxes$ 12516
- Price$ 362,950
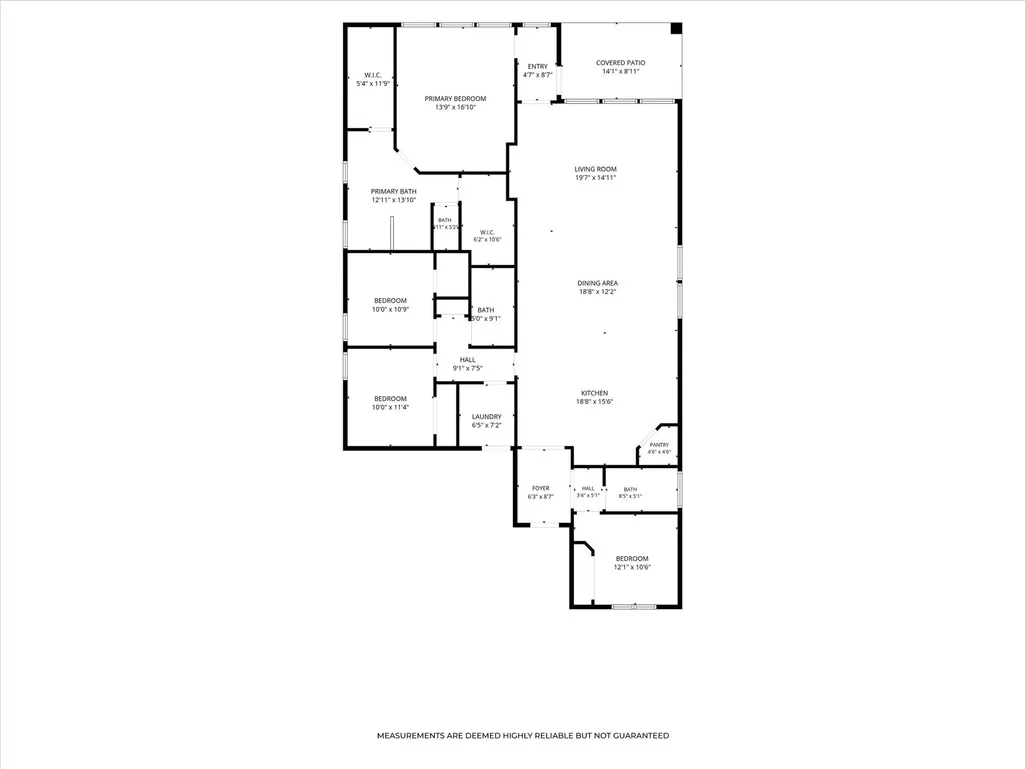
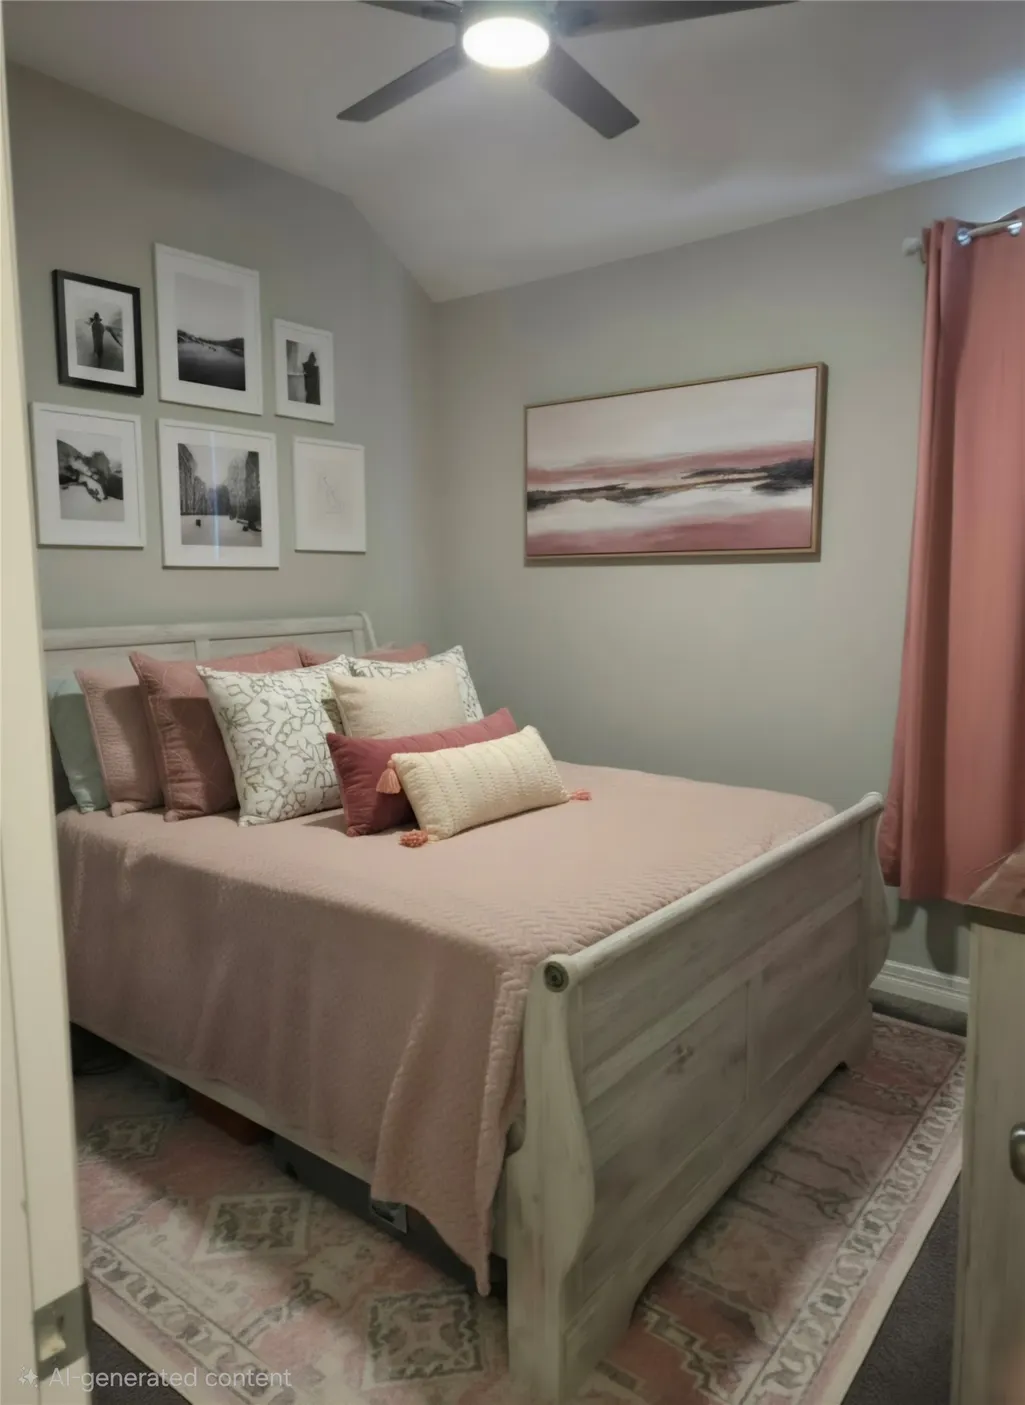
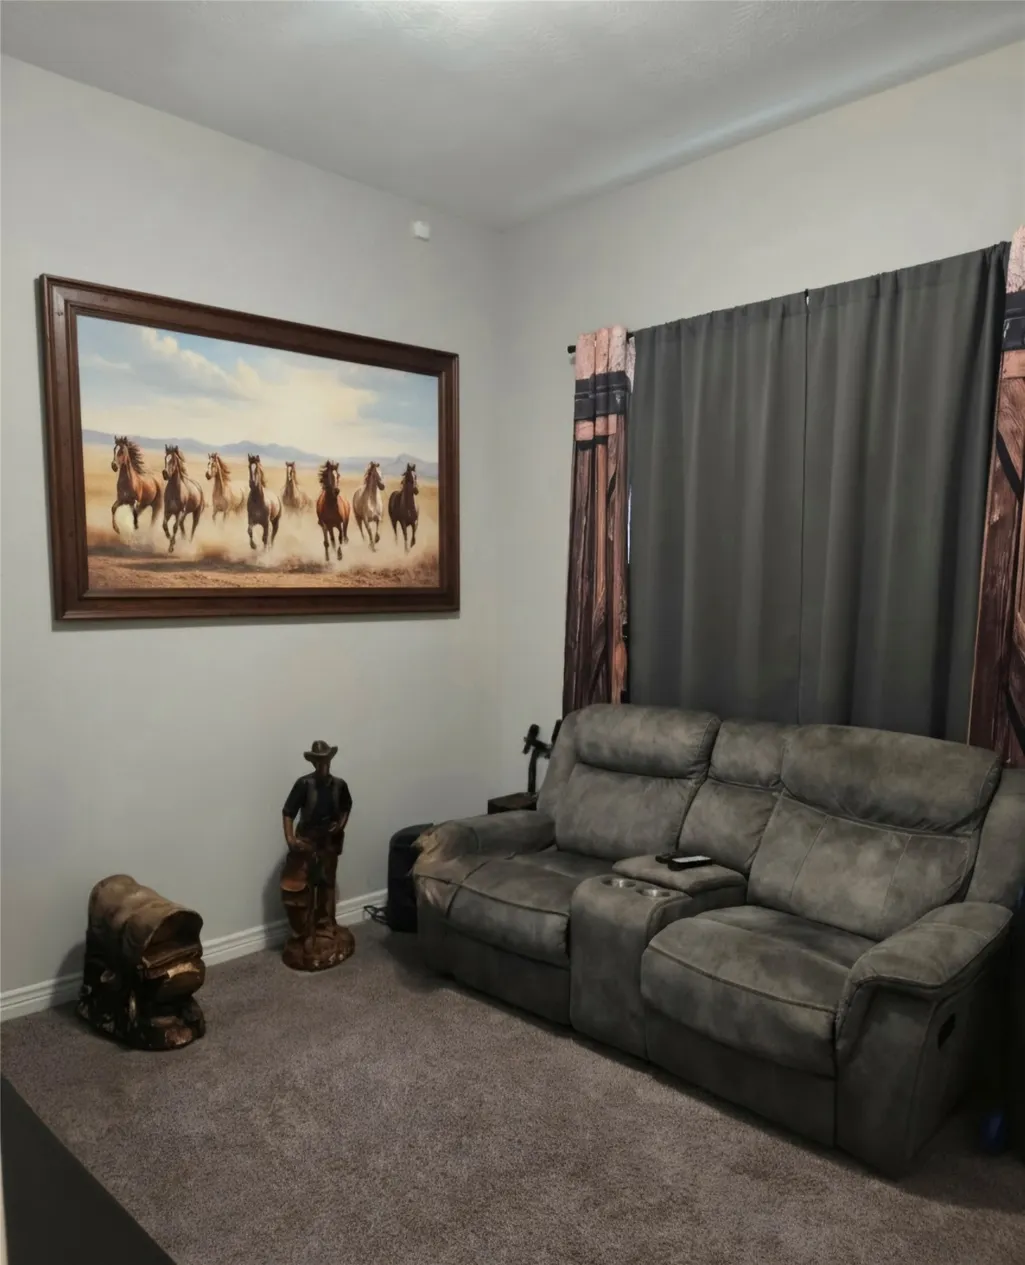
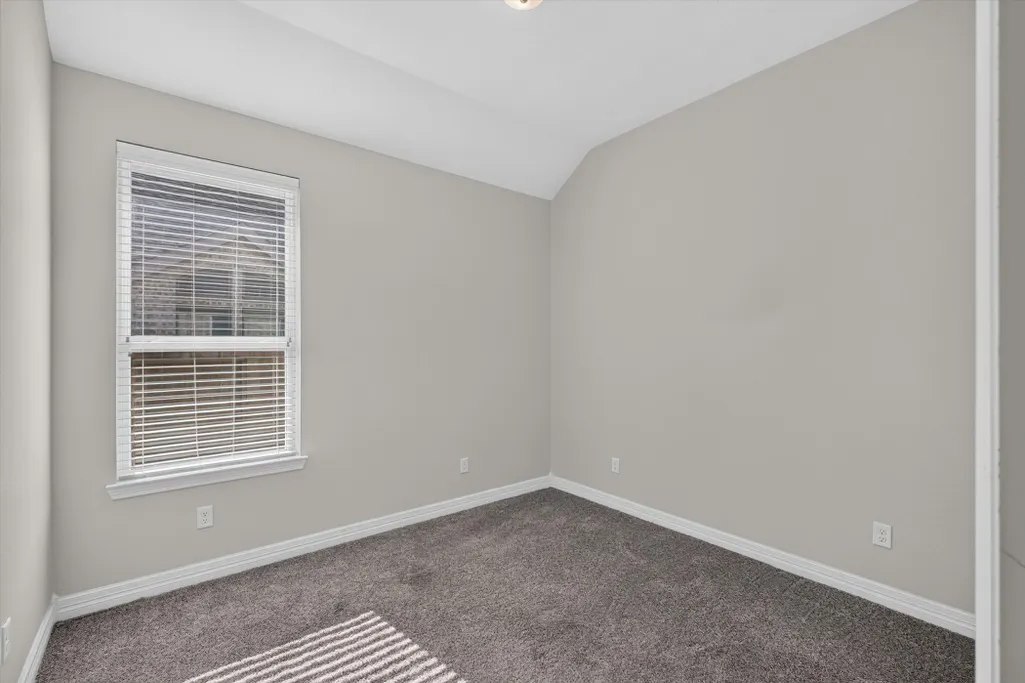
- Bedrooms4
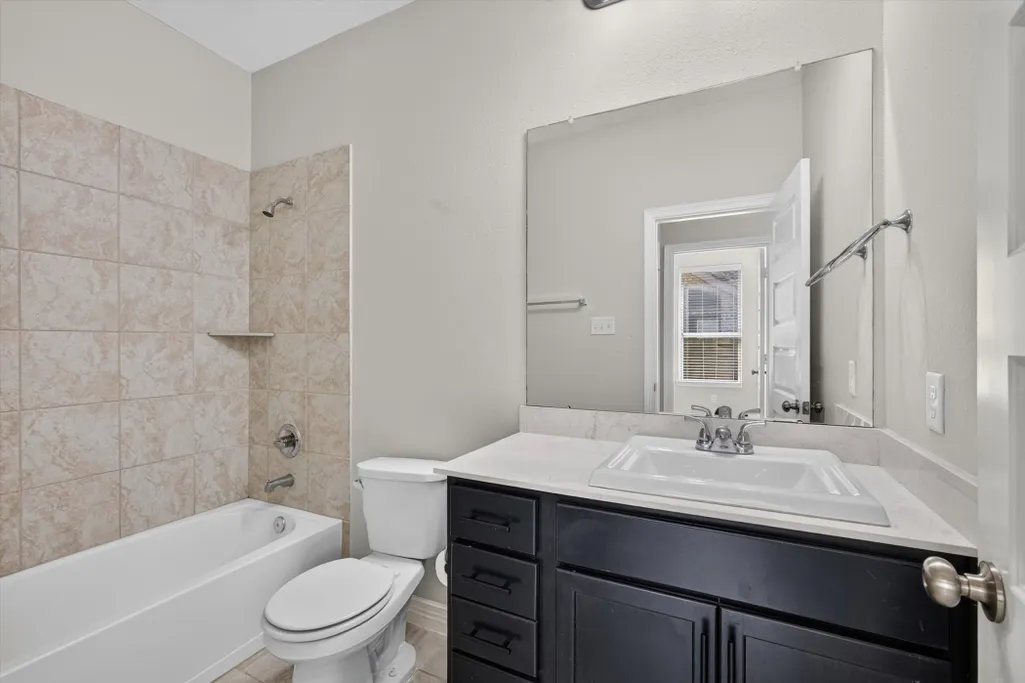
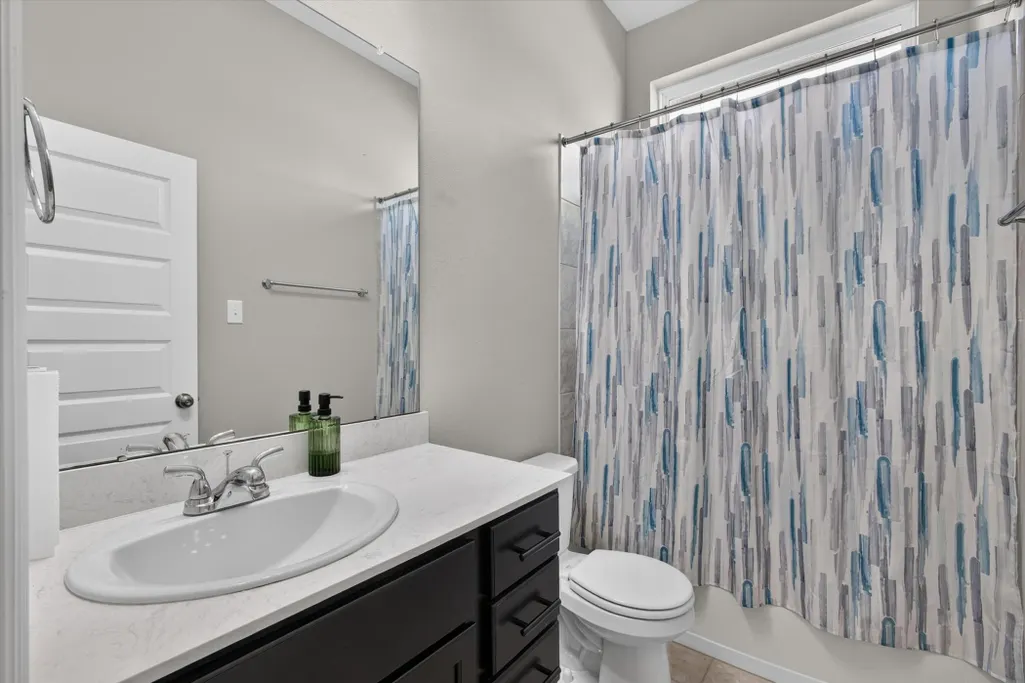
- Full Bathrooms3
- Half Bathrooms0
- Sqr Footage2143
- Lot Size0.2013 Acres
Data Source:
Houston Association of REALTORS® (HAR)
Property Description
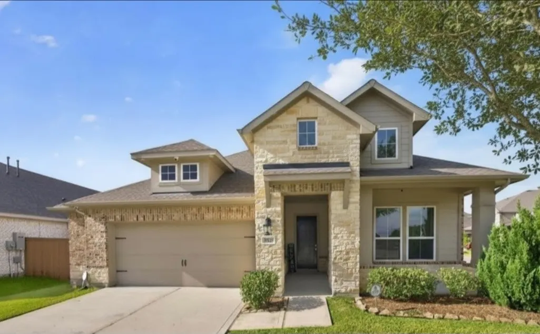
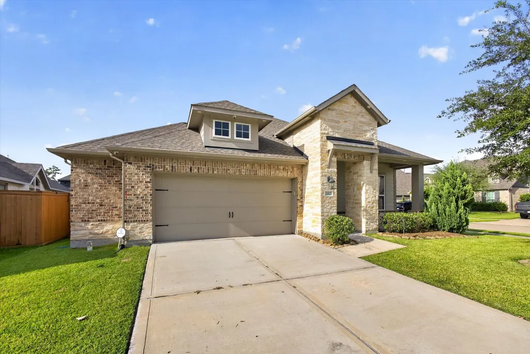
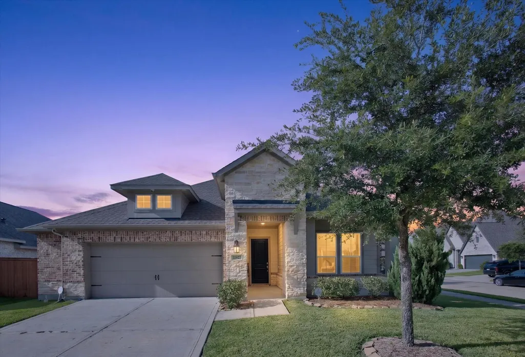
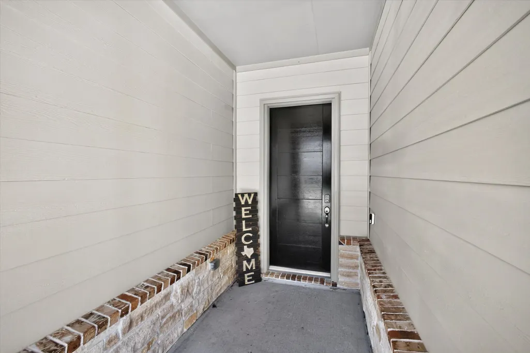
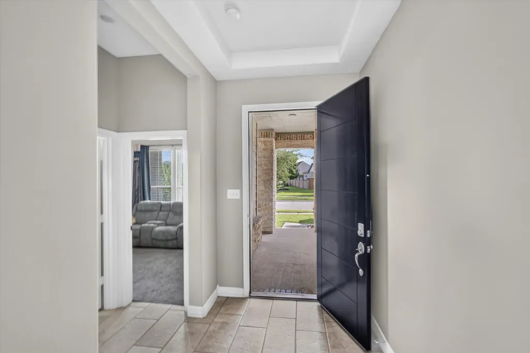
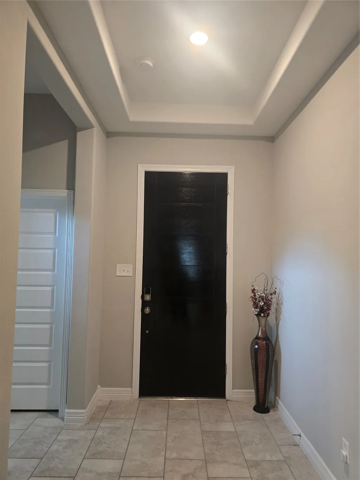
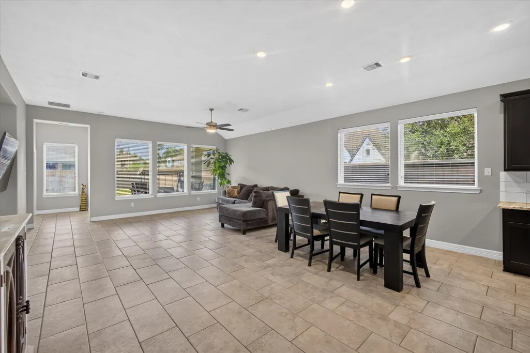
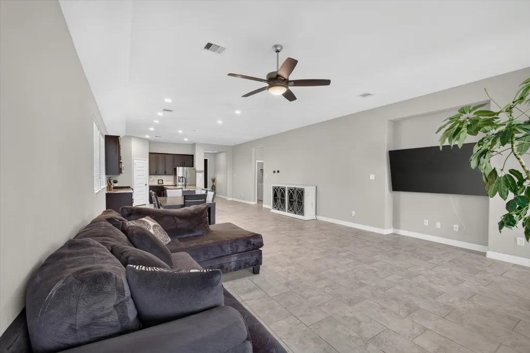
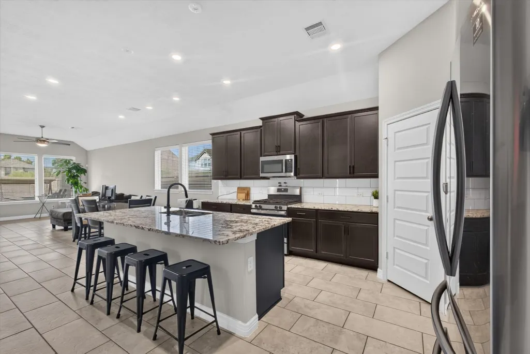
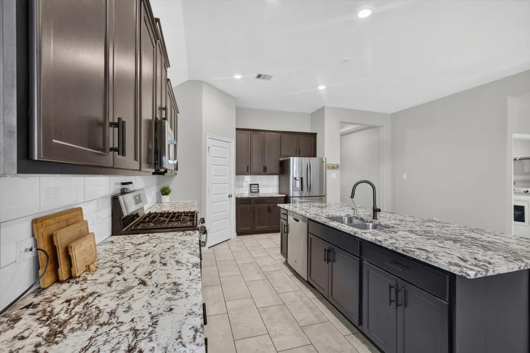
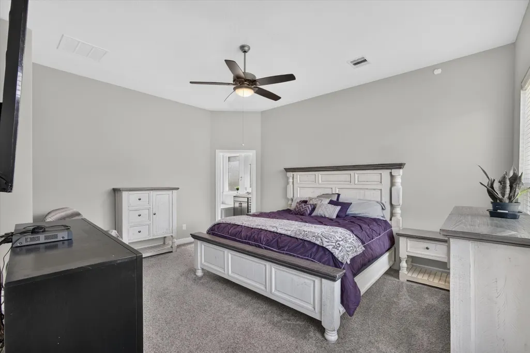
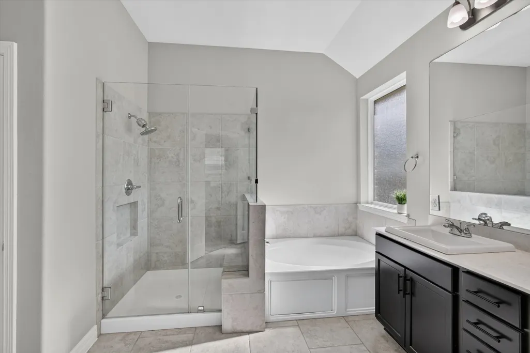
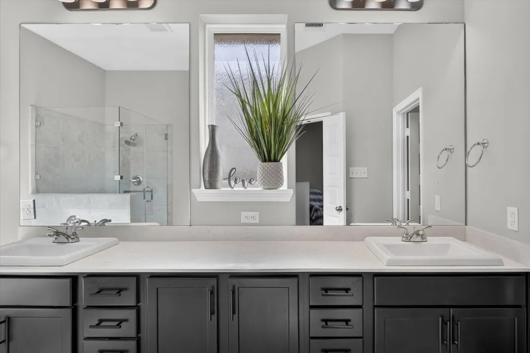
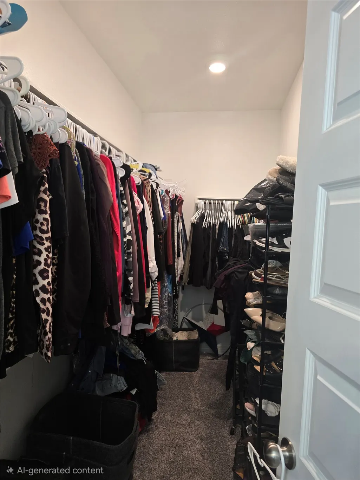
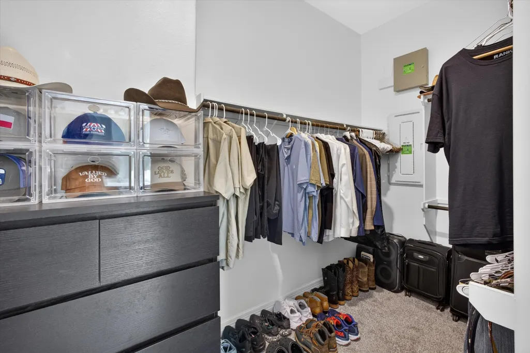
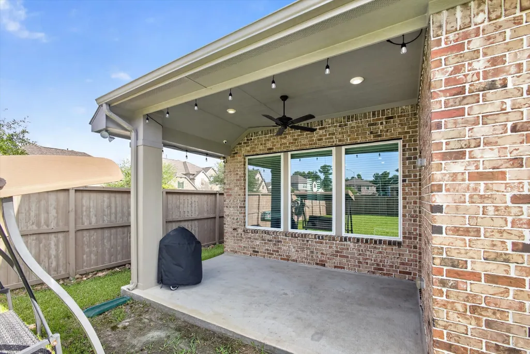
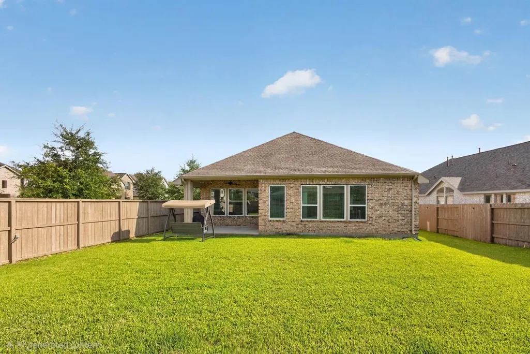
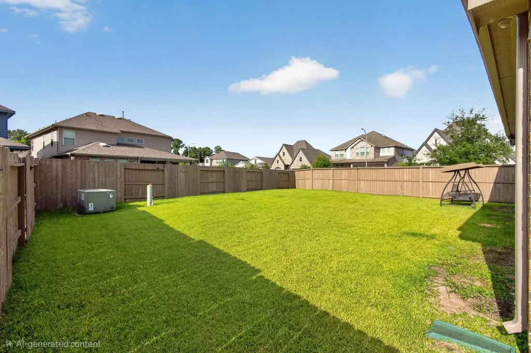
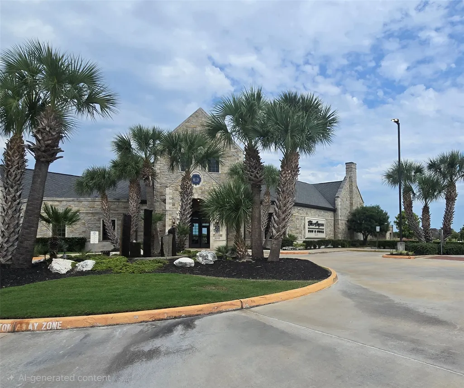
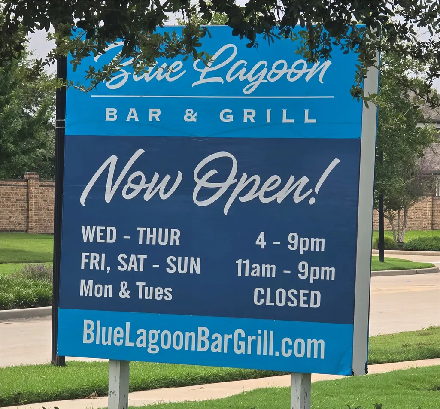
OPEN HOUSE SUNDAY - AUGUST 30 - 3:00 P.M. TO 6:00 P.M. - DON'T MISS THIS JEWEL! Awesome 1 story home in the highly sought after planned community of Balmoral. GATED access. A beautiful 4-bedroom, 3 FULL bath home with a 2-car attached garage which includes an extra area for storage/motorcycle parking. Open concept floor plan has a spacious family room with an adjacent dining area, island in kitchen with breakfast bar, and large walk-in pantry. A must see is the generously sized primary bedroom with en suite bath - highlighting soaker tub, separate shower, double vanity & 2 separate primary closets. Covered back patio with a natural gas fixture perfect for outdoor kitchen. Backyard has a privacy fence, automatic sprinkler system, pest control access ports, & special outlet for a whole house natural gas generator. Enjoy resort living within 5 minutes from Crystal Clear/Blue Lagoon with a white sand beach and private beach club, splash pad, park, etc. VERIFY ALL DIMENSIONS.
| Elementary School | Middle School | High School |
|---|---|---|
| CENTENNIAL ELEMENTARY SCHOOL (HUMBLE) Elementary School | LAKE HOUSTON MIDDLE SCHOOL (HUMBLE) Middle School | SUMMER CREEK HIGH SCHOOL High School |
| Price History | |
|---|---|
| 7/28/2026 | Listed $375,000 |
| 8/18/2026 | 3$362,950 |
General Features
| Country | US |
|---|---|
| Sewer | Public Sewer |
| Heating | Central,Gas |
| Cooling | Central Air,Electric |
| Roof | Composition |
| Appliances | Dishwasher,Disposal,Gas Range,Microwave,Cooktop |
| HOA Fee | 1823 |
| Garage Spaces | 2 |
| Association Fee Includes | Clubhouse,Common Areas,Recreation Facilities |
| Patio/Porch Features | Covered,Deck,Patio |
| Architectural Style | Traditional |
| Pool Features | Association |
| Security Features | Prewired,Security System Owned,Smoke Detector(s) |
| Construction Materials | Brick,Cement Siding,Stone |
| Year Built | 2020 |
| Stories Count | 1 |
| Levels | One |
| Property Subtype | Detached |
| Tax Year | 2025 |
| Ownership | Full Ownership |
| Community Features | Master Planned Community,Curbs,Gutter(s) |
| Assoc Fee Paid Per | Annually |
| County | Harris |
| New Construction | false |
| Property Type | Residential |
| Association Amenities | Basketball Court,Clubhouse,Controlled Access,Sport Court,Dog Park,Fitness Center,Picnic Area,Playground,Park,Pool,Security,Trail(s),Trash,Gated,Guard |
| HOA | true |
| Attached Garage | true |
| Subdivision Name | Balmoral Sec 8 |
| Garage Y/N | true |
| Total Rooms | 12 |
| Full Baths | 3 |
| Status | Active |
| Directions | Downtown Houston take I69/59 north to N. Sam Houston Prkwy go east to Woodland Hills/Lockwood exit, make a left (go north) to Balmoral Bay make a right continue to Crystal Terrace & make a left, at Lakefront Gate Drive make a left, request access at gate then continue & make a right on Weston Ridge. Home is on the corner of Weston Ridge & Clearview Cove on the left. |
| ModificationTimestamp | 2026-09-07T23:09:47.330-00:00 |
| High School | SUMMER CREEK HIGH SCHOOL |
| City | Humble |
| Disclosures | Municipal Utility District Disclosure,Seller Disclosure |
| Association Name | Balmoral |
| High School District | 29 - Humble |
| MLS Area | 1 |
| Lot Size Units | Square Feet |
| Elementary School | CENTENNIAL ELEMENTARY SCHOOL (HUMBLE) |
| Tax Annual Amount | 12516 |
| Middle/Junior High School | LAKE HOUSTON MIDDLE SCHOOL (HUMBLE) |
| MLS Area Minor | Summerwood/Lakeshore |
| Lease Considered Y/N | false |
| Standard Status | Active |
| Middle/Junior School District | 29 - Humble |
| Elementary School District | 29 - Humble |
| Year Built Source | Public Records |
| PostalCity | Humble |
| Legal Description | LT 6 BLK 2 BALMORAL SEC 8 |
Interior Features
| Interior Amenities | Double Vanity,Full Bath on Main Level,Granite Counters,High Ceilings,Kitchen Island,Kitchen/Family Room Combo,Soaking Tub,Separate Shower,Tub Shower,Walk-In Pantry,Ceiling Fan(s) |
|---|---|
| Flooring | Tile |
| Air Conditioning Y/N | true |
| Heating Y/N | true |
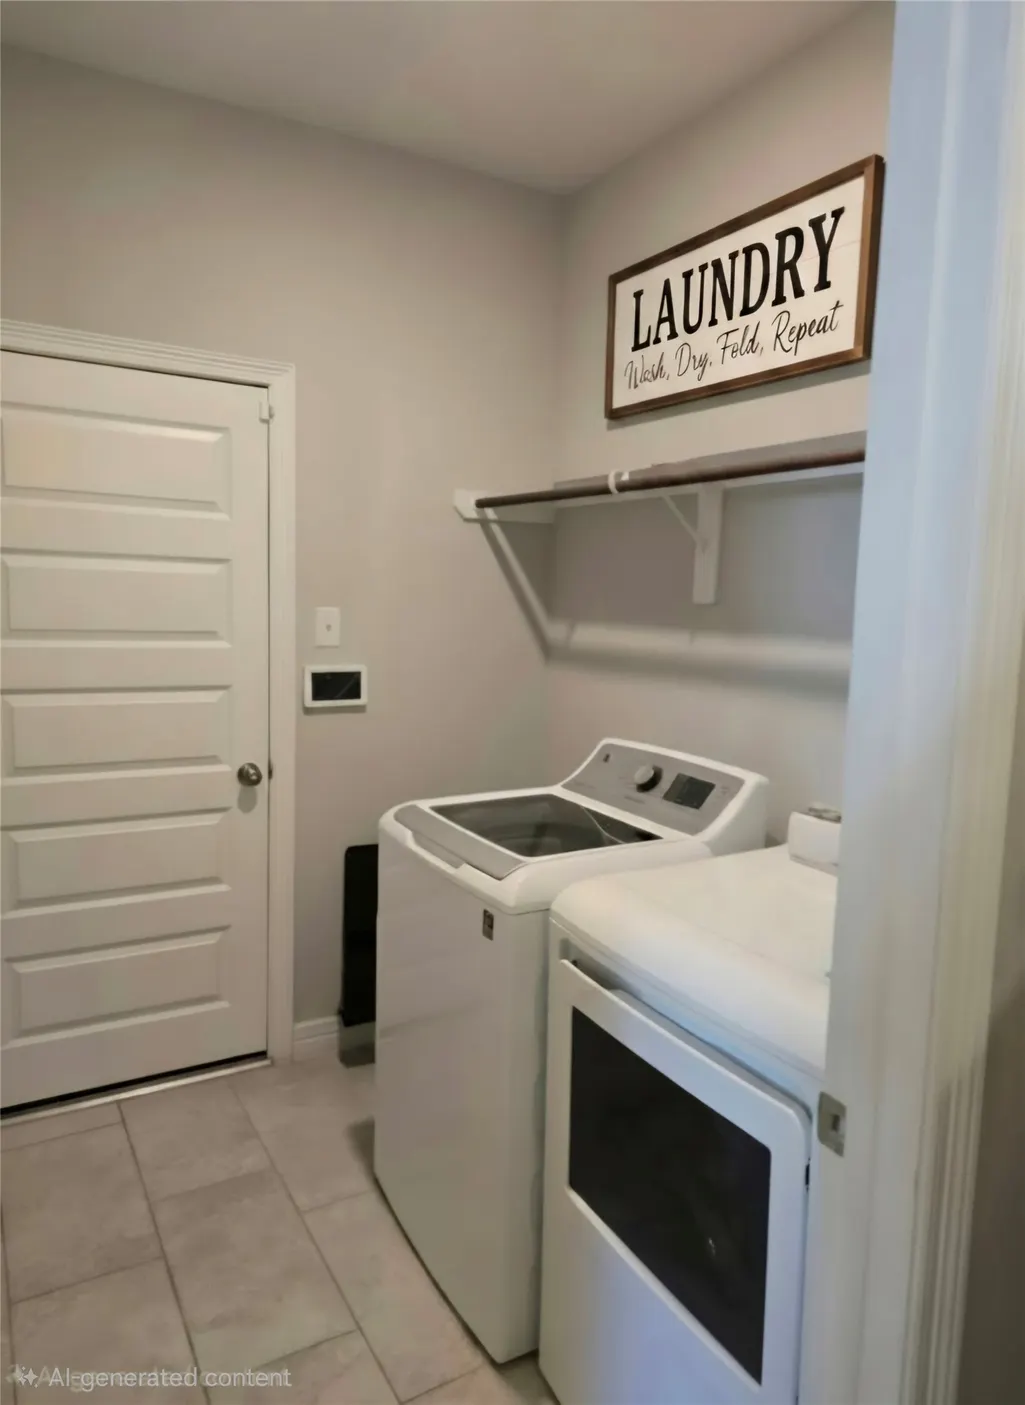
| Laundry Features | Washer Hookup,Gas Dryer Hookup |
| Total Bedrooms | 4 |
| Room Type | Entry/Foyer,Living Room,Utility Room |
| LivingAreaSource | Appraiser |
| Total Baths | 3 |
Exterior Features
| Exterior Amenities | Covered Patio,Fence,Sprinkler/Irrigation,Patio,Private Yard |
|---|---|
| Fencing | Back Yard |
| Parking Features | Attached,Driveway,Garage,Garage Door Opener,Oversized |
| Lot Features | Corner Lot |
| Water Source | Public |
| Lot Size Area | 8767 |
| Foundation Details | Slab |
| Building Area Total | 2143 |
| Lot Size Acres | 0.2013 |
| Road Surface Type | Concrete |
| Lot Size Source | Appraiser |
| Private Pool | false |
Amenities
- Foreclosure
- Views
- Short Sale
- New Construction
- Adult 55+
- Lease To Own
- No HOA Fees
- Furnished
- Primary On Main
- Air Conditioning
- Seller Finance
- Green
- Fixer Upper
- Horse
- Golf
- Fireplace
- Deck
- Garage
- Basement
- Pool
Property vs Single Family Average in 77346
Price
Taxes
Year Built
 The information being provided by Houston Association of REALTORS, Inc. is for the consumer's personal, non-commercial use and may not be used for any purpose other than to identify prospective properties consumers may be interested in purchasing. Any information relating to real estate for sale referenced on this web site comes from the Internet Data Exchange (IDX) program of the Houston Association of REALTORS, Inc. This web site may reference real estate listing(s) held by a brokerage firm other
