

Address
6827 Trimstone Drive, Pasadena, TX
Price
$ 347,000
Property Attributes
- MLS#13840059
- TypeSingle Family
- Listing Status Pending
- CountyHarris
- CityPasadena
- Area6 Pasadena
- NeighborhoodVillage Grove Sec 02-A
- Zip77505
- Style
- Year Built1991
- Taxes$ 9273
- Price$ 347,000
- Bedrooms5
- Full Bathrooms2
- Half Bathrooms1
- Sqr Footage2503
- Lot Size0.1478 Acres
Data Source:
Houston Association of REALTORS® (HAR)
Property Description
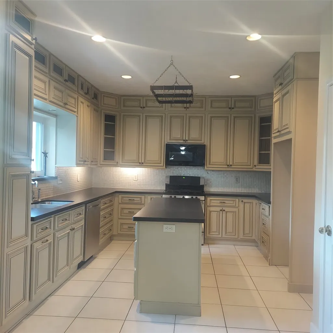
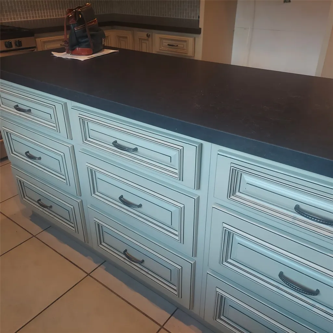
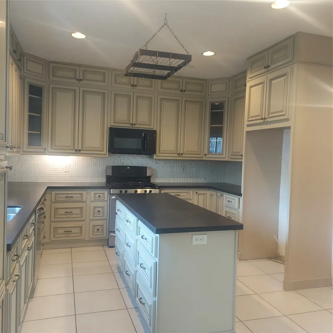
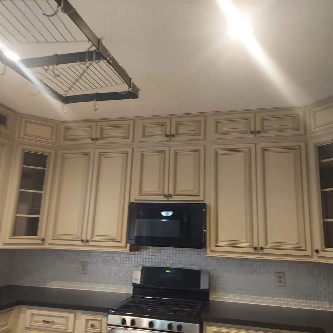
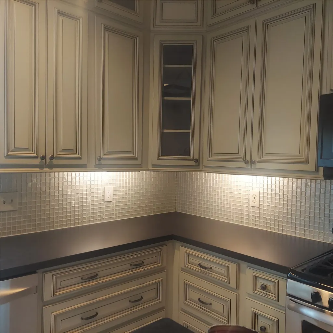
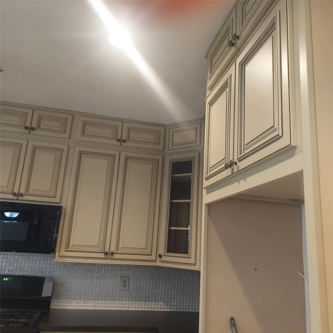
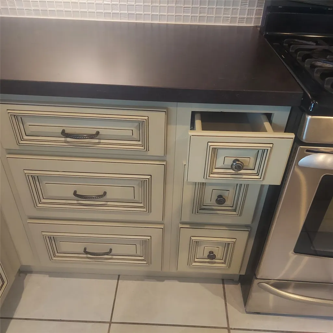
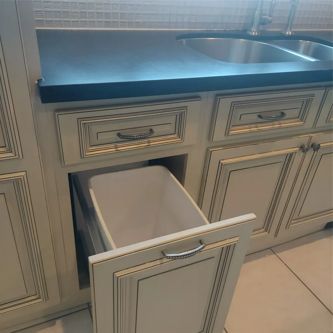
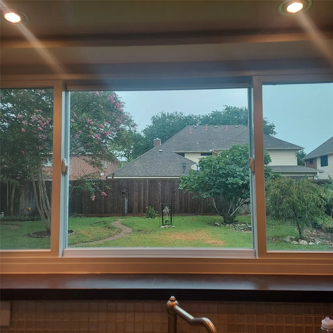
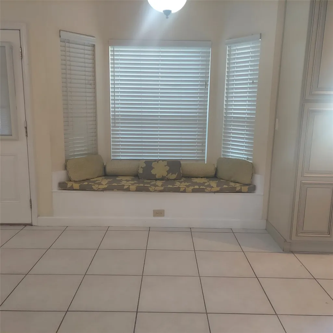
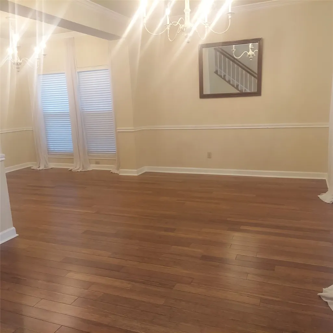
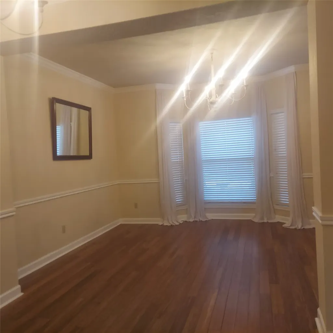
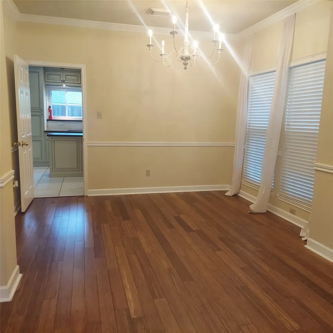
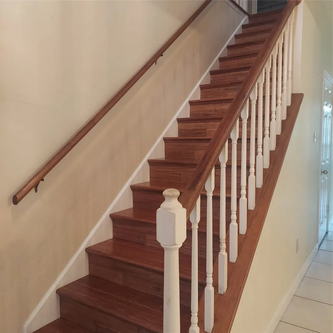
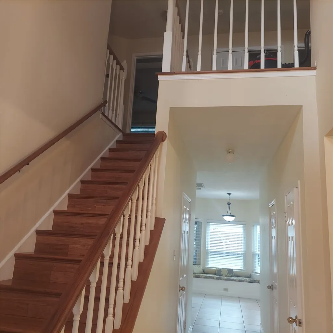
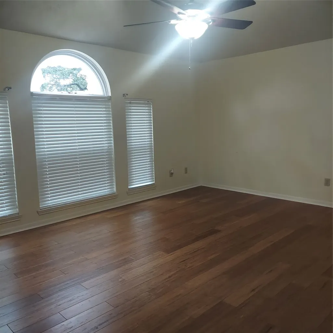
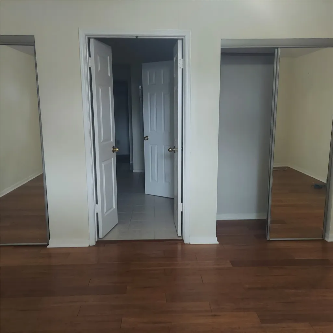
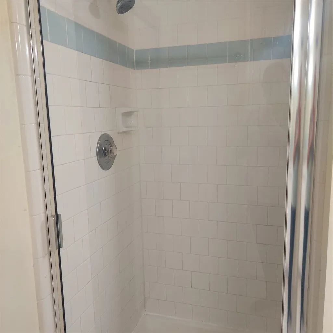
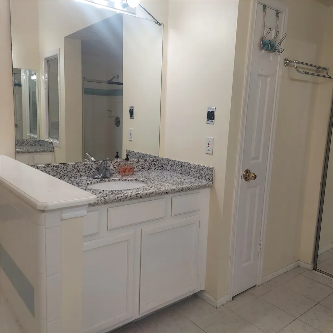
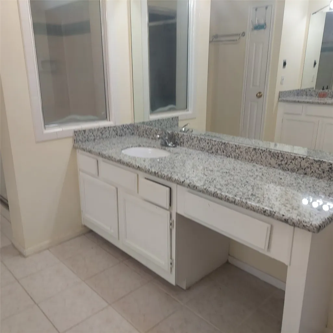
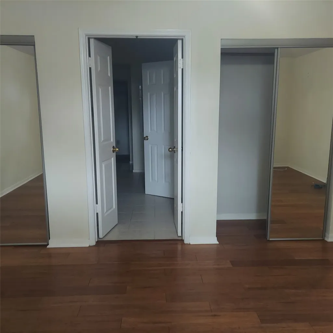
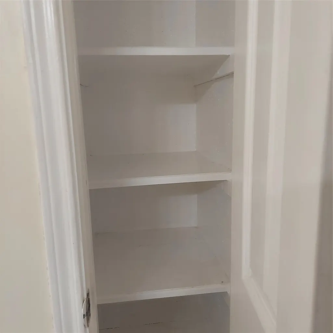
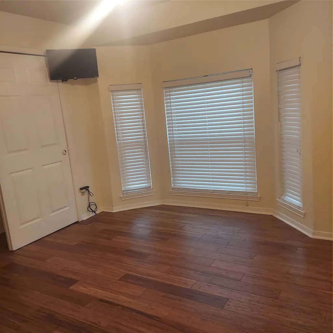
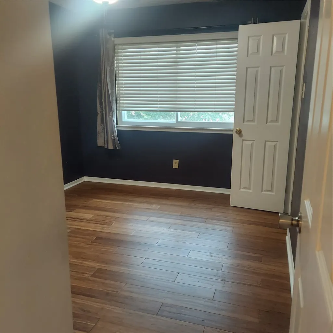
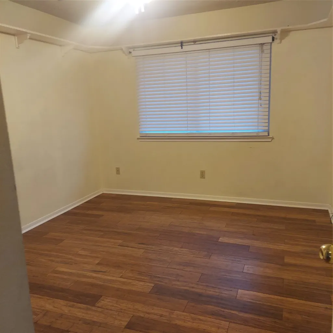
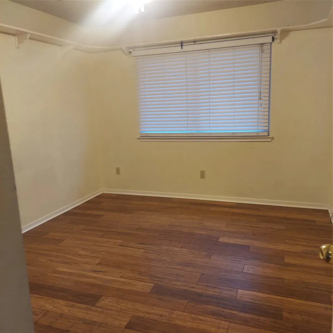
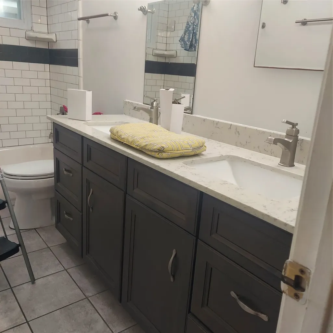
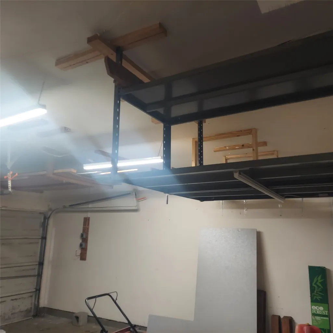
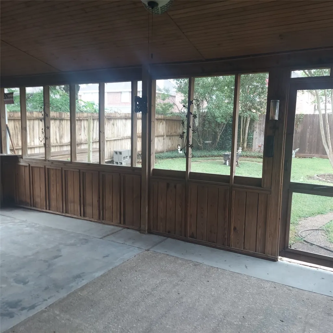
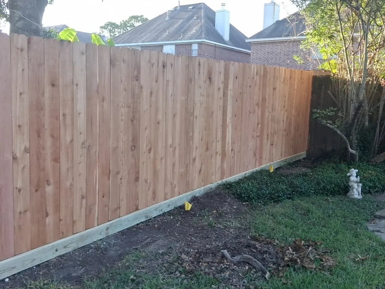
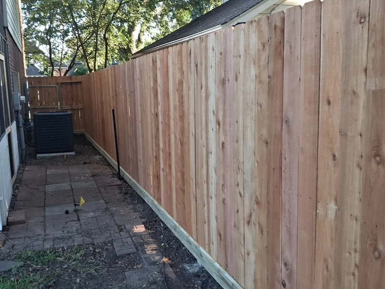
OPEN HOUSE - 2 DAYS!!! SUNDAY, AUGUST 30, 2-4PM and SATURDAY, AUGUST 29, 12n-2PM. Great home with spacious layout. FIVE (5) bedrooms, large living and dining area along with roomy den and breakfast nook area! Home has had various updates since original build. Updates included beautiful kitchen cabinetry all the way to ceiling with drawers of all sizes and even a garbage drawer, and functional island, Silestone countertops, lovely wood floors in living areas even on the staircase, extended concrete patio fully screened, double hung-energy efficient windows, programable thermostat. More recently, owner added new garage doors both sides, new microwave, new attic stairs, new gates and fence has been completed on one side. With the other side to be completed soon. A fresh coat of interior paint with your choice of color along with your personal touch will make this home truly shine. Bring your vision and make it your own.
| Elementary School | Middle School | High School |
|---|---|---|
| FAIRMONT ELEMENTARY SCHOOL Elementary School | FAIRMONT JUNIOR HIGH SCHOOL Middle School | DEER PARK HIGH SCHOOL High School |
| Price History | |
|---|---|
| 8/11/2026 | Listed $347,000 |
General Features
| Country | US |
|---|---|
| Sewer | Public Sewer |
| Heating | Central,Gas |
| Cooling | Central Air,Electric |
| Roof | Composition |
| Appliances | Dishwasher,Gas Cooktop,Disposal,Gas Oven,Microwave |
| HOA Fee | 400 |
| Garage Spaces | 2 |
| Association Fee Includes | Common Areas,Other |
| Patio/Porch Features | Covered,Deck,Patio,Porch,Screened |
| Architectural Style | Traditional |
| Pool Features | Association |
| Construction Materials | Brick,Cement Siding,Wood Siding |
| Year Built | 1991 |
| Stories Count | 2 |
| Levels | Two |
| Property Subtype | Detached |
| Tax Year | 2025 |
| Ownership | Full Ownership |
| Community Features | Community Pool,Curbs |
| Assoc Fee Paid Per | Annually |
| County | Harris |
| New Construction | false |
| Property Type | Residential |
| Association Amenities | Playground,Park,Pool,Trail(s) |
| HOA | true |
| Attached Garage | true |
| Energy Efficient | HVAC,Thermostat,Windows |
| Subdivision Name | Village Grove Sec 02-A |
| Garage Y/N | true |
| Green Energy Generation | Wind |
| Total Rooms | 10 |
| Full Baths | 2 |
| Status | Pending |
| Directions | From Beltway 8, go East on Fairmont Parkway. Turn right on Heathfield. Left on second street is Trimstone. House number is to the right of front door. |
| ModificationTimestamp | 2026-09-14T05:16:43.363-00:00 |
| High School | DEER PARK HIGH SCHOOL |
| City | Pasadena |
| Disclosures | Municipal Utility District Disclosure,Seller Disclosure |
| Association Name | Village Grove HOA |
| High School District | 16 - Deer Park |
| MLS Area | 6 |
| Lot Size Units | Square Feet |
| Elementary School | FAIRMONT ELEMENTARY SCHOOL |
| Tax Annual Amount | 9273 |
| Middle/Junior High School | FAIRMONT JUNIOR HIGH SCHOOL |
| MLS Area Minor | Pasadena |
| Lease Considered Y/N | false |
| Standard Status | Pending |
| Middle/Junior School District | 16 - Deer Park |
| Elementary School District | 16 - Deer Park |
| Year Built Source | Public Records |
| PostalCity | Pasadena |
| Legal Description | LT 34 BLK 2 VILLAGE GROVE SEC 2A R/P |
Interior Features
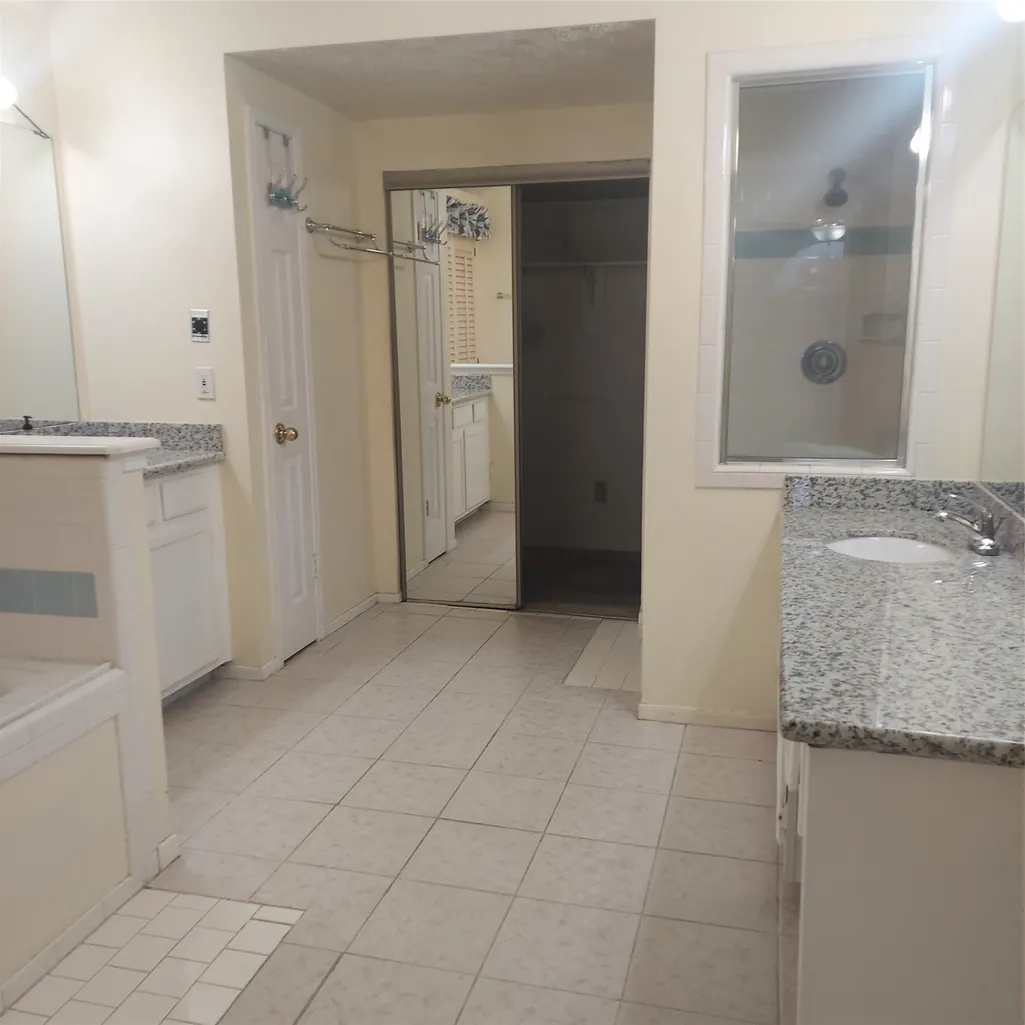
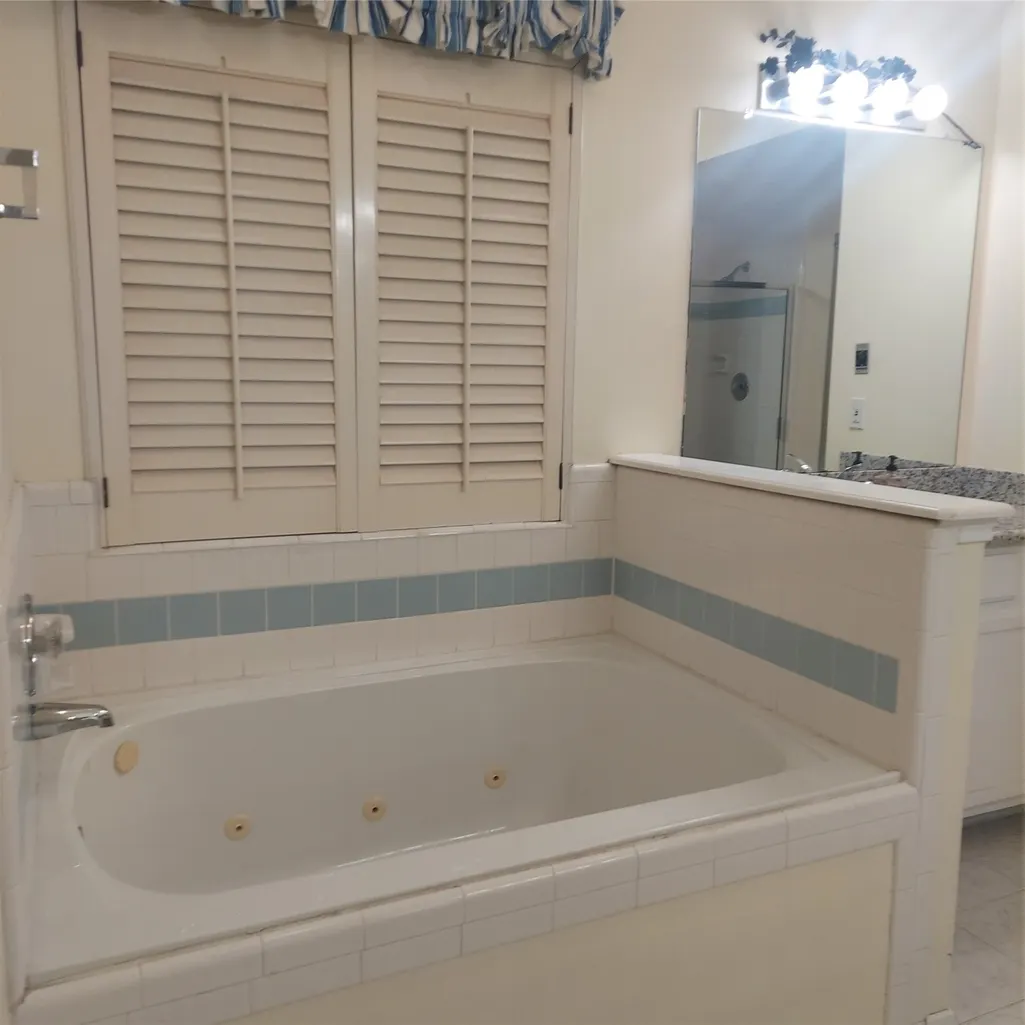
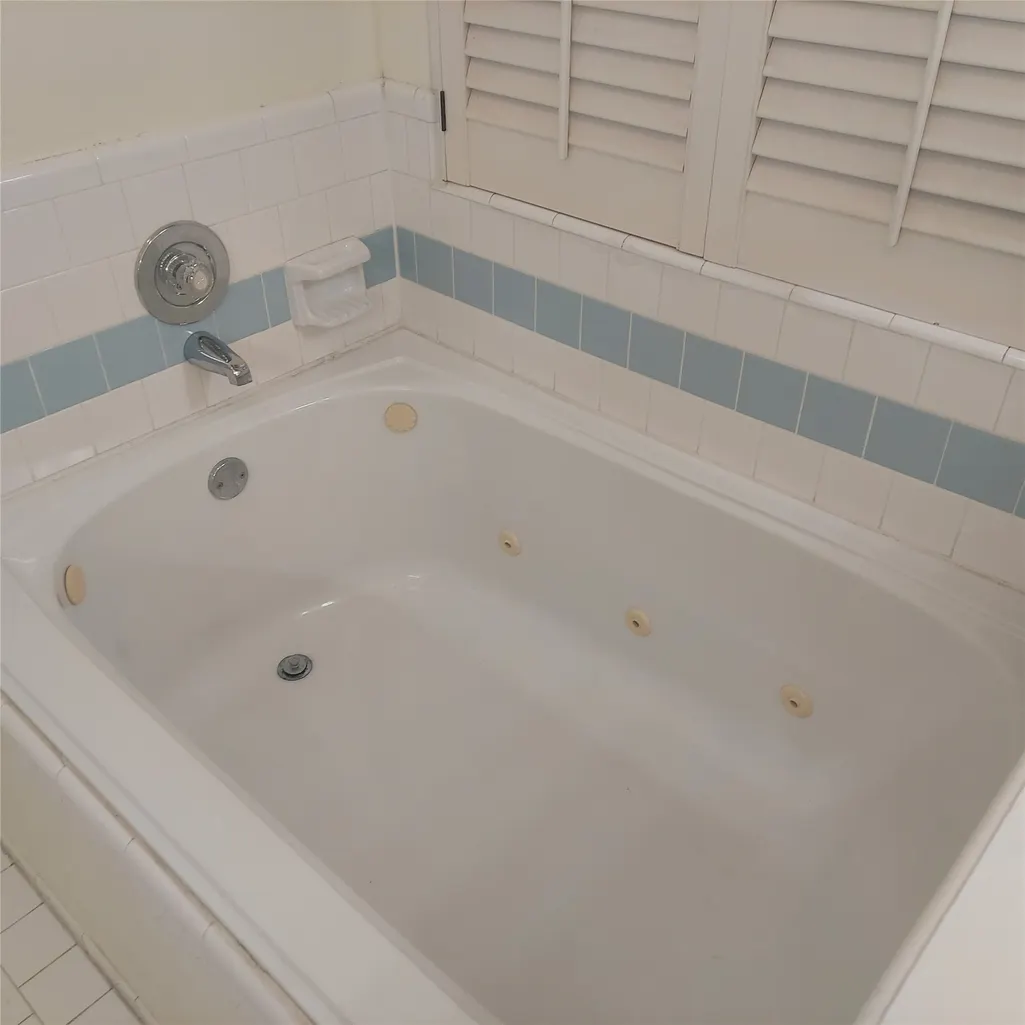
| Interior Amenities | All Bedrooms Up,Crown Molding,Double Vanity,Entrance Foyer,High Ceilings,Kitchen Island,Kitchen/Family Room Combo,Bath in Primary Bedroom,Pots & Pan Drawers,Pantry,Self-closing Cabinet Doors,Self-closing Drawers,Separate Shower,Tub Shower,Upper Level Primary,Vanity,Vaulted Ceiling(s),Walk-In Closet(s),Window Treatments,Ceiling Fan(s),Living/Dining Room |
|---|---|
| Flooring | Bamboo,Tile |
| Total Fireplaces | 1 |
| Fireplace Features | Gas |
| Air Conditioning Y/N | true |
| Heating Y/N | true |
| Window Features | Low-Emissivity Windows,Window Coverings |
| Fireplace Y/N | true |
| Half Baths | 1 |
| BuyerOfficeEmail | tx.membership@exprealty.com |
| Laundry Features | Washer Hookup,Gas Dryer Hookup |
| Total Bedrooms | 5 |
| Room Type | Breakfast Room/Nook,Dining Room,Entry/Foyer,Family Room,Living Room,Utility Room,Half Bath |
| LivingAreaSource | Appraiser |
| Total Baths | 3 |
Exterior Features
| Exterior Amenities | Covered Patio,Deck,Enclosed Porch,Fence,Patio,Private Yard |
|---|---|
| Fencing | Back Yard |
| Parking Features | Attached,Driveway,Garage |
| Lot Features | Subdivision |
| Water Source | Public |
| Lot Size Area | 6440 |
| Foundation Details | Slab |
| Building Area Total | 2503 |
| Lot Size Acres | 0.1478 |
| Lot Size Source | Appraiser |
| Private Pool | false |
Amenities
- Foreclosure
- Views
- Short Sale
- New Construction
- Adult 55+
- Lease To Own
- No HOA Fees
- Furnished
- Primary On Main
- Air Conditioning
- Seller Finance
- Green
- Fixer Upper
- Horse
- Golf
- Fireplace
- Deck
- Garage
- Basement
- Pool
Property vs Single Family Average in 77505
Price
Taxes
Year Built
 The information being provided by Houston Association of REALTORS, Inc. is for the consumer's personal, non-commercial use and may not be used for any purpose other than to identify prospective properties consumers may be interested in purchasing. Any information relating to real estate for sale referenced on this web site comes from the Internet Data Exchange (IDX) program of the Houston Association of REALTORS, Inc. This web site may reference real estate listing(s) held by a brokerage firm other
