
New Construction
Address
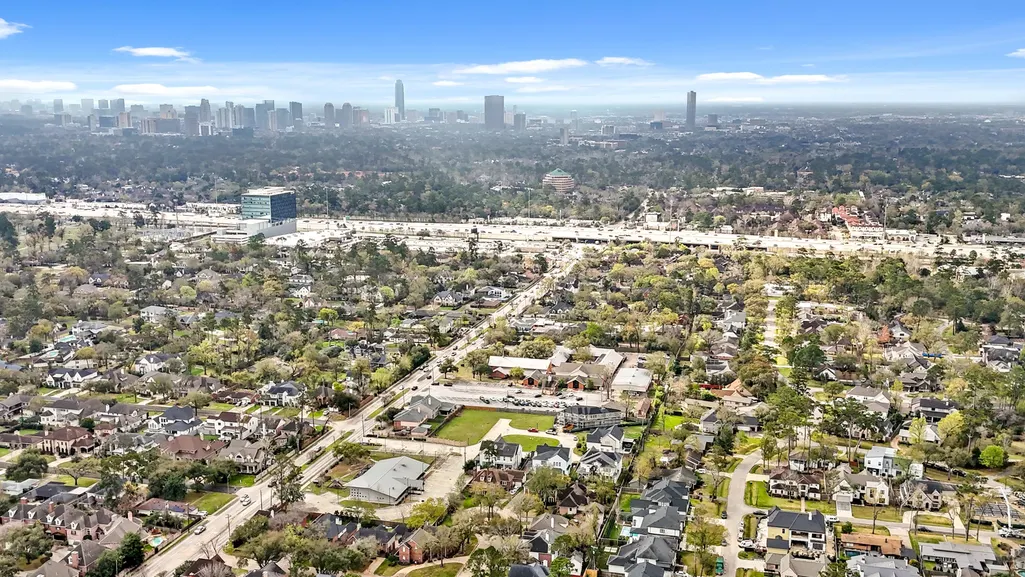
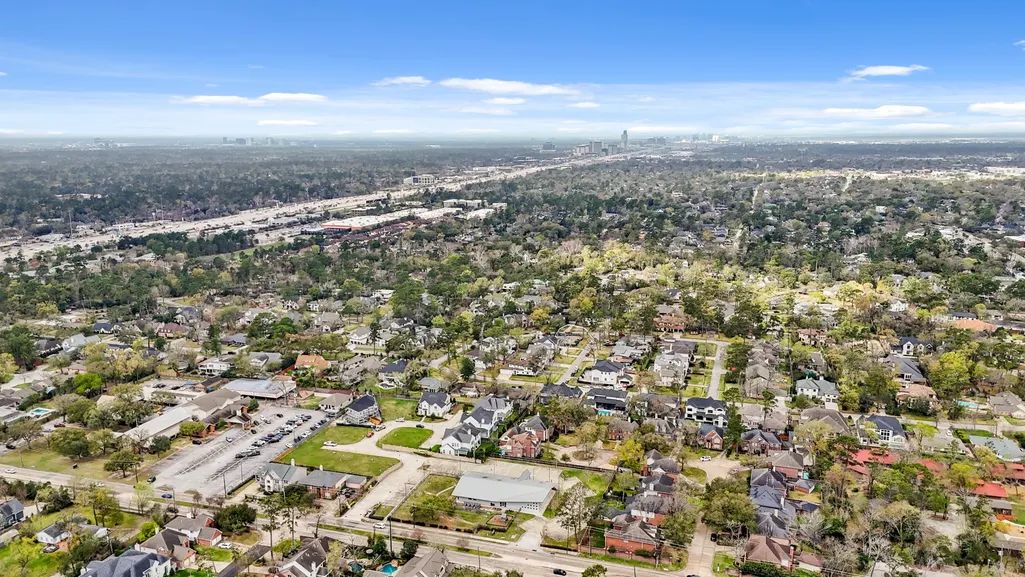
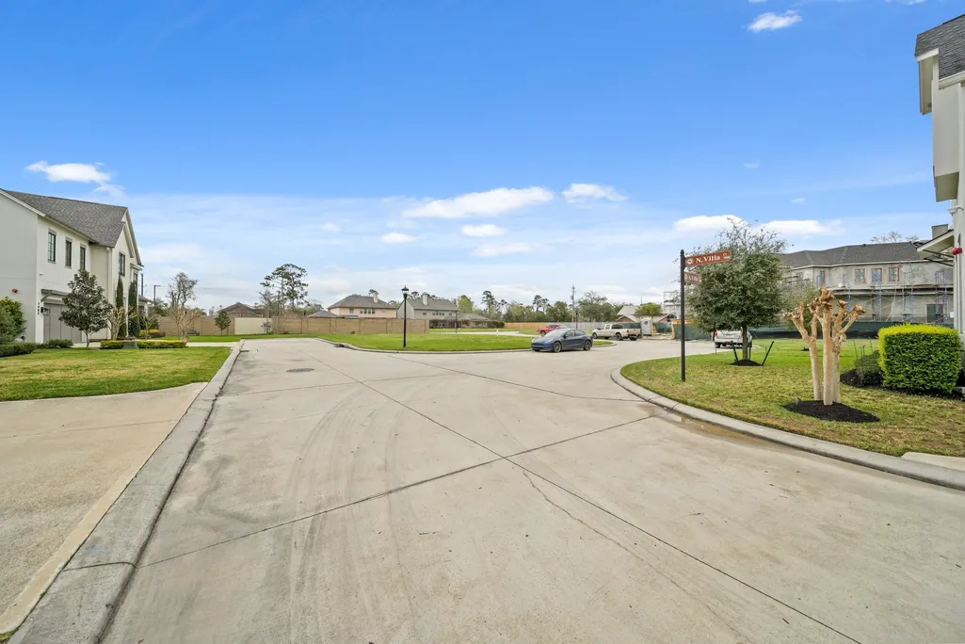
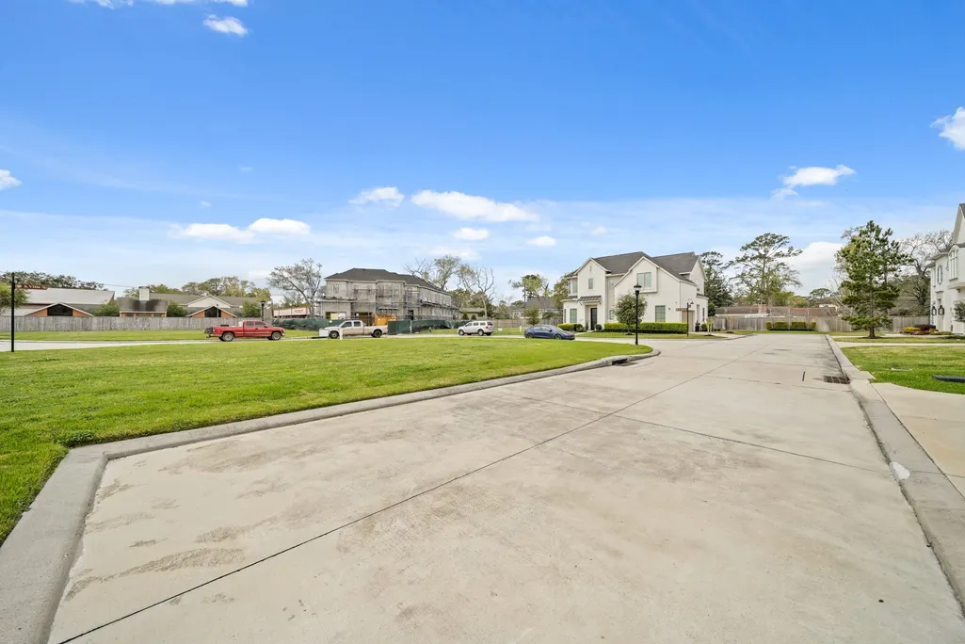
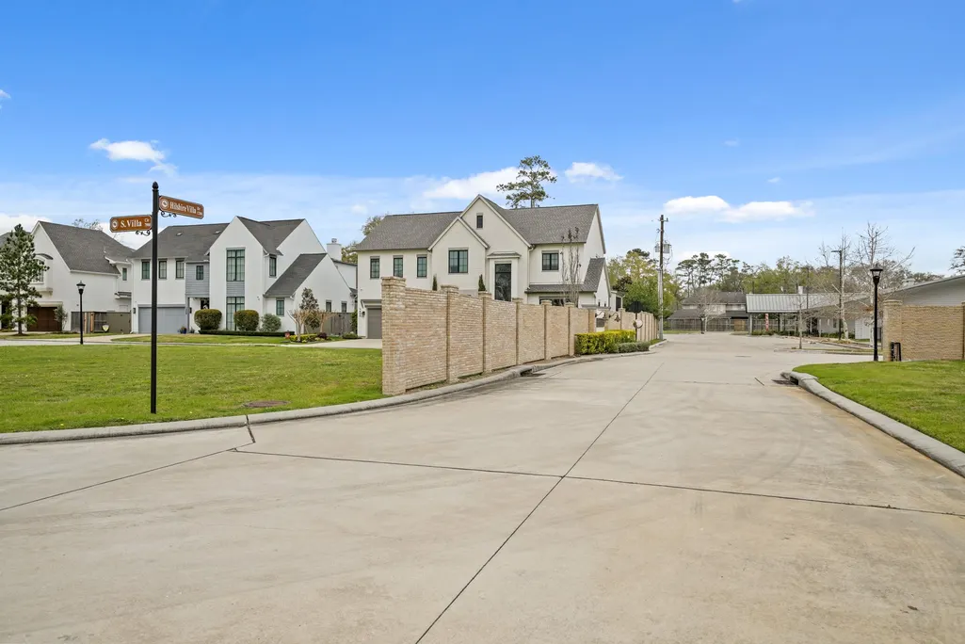
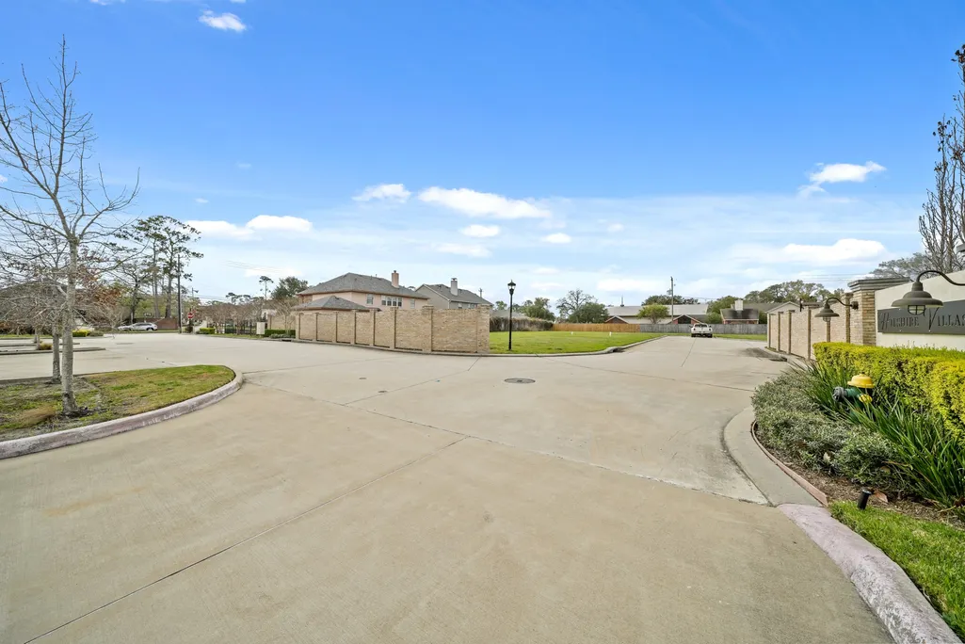
7907 S Villa Circle, Hilshire Village, TX
Price
$ 2,099,900
Property Attributes
- MLS#20406825
- TypeSingle Family
- Listing Status Active
- CountyHarris
- CityHilshire Village
- Area24 Memorial Villages
- NeighborhoodHilshire Villas
- Zip77055
- Style
- Year Built2026
- Taxes$ 11838
- Price$ 2,099,900
- Bedrooms4
- Full Bathrooms4
- Half Bathrooms1
- Sqr Footage4511
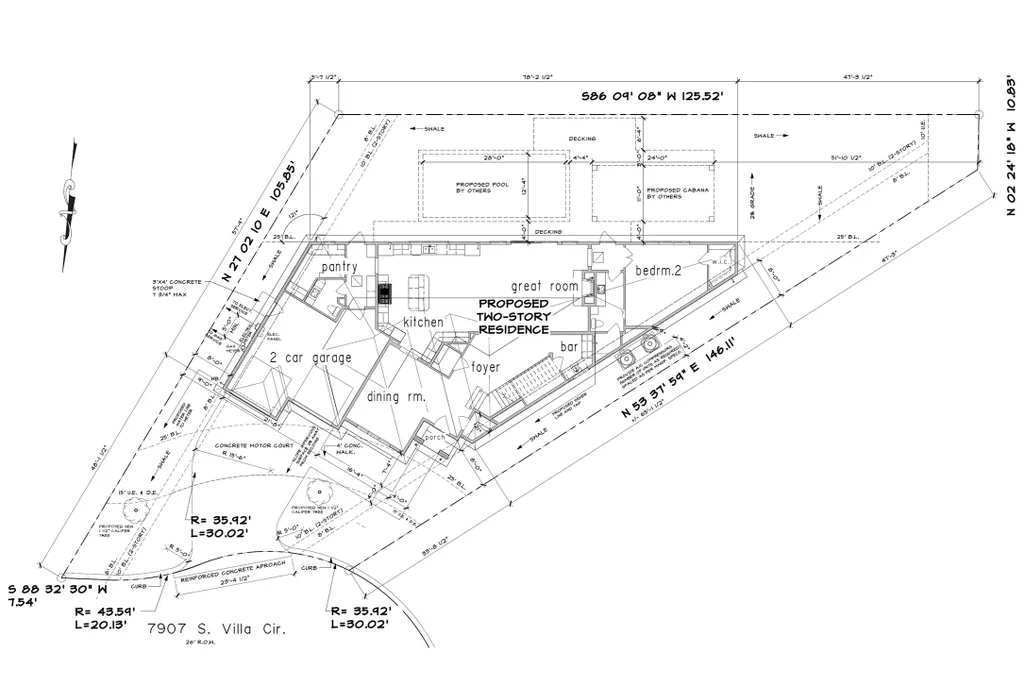
- Lot Size0.1997 Acres
Data Source:
Houston Association of REALTORS® (HAR)
Property Description
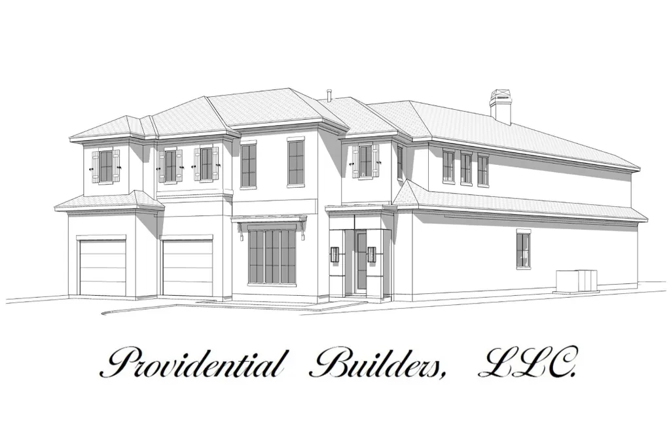
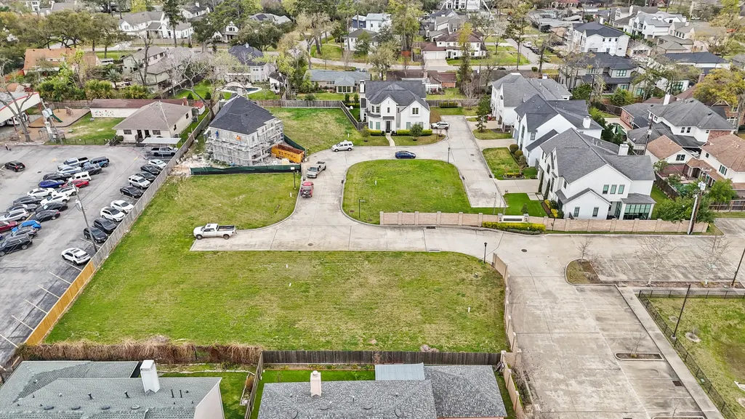
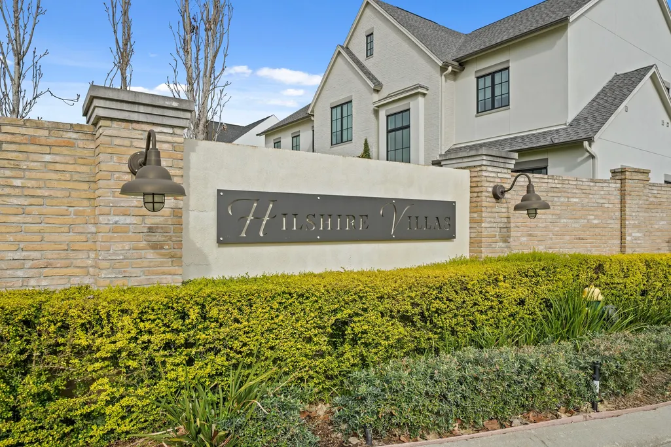
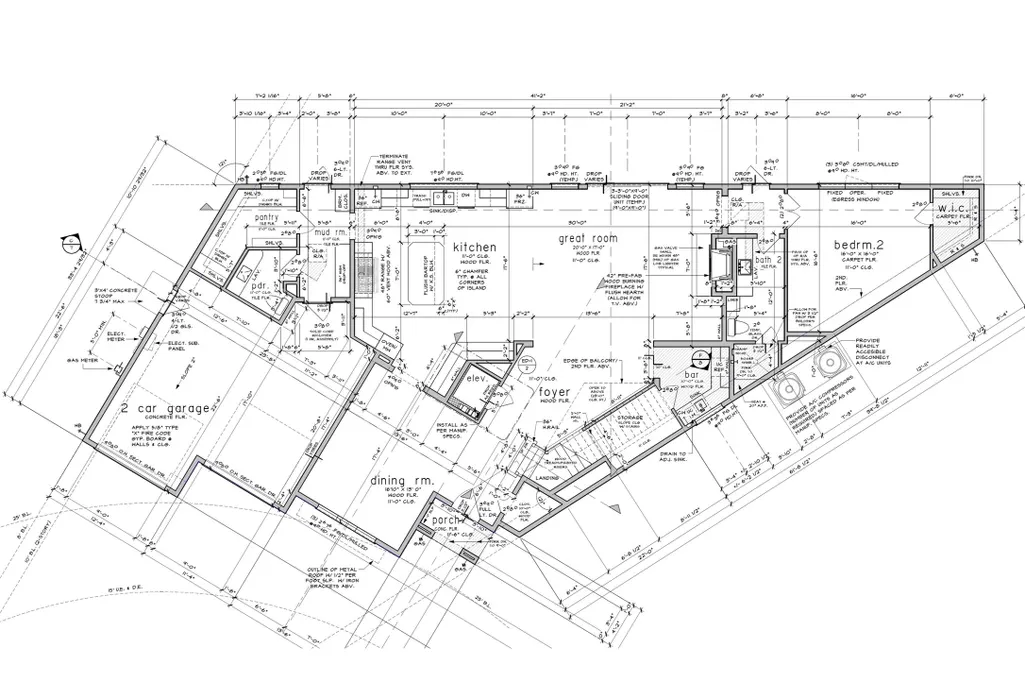
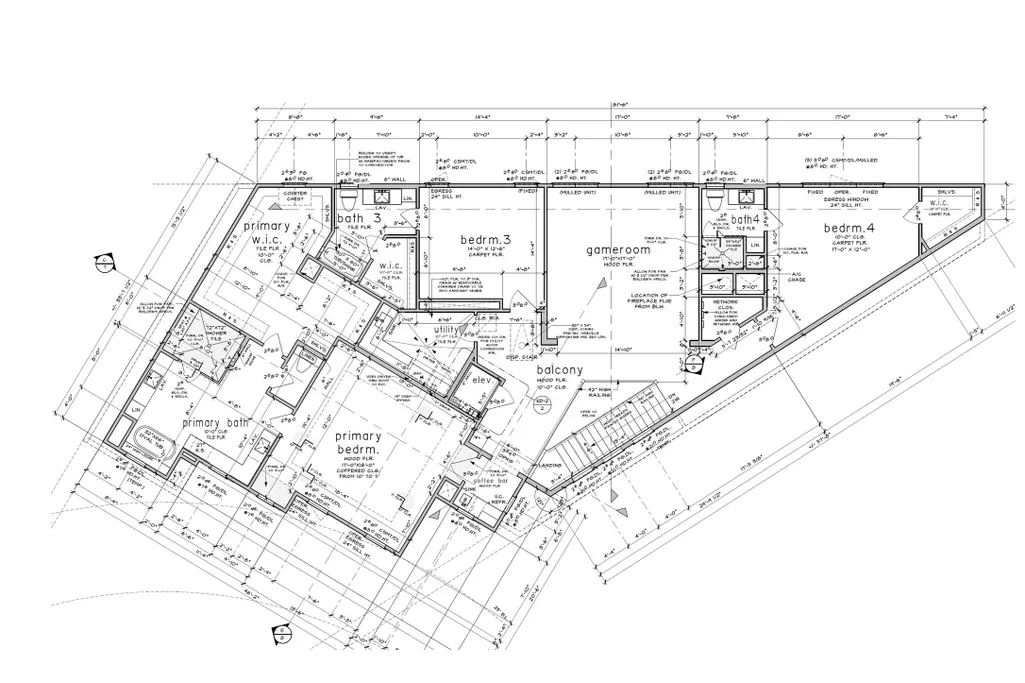
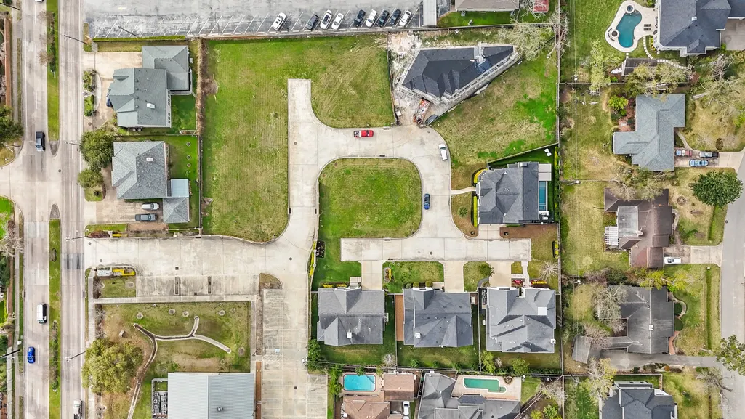
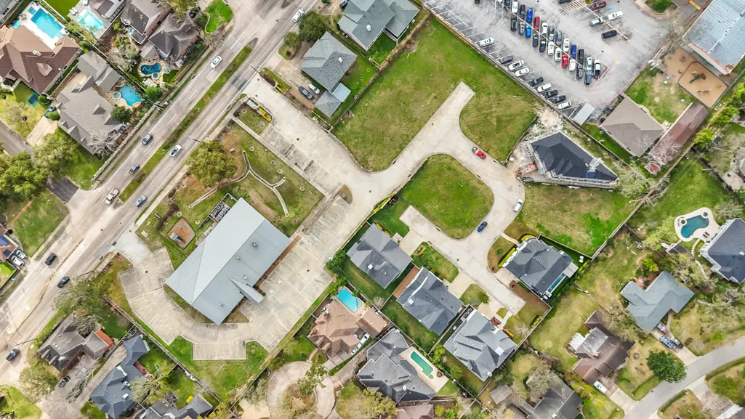
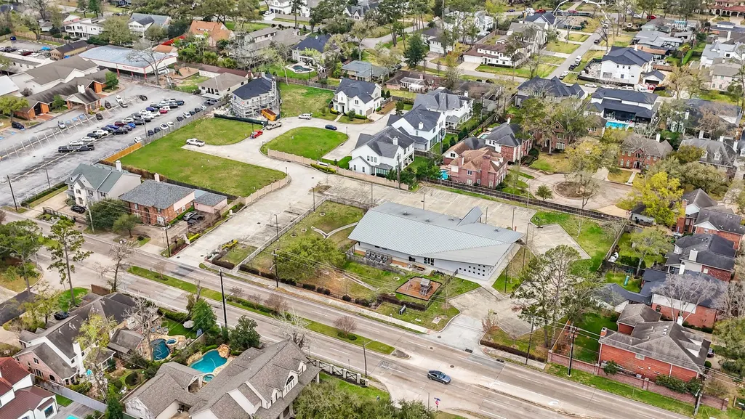
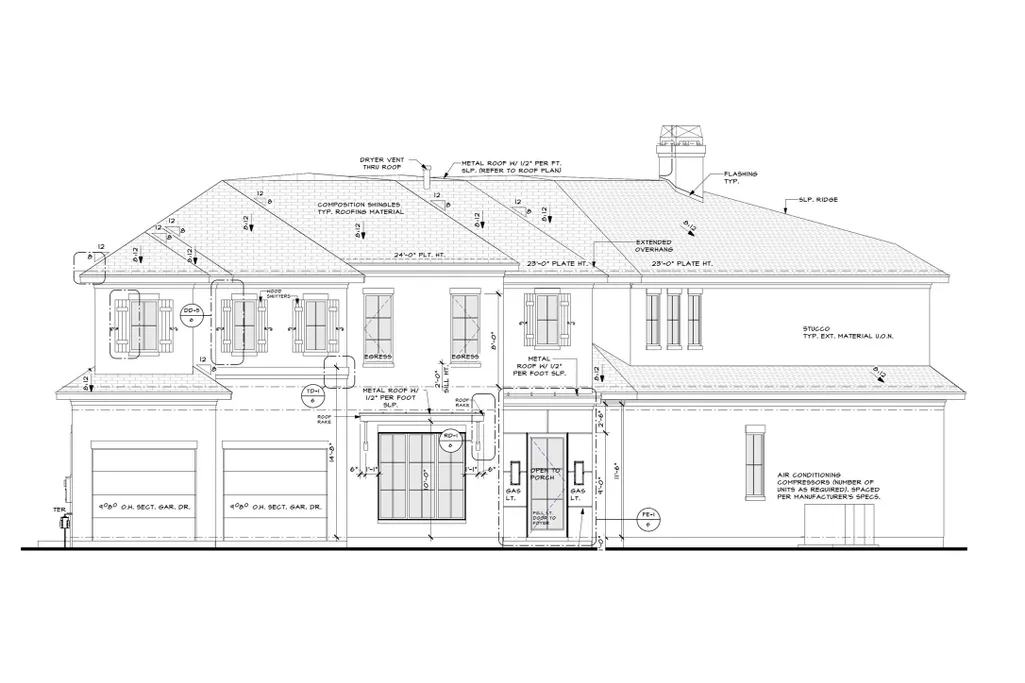
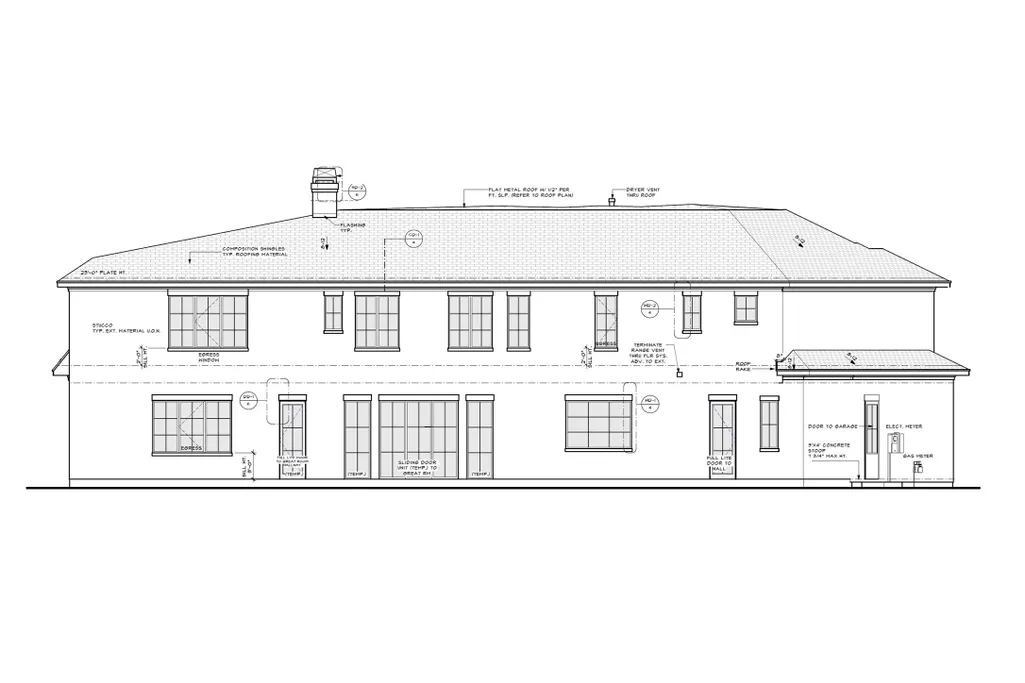
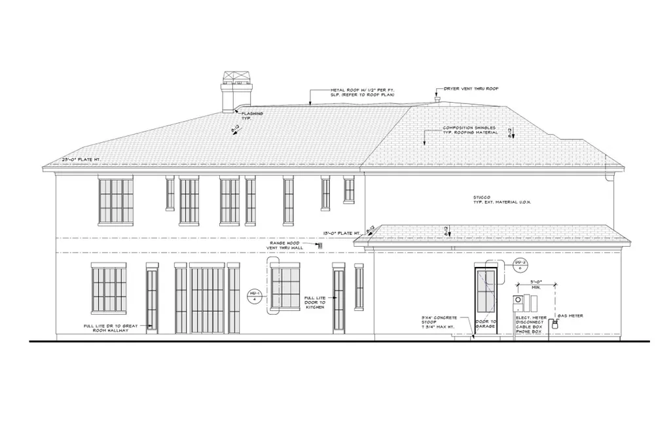
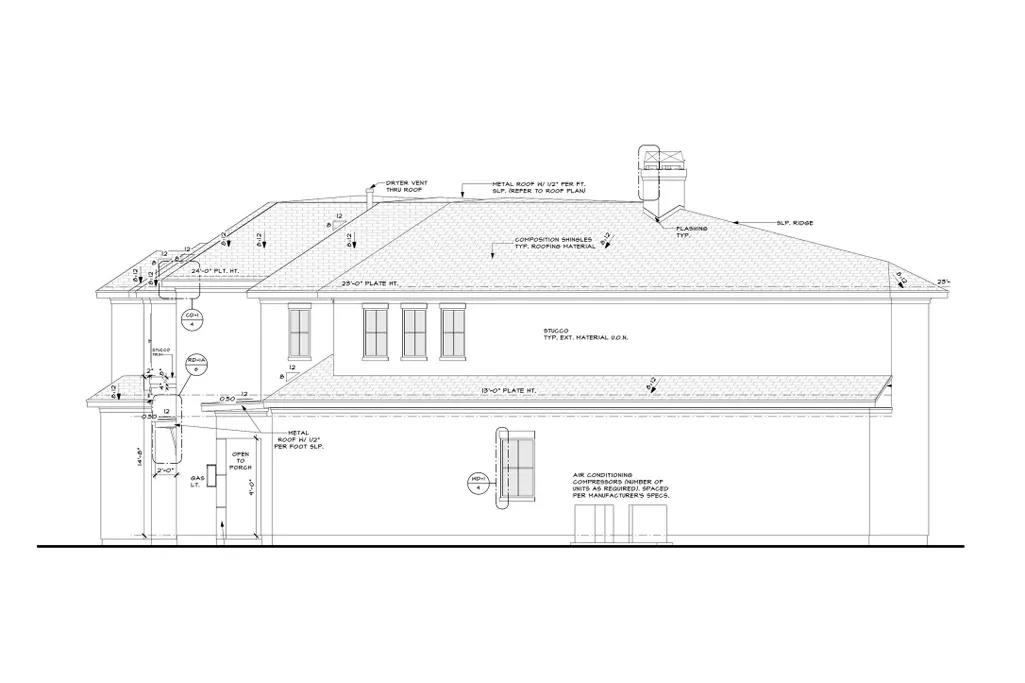
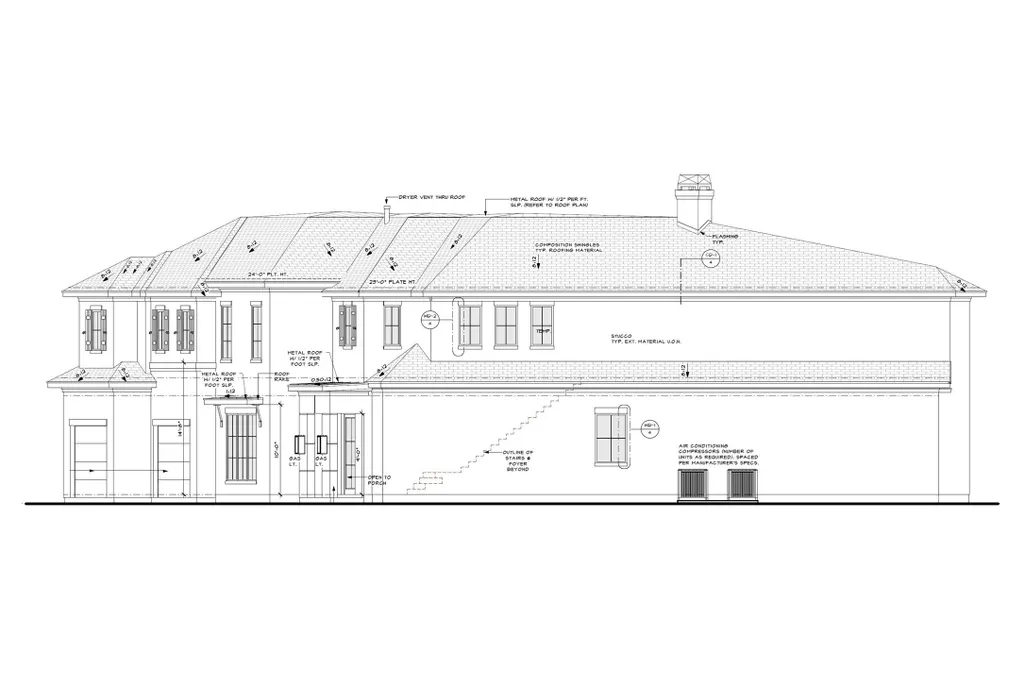
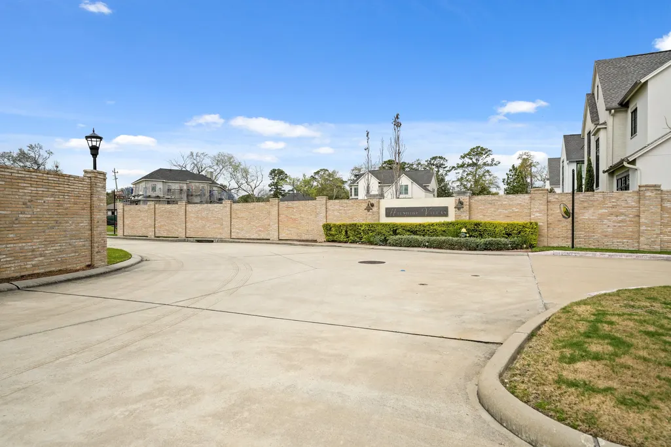
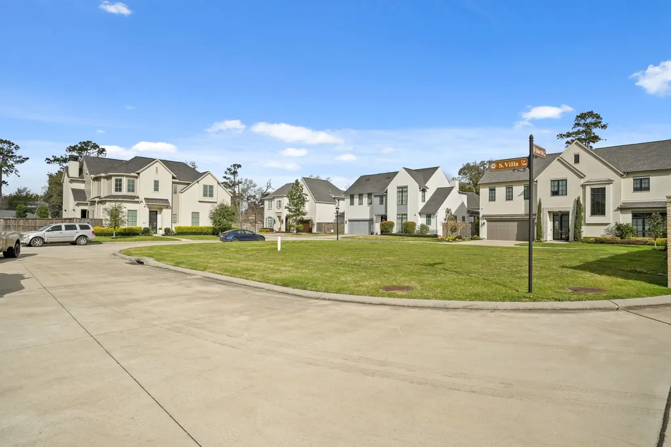
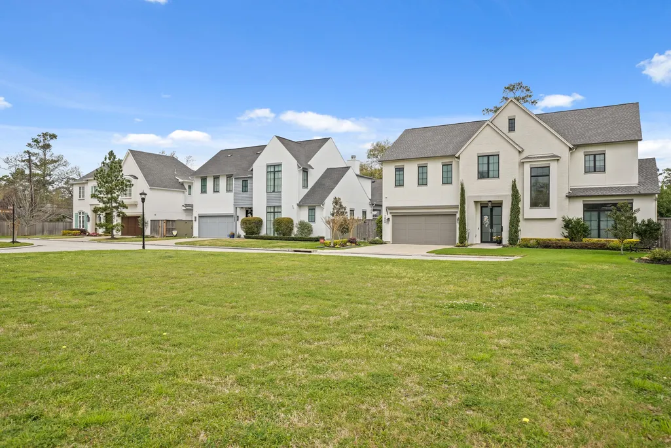
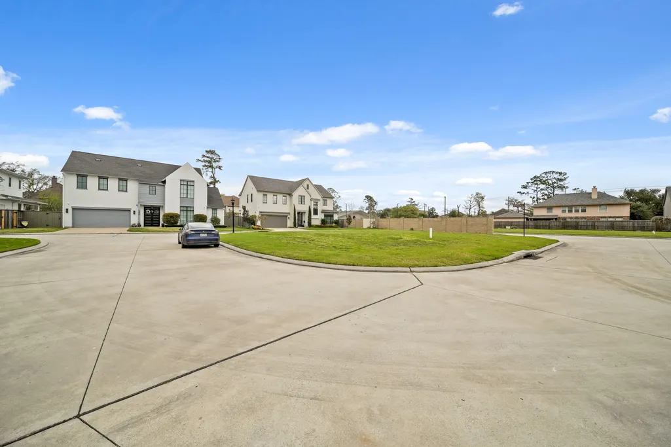
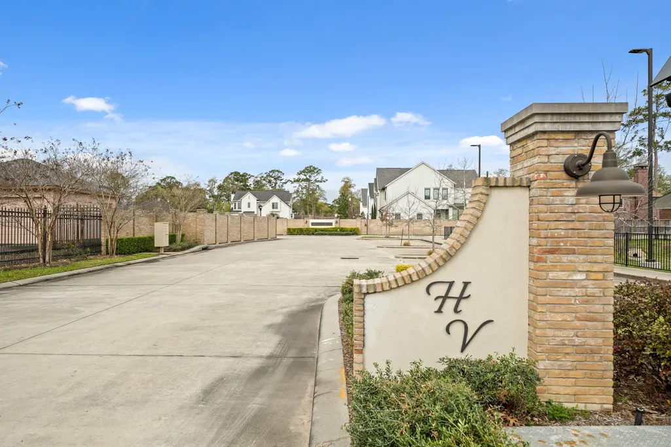
This is a rare opportunity to own a stunning new construction home in coveted Hilshire Village, entirely surrounded by other new homes within the 10-home “Hilshire Villas” development! David Schwab of Providential Builders has been building luxury homes for 40 years in Houston and has established a reputation as one of the most respected builders in town. In addition to both a private village government and police force, this home provides access to some of Houston’s most desirable schools: Valley Oaks Elementary, Spring Branch Middle School, and Memorial High School! The home itself boasts open concept design, organic contemporary finishes, and a sizeable backyard with room for a pool! The ground floor offers a true chef’s kitchen open to the breakfast and family room, scullery, formal dining, breakfast, wet-bar, powder bath, elevator shaft, and guest suite! Upstairs you’ll find 2 secondary suites, a spacious utility, coffee bar, central game room, and a palatial 800sf master suite!
| Elementary School | Middle School | High School |
|---|---|---|
| VALLEY OAKS ELEMENTARY SCHOOL Elementary School | SPRING BRANCH MIDDLE SCHOOL (SPRING BRANCH) Middle School | MEMORIAL HIGH SCHOOL (SPRING BRANCH) High School |
| Price History | |
|---|---|
| 9/4/2026 | Listed $2,099,900 |
General Features
| Country | US |
|---|---|
| Sewer | Public Sewer |
| Heating | Central,Gas |
| Cooling | Central Air,Electric |
| Roof | Composition |
| Appliances | Convection Oven,Double Oven,Dishwasher,Disposal,Gas Range,Ice Maker,Microwave,Oven,ENERGY STAR Qualified Appliances,Refrigerator,Tankless Water Heater,Wine Refrigerator |
| HOA Fee | 60 |
| Garage Spaces | 2 |
| Association Fee Includes | Common Areas |
| Architectural Style | Contemporary/Modern |
| Security Features | Smoke Detector(s) |
| Construction Materials | Stucco |
| Year Built | 2026 |
| Stories Count | 2 |
| Levels | Two |
| Property Subtype | Detached |
| Tax Year | 2025 |
| Community Features | Curbs,Gutter(s) |
| Assoc Fee Paid Per | Monthly |
| County | Harris |
| New Construction | true |
| Property Type | Residential |
| HOA | true |
| Attached Garage | true |
| Energy Efficient | Appliances,Doors,Exposure/Shade,HVAC,Lighting,Thermostat,Water Heater,Windows |
| Subdivision Name | Hilshire Villas |
| Facing Direction | Northeast |
| Garage Y/N | true |
| Green Indoor Air Quality | Ventilation |
| Total Rooms | 15 |
| Full Baths | 4 |
| Status | Active |
| Directions | From I-10: head north on Wirt Road for .5 miles, make a U-turn, then make an immediate right (west) into neighborhood entrance, turn left into community, lot is directly ahead on the left |
| ModificationTimestamp | 2026-09-05T09:02:06.677-00:00 |
| High School | MEMORIAL HIGH SCHOOL (SPRING BRANCH) |
| City | Hilshire Village |
| Disclosures | None |
| Association Name | Hilshire Villas HOA |
| High School District | 49 - Spring Branch |
| MLS Area | 24 |
| Lot Size Units | Square Feet |
| Elementary School | VALLEY OAKS ELEMENTARY SCHOOL |
| Tax Annual Amount | 11838 |
| Middle/Junior High School | SPRING BRANCH MIDDLE SCHOOL (SPRING BRANCH) |
| Property Condition | New Construction |
| MLS Area Minor | Memorial Villages |
| Lease Considered Y/N | false |
| Builder Name | Providential Builders |
| Standard Status | Active |
| Middle/Junior School District | 49 - Spring Branch |
| Elementary School District | 49 - Spring Branch |
| Year Built Source | Builder |
| PostalCity | Hilshire Village |
| Legal Description | LT 6 BLK 1 HILSHIRE VILLAS AMEND |
Interior Features
| Interior Amenities | Wet Bar,Breakfast Bar,Bedroom on Main Level,Butler's Pantry,Double Vanity,Entrance Foyer,Elevator Shaft,En Suite Bathroom,Full Bath on Main Level,Kitchen Island,Kitchen/Family Room Combo,Bath in Primary Bedroom,Pots & Pan Drawers,Pantry,Self-closing Cabinet Doors,Self-closing Drawers,Soaking Tub,Separate Shower,Tub Shower,ThreeBedroomsUp,Upper Level Primary |
|---|---|
| Flooring | Engineered Hardwood,Tile |
| Total Fireplaces | 1 |
| Fireplace Features | Gas Log |
| Air Conditioning Y/N | true |
| Heating Y/N | true |
| Window Features | Low-Emissivity Windows |
| Fireplace Y/N | true |
| Half Baths | 1 |
| Laundry Features | Washer Hookup,Electric Dryer Hookup,Gas Dryer Hookup |
| Total Bedrooms | 4 |
| Room Type | Breakfast Room/Nook,Family Room,Game Room,Guest Quarters,Kitchen,Living Room,Utility Room,Wine Room,Half Bath |
| LivingAreaSource | Builder |
| Total Baths | 5 |
| Bedrooms Possible | 4 |
Exterior Features
| Exterior Amenities | Fence,Sprinkler/Irrigation,Paved Driveway,Private Yard |
|---|---|
| Fencing | Back Yard |
| Parking Features | Attached,Driveway,Garage |
| Lot Features | Subdivision |
| Water Source | Public |
| Lot Size Area | 8700 |
| Foundation Details | Slab |
| Building Area Total | 4511 |
| Lot Size Acres | 0.1997 |
| Road Surface Type | Concrete |
| Lot Size Source | Survey |
| Door Features | Insulated Doors |
| Private Pool | false |
Amenities
- Foreclosure
- Views
- Short Sale
- New Construction
- Adult 55+
- Lease To Own
- No HOA Fees
- Furnished
- Primary On Main
- Air Conditioning
- Seller Finance
- Green
- Fixer Upper
- Horse
- Golf
- Fireplace
- Deck
- Garage
- Basement
- Pool
Property vs Single Family Average in 77055
Price
Taxes
Year Built
 The information being provided by Houston Association of REALTORS, Inc. is for the consumer's personal, non-commercial use and may not be used for any purpose other than to identify prospective properties consumers may be interested in purchasing. Any information relating to real estate for sale referenced on this web site comes from the Internet Data Exchange (IDX) program of the Houston Association of REALTORS, Inc. This web site may reference real estate listing(s) held by a brokerage firm other
