
Address
2062 Winepress Road, Brenham, TX
Price
$ 393,900
Property Attributes
- MLS#24505893
- TypeSingle Family
- Listing Status Active
- CountyWashington
- CityBrenham
- Area58
- NeighborhoodVintage Farms
- Zip77833
- Style
- Year Built2023
- Taxes$ 6551
- Price$ 393,900
- Bedrooms4
- Full Bathrooms3
- Half Bathrooms0
- Sqr Footage2066
Data Source:
Houston Association of REALTORS® (HAR)
Property Description
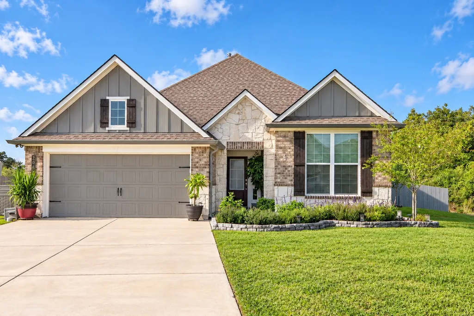
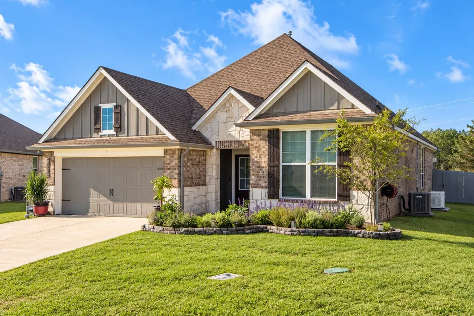
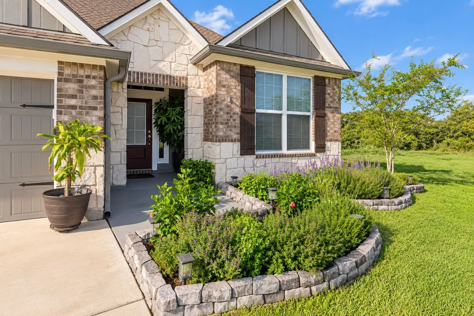
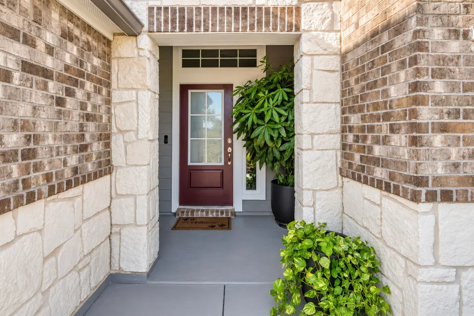
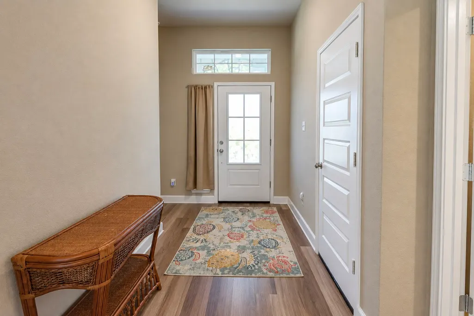
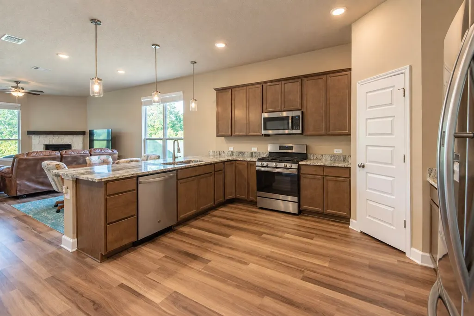
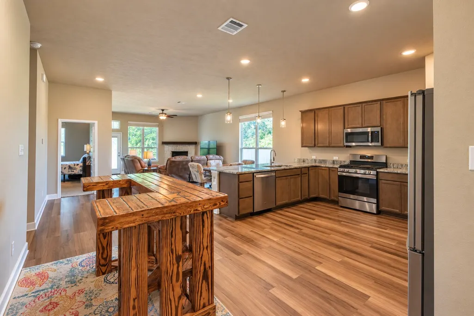
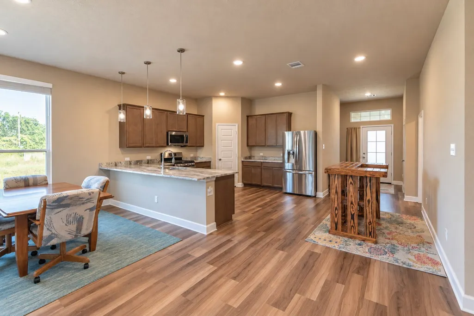
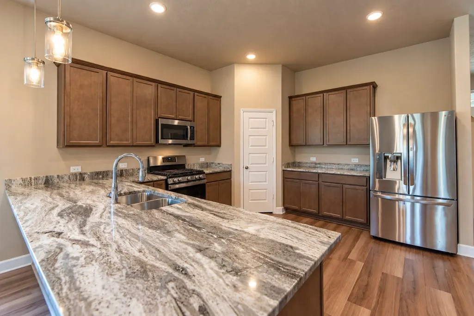
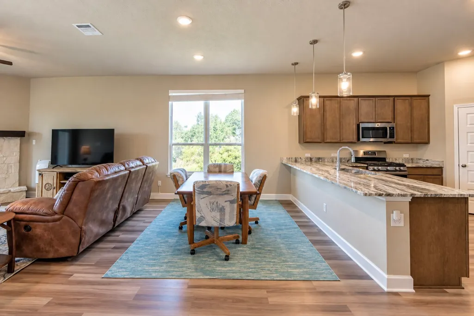
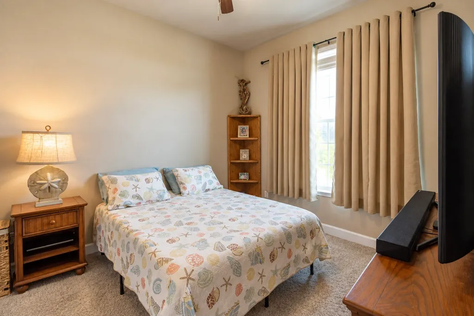
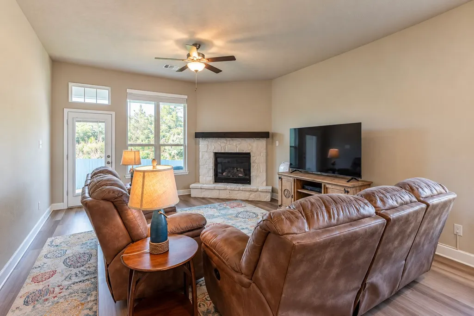
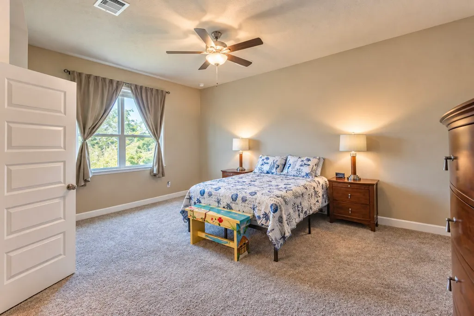
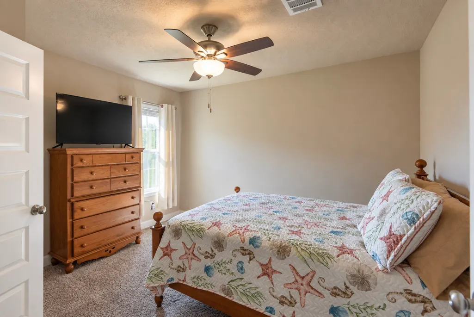
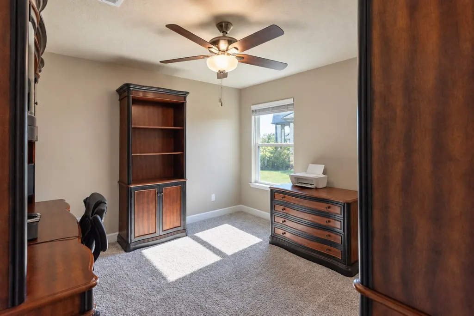
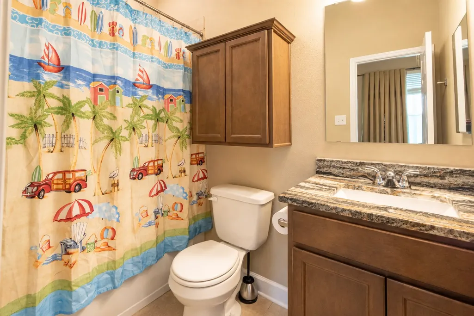
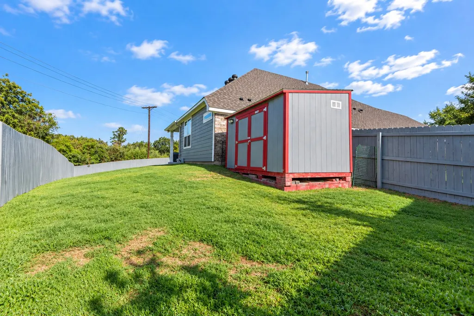
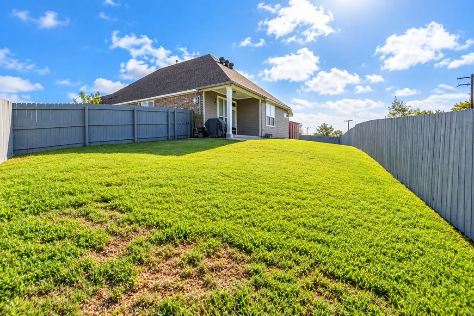
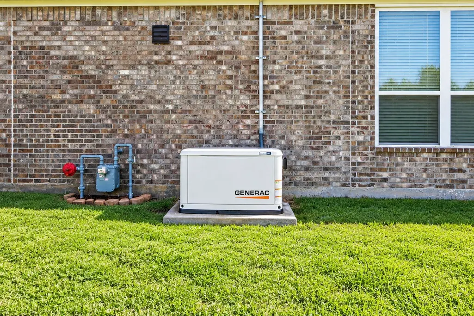
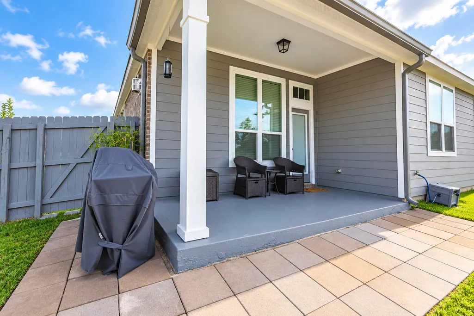
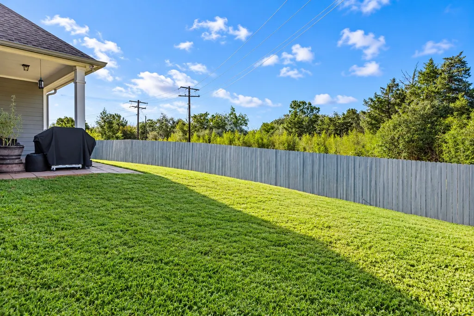
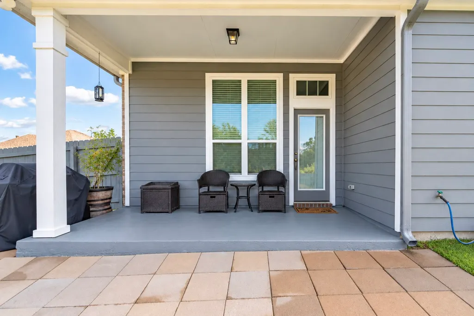
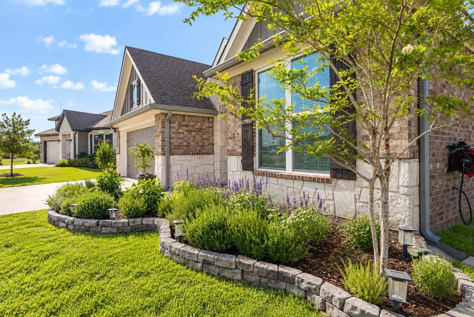
Welcome to peaceful living in the Estate Section of Vintage Farms. Nestled at the heart of a quiet cul-de-sac, this recently built Stylecraft home greets you with lush professional landscaping and undeniable curb appeal including an Apple tree and Peach tree. Inside, the spacious 4-bedroom, 3-bathroom floor plan is anchored by a stunning corner stone fireplace, perfect for cozy evenings. This home is truly "upgrade-loaded," featuring an insulated two-car garage equipped with independent AC, an outdoor generator for peace of mind, and a large storage shed. The lifestyle continues outdoors on the covered back patio with custom pavers, overlooking a large backyard with serene wooded views and the privacy of no back neighbors. Located just minutes from the charm of downtown Brenham and local retail, and perfectly positioned for an easy commute between Houston, Austin, and College Station.
| Elementary School | Middle School | High School |
|---|---|---|
| BISD DRAW Elementary School | BRENHAM JUNIOR HIGH SCHOOL Middle School | BRENHAM HIGH SCHOOL High School |
| Price History | |
|---|---|
| 9/13/2026 | Listed $393,900 |
General Features
| Country | US |
|---|---|
| Sewer | Public Sewer |
| Heating | Central,Electric |
| Cooling | Central Air,Electric |
| Roof | Composition |
| Appliances | Dishwasher,Gas Cooktop,Disposal,Gas Oven,Gas Range,Microwave,Oven,Refrigerator |
| HOA Fee | 450 |
| Garage Spaces | 2 |
| Patio/Porch Features | Covered,Deck,Patio |
| Architectural Style | Traditional |
| Construction Materials | Brick,Cement Siding,Stone |
| Year Built | 2023 |
| Electric | Generator |
| Stories Count | 1 |
| Levels | One |
| Property Subtype | Detached |
| Tax Year | 2025 |
| Ownership | Full Ownership |
| Community Features | Gutter(s) |
| Additional Parcels Description | R68803 |
| Assoc Fee Paid Per | Annually |
| County | Washington |
| New Construction | false |
| Property Type | Residential |
| Association Amenities | Park,Trail(s),Trash |
| HOA | true |
| Attached Garage | true |
| Energy Efficient | Doors,Exposure/Shade,HVAC,Insulation,Windows |
| Subdivision Name | Vintage Farms |
| Facing Direction | North |
| Garage Y/N | true |
| Other Structures | Shed(s) |
| Total Rooms | 7 |
| Full Baths | 3 |
| Status | Active |
| Directions | From Brenham take Hwy 36 north. Turn left on to Vintage Farms Way. Turn left on to Wild Vine Pass. Turn right on to Winepress. |
| ModificationTimestamp | 2026-09-13T18:31:33.163-00:00 |
| High School | BRENHAM HIGH SCHOOL |
| City | Brenham |
| Disclosures | Special Addendum,Seller Disclosure |
| Association Name | Vintage Farms HOA |
| High School District | 137 - Brenham |
| MLS Area | 58 |
| Lot Size Units | Square Feet |
| Elementary School | BISD DRAW |
| Tax Annual Amount | 6551 |
| Middle/Junior High School | BRENHAM JUNIOR HIGH SCHOOL |
| Additional Parcels Y/N | true |
| Lease Considered Y/N | false |
| Builder Name | Stylecraft |
| Standard Status | Active |
| Middle/Junior School District | 137 - Brenham |
| Elementary School District | 137 - Brenham |
| Year Built Source | Builder |
| PostalCity | Brenham |
| Legal Description | S5943-Vintage Farms S/D #4 Block 2, Lot 14 Acres 0.224 |
Interior Features
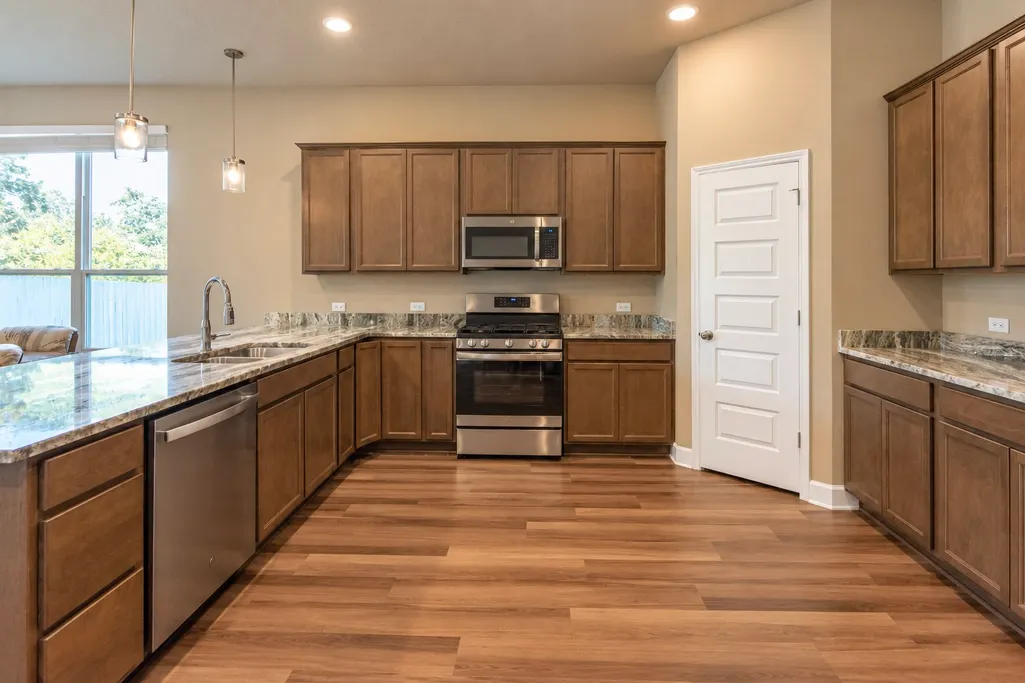
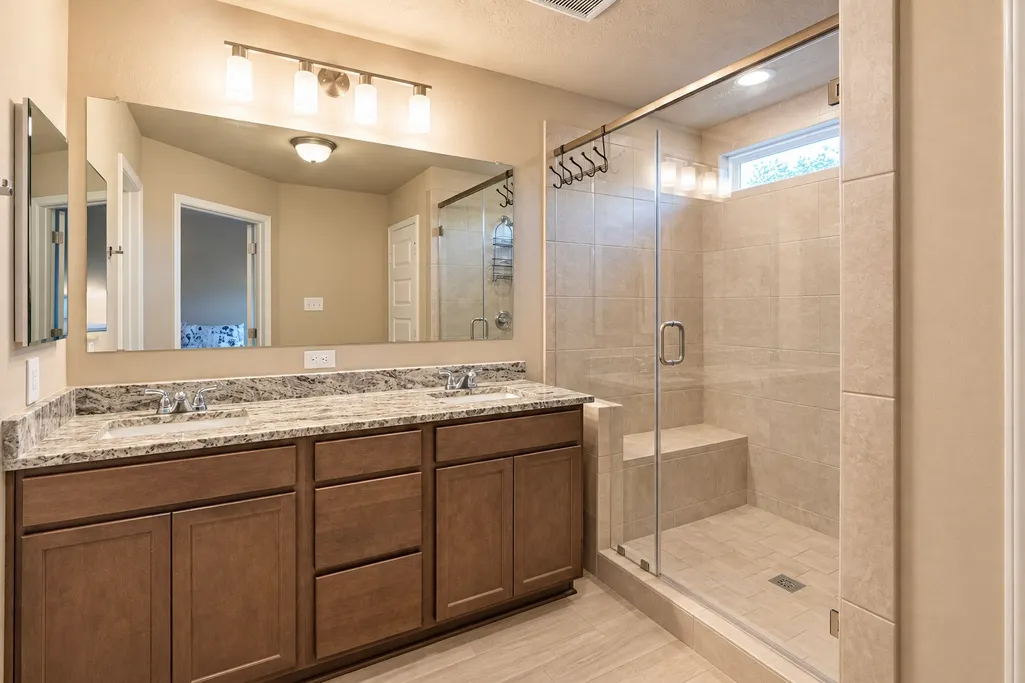
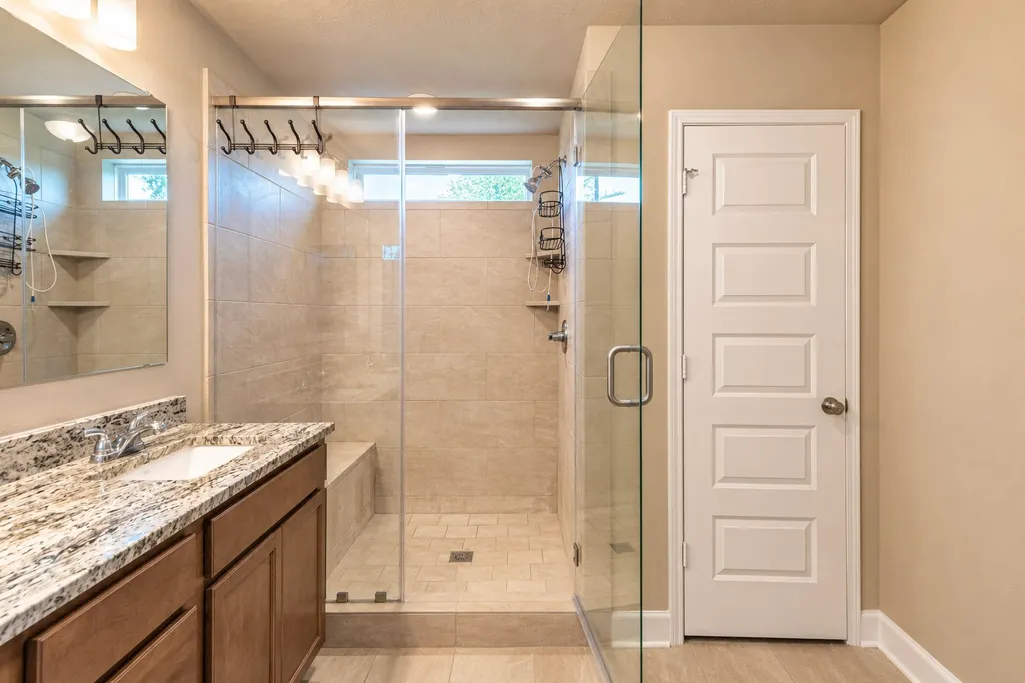
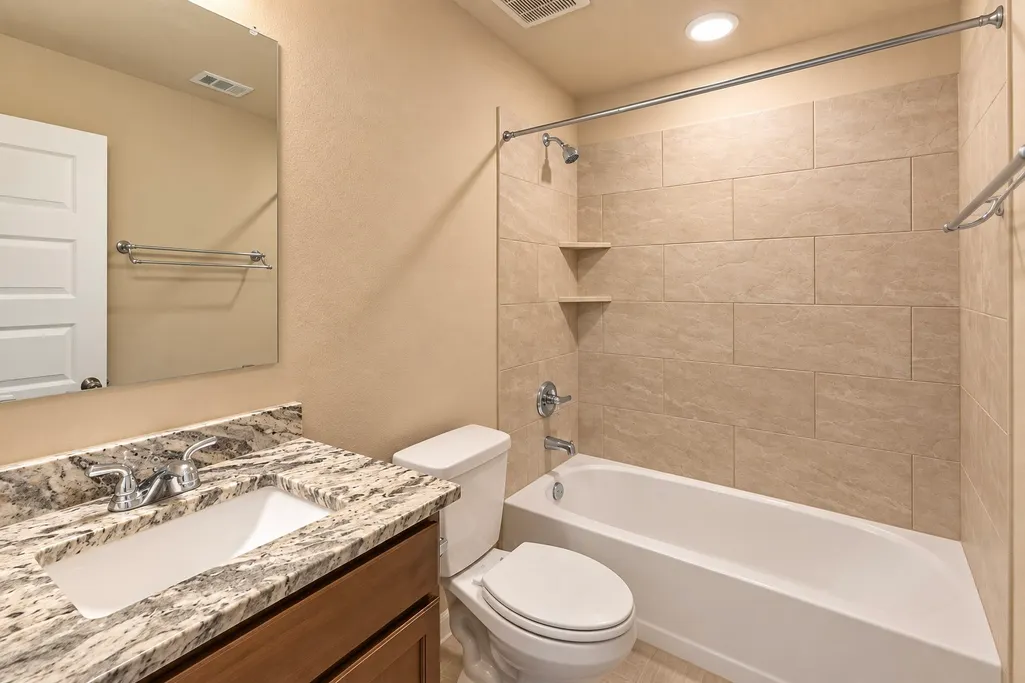
| Interior Amenities | All Bedrooms Down,Breakfast Bar,Crown Molding,Double Vanity,Full Bath on Main Level,Granite Counters,Kitchen/Family Room Combo,Pantry,Tub Shower,Walk-In Pantry,Window Treatments,Ceiling Fan(s) |
|---|---|
| Flooring | Carpet,Plank,Tile,Vinyl |
| Total Fireplaces | 1 |
| Air Conditioning Y/N | true |
| Heating Y/N | true |
| Window Features | Low-Emissivity Windows,Window Coverings |
| Fireplace Y/N | true |
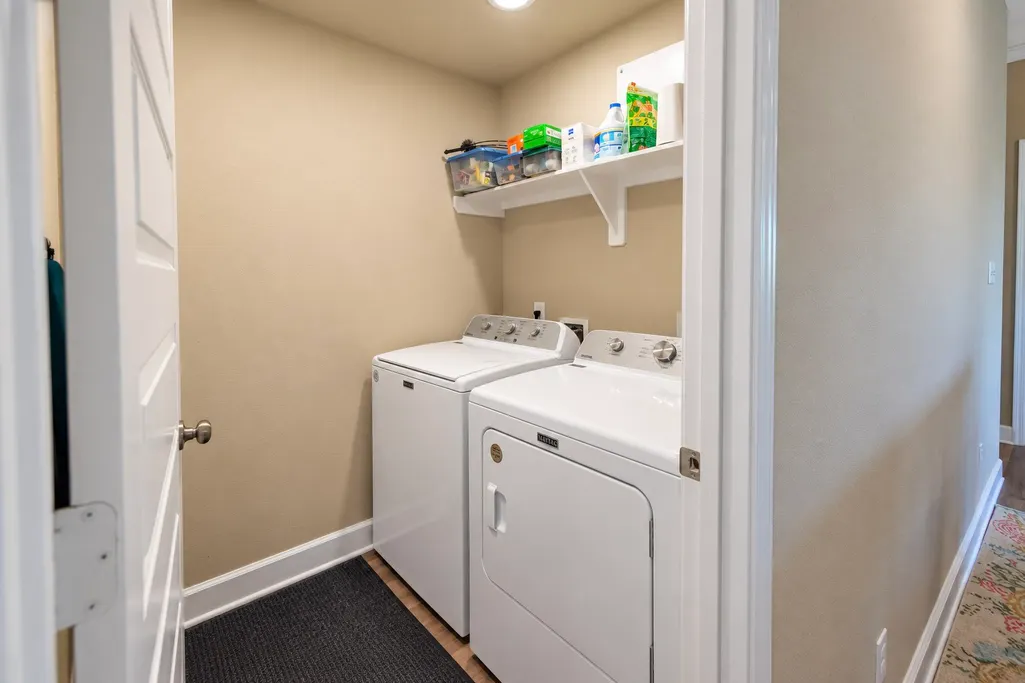
| Laundry Features | Washer Hookup,Electric Dryer Hookup |
| Total Bedrooms | 4 |
| Room Type | Family Room,Living Room,Utility Room |
| LivingAreaSource | Builder |
| Total Baths | 3 |
Exterior Features
| Exterior Amenities | Covered Patio,Fence,Sprinkler/Irrigation,Patio,Storage |
|---|---|
| Fencing | Back Yard |
| Parking Features | Attached,Driveway,Garage |
| Lot Features | Cul-De-Sac,Subdivision,Backs to Greenbelt/Park,Side Yard |
| Water Source | Public |
| Lot Size Area | 9757 |
| Foundation Details | Slab |
| Building Area Total | 2066 |
| Road Surface Type | Concrete |
| Lot Size Source | Appraiser |
| Door Features | Insulated Doors |
| Private Pool | false |
Amenities
- Foreclosure
- Views
- Short Sale
- New Construction
- Adult 55+
- Lease To Own
- No HOA Fees
- Furnished
- Primary On Main
- Air Conditioning
- Seller Finance
- Green
- Fixer Upper
- Horse
- Golf
- Fireplace
- Deck
- Garage
- Basement
- Pool
Property vs Single Family Average in 77833
Price
Taxes
Year Built
 The information being provided by Houston Association of REALTORS, Inc. is for the consumer's personal, non-commercial use and may not be used for any purpose other than to identify prospective properties consumers may be interested in purchasing. Any information relating to real estate for sale referenced on this web site comes from the Internet Data Exchange (IDX) program of the Houston Association of REALTORS, Inc. This web site may reference real estate listing(s) held by a brokerage firm other
