







Address
26923 Holly Lord, Magnolia, TX
Price
$ 609,900
Property Attributes
- MLS#30419980
- TypeSingle Family
- Listing Status Pending
- CountyMontgomery
- CityMagnolia
- Area15 Tomball
- NeighborhoodLexington Estates 02
- Zip77355
- Style
- Year Built1999
- Taxes$ 7025
- Price$ 609,900
- Bedrooms3
- Full Bathrooms2
- Half Bathrooms0
- Sqr Footage2405
- Lot Size1.373 Acres
Data Source:
Houston Association of REALTORS® (HAR)
Property Description
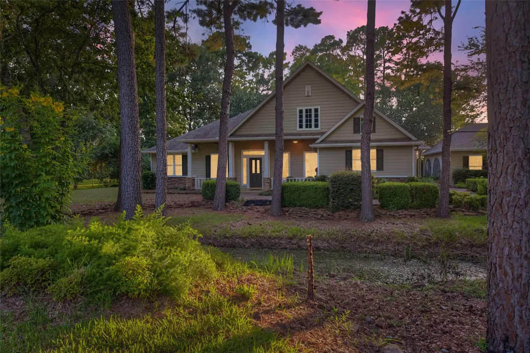
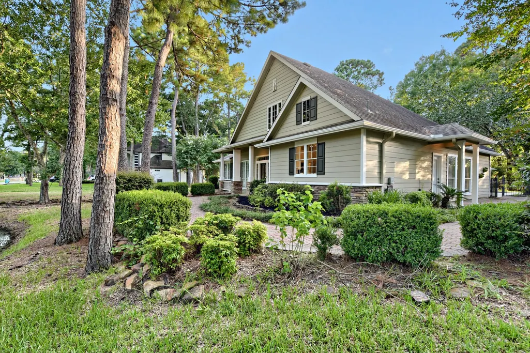
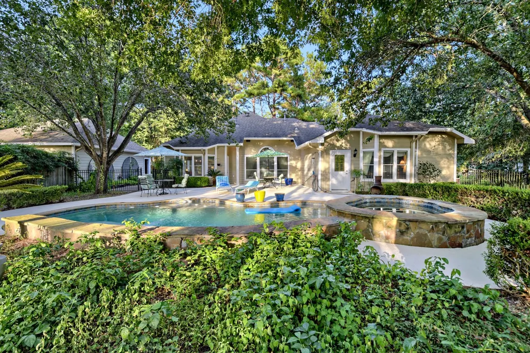
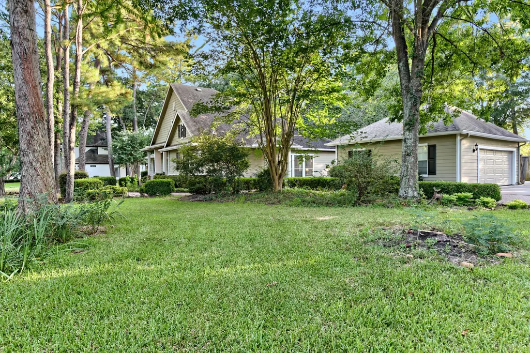
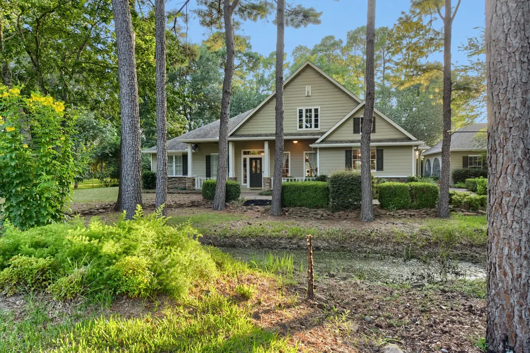
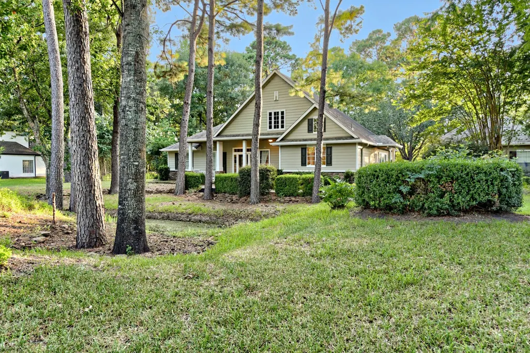
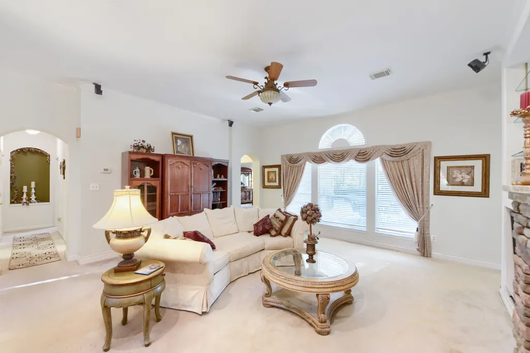
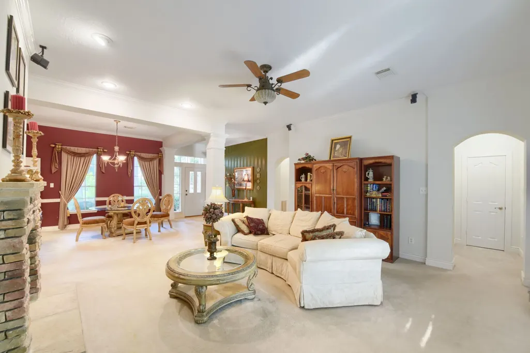
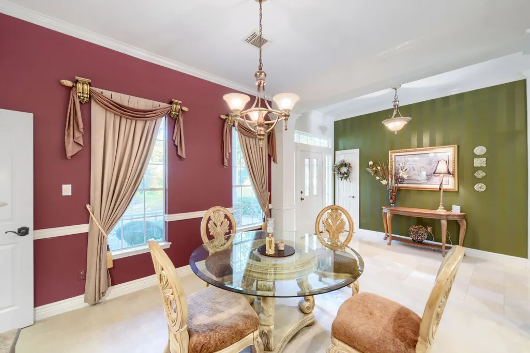
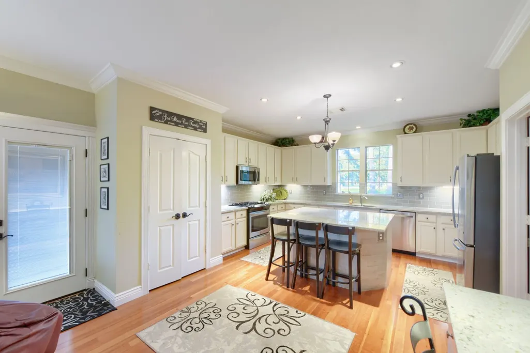
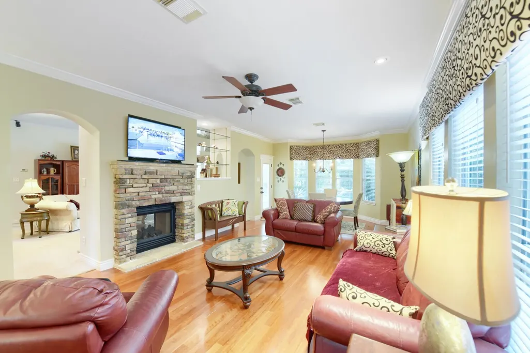
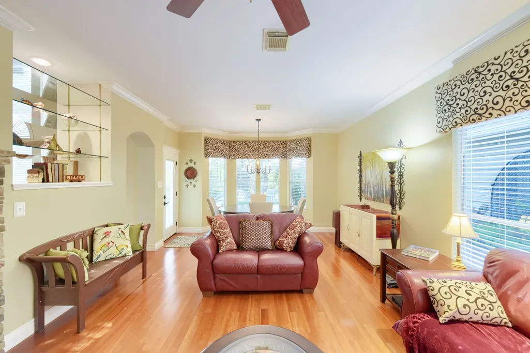
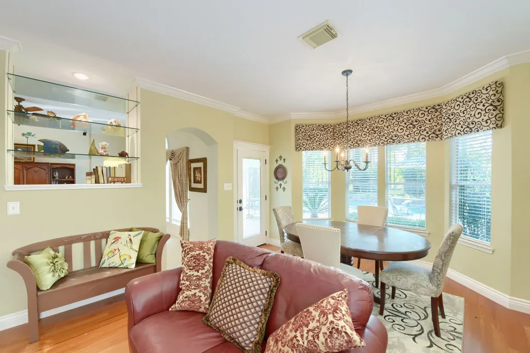
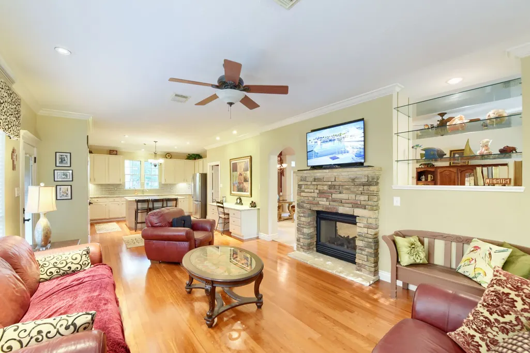
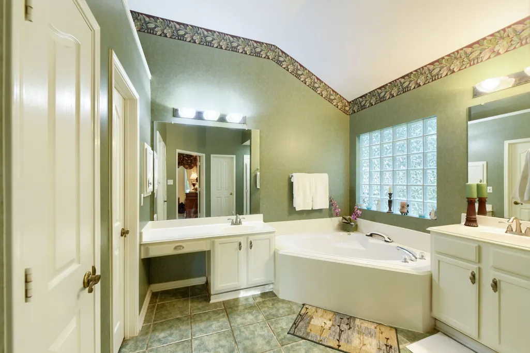
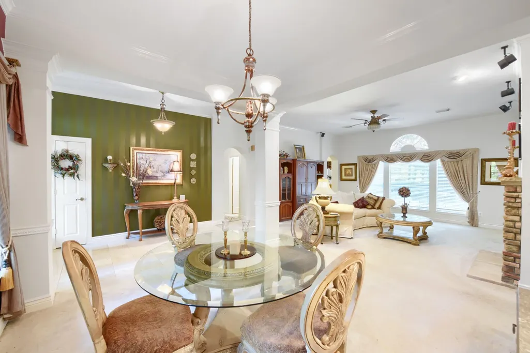
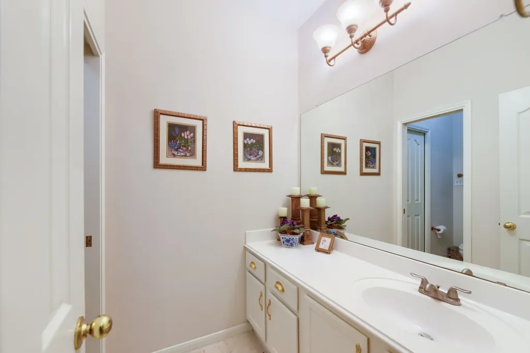
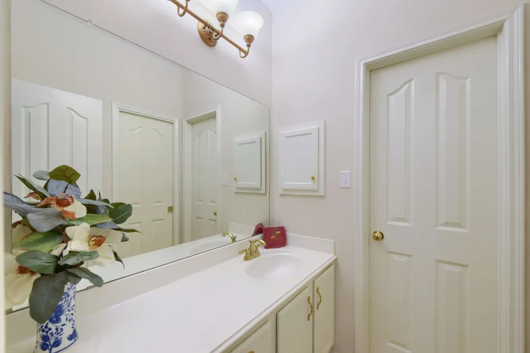
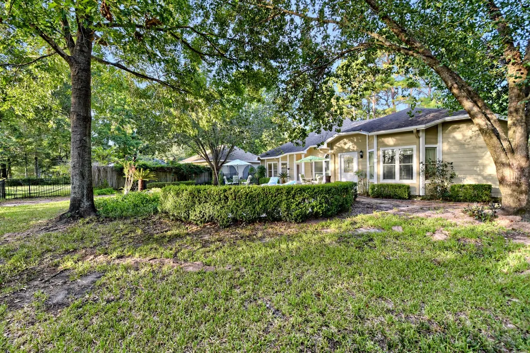
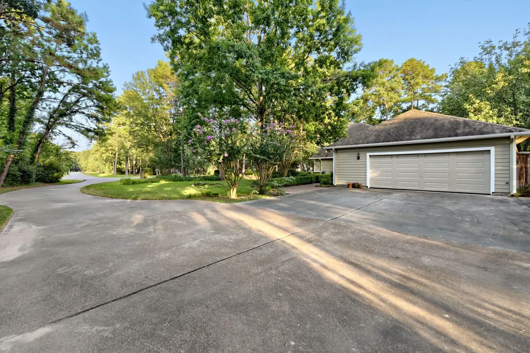
Set on a beautiful 1.37-acre estate lot with a pool, set behind mature pines, this lovely semi-custom home blends craftsman charm with resort-style outdoor living. A dual-gabled facade, board-and-batten accents, and covered front porch set the tone. This 3BR/2BA home features hardwood floors, crown molding, custom paint, and designer window coverings throughout. The country kitchen anchors the home, with formal dining and living rooms joined by a striking double-sided fireplace. The primary suite opens directly to the pool and spa. Outside, enjoy a PRIVATE backyard retreat: a resort-style pool & raised spa w/ water feature and sheer descents nestled beneath mature trees. Landscaping and brick paver walkways connect the front entry, detached garage, and pool area. Adjacent to the garage, a 625 sq ft pad is plumbed for a bathroom with 200-amp three-phase power (with meter) — ready to build as a workshop, studio, or guest suite. No HOA or MUD. *Listing agent is related to the Seller.
| Elementary School | Middle School | High School |
|---|---|---|
| DECKER PRAIRIE ELEMENTARY SCHOOL Elementary School | TOMBALL JUNIOR HIGH SCHOOL Middle School | TOMBALL HIGH SCHOOL High School |
| Price History | |
|---|---|
| 7/31/2026 | Listed $639,900 |
| 8/7/2026 | 3$619,900 |
| 8/21/2026 | 2$609,900 |
General Features
| Country | US |
|---|---|
| Sewer | Public Sewer,Aerobic Septic,Septic Tank |
| Heating | Central,Gas |
| Cooling | Central Air,Gas |
| Roof | Composition |
| Appliances | Convection Oven,Dishwasher,Disposal,Gas Oven,Gas Range,Microwave,ENERGY STAR Qualified Appliances,Refrigerator |
| Garage Spaces | 2 |
| Patio/Porch Features | Deck,Patio,Porch |
| Architectural Style | Craftsman,Ranch |
| Pool Features | Gunite,Heated,In Ground,Pool/Spa Combo,Salt Water |
| Security Features | Smoke Detector(s) |
| Construction Materials | Cement Siding,Wood Siding |
| Year Built | 1999 |
| Stories Count | 1 |
| Levels | One |
| Property Subtype | Detached |
| Tax Year | 2025 |
| Ownership | Full Ownership |
| Community Features | Community Pool |
| County | Montgomery |
| New Construction | false |
| Property Type | Residential |
| Attached Garage | false |
| Energy Efficient | Radiant Attic Barrier,Appliances,Doors,Insulation,Thermostat |
| Subdivision Name | Lexington Estates 02 |
| Facing Direction | East |
| Garage Y/N | true |
| Green Indoor Air Quality | Ventilation |
| Total Rooms | 9 |
| Full Baths | 2 |
| Status | Pending |
| Directions | Take TX-249N, Take exit Decker Prairie Rd/Hardin Store Rd, Turn left onto Decker Prairie Rd, Turn Left onto Decker Prairie-Rosehill Rd, Turn left onto Johlke Rd, Turn right onto Broadford, Property is at the end of Broadford on Holly Lord. |
| ModificationTimestamp | 2026-09-16T06:13:26.560-00:00 |
| High School | TOMBALL HIGH SCHOOL |
| City | Magnolia |
| High School District | 53 - Tomball |
| MLS Area | 15 |
| Lot Size Units | Square Feet |
| Spa Features | Hot Tub |
| Elementary School | DECKER PRAIRIE ELEMENTARY SCHOOL |
| Tax Annual Amount | 7025 |
| Middle/Junior High School | TOMBALL JUNIOR HIGH SCHOOL |
| MLS Area Minor | Tomball |
| Lease Considered Y/N | false |
| Standard Status | Pending |
| Middle/Junior School District | 53 - Tomball |
| Elementary School District | 53 - Tomball |
| Year Built Source | Owner |
| PostalCity | Magnolia |
| Legal Description | S691102 - LEXINGTON ESTATES 02, BLOCK 2, LOT 1, 9-B, ACRES 1 |
Interior Features
| Interior Amenities | All Bedrooms Up,Breakfast Bar,Crown Molding,Double Vanity,Entrance Foyer,En Suite Bathroom,Granite Counters,High Ceilings,Kitchen Island,Kitchen/Family Room Combo,Pantry,Separate Shower,Tub Shower,Vanity,Vaulted Ceiling(s),Walk-In Closet(s),Wired for Sound,Window Treatments,Ceiling Fan(s),Living/Dining Room,Programmable Thermostat |
|---|---|
| Flooring | Carpet,Stone,Tile,Wood |
| Total Fireplaces | 1 |
| Fireplace Features | Gas,Gas Log |
| Air Conditioning Y/N | true |
| Heating Y/N | true |
| Window Features | Window Coverings |
| Fireplace Y/N | true |
| BuyerOfficeEmail | txbroker@compass.com |
| Laundry Features | Washer Hookup,Gas Dryer Hookup |
| Total Bedrooms | 3 |
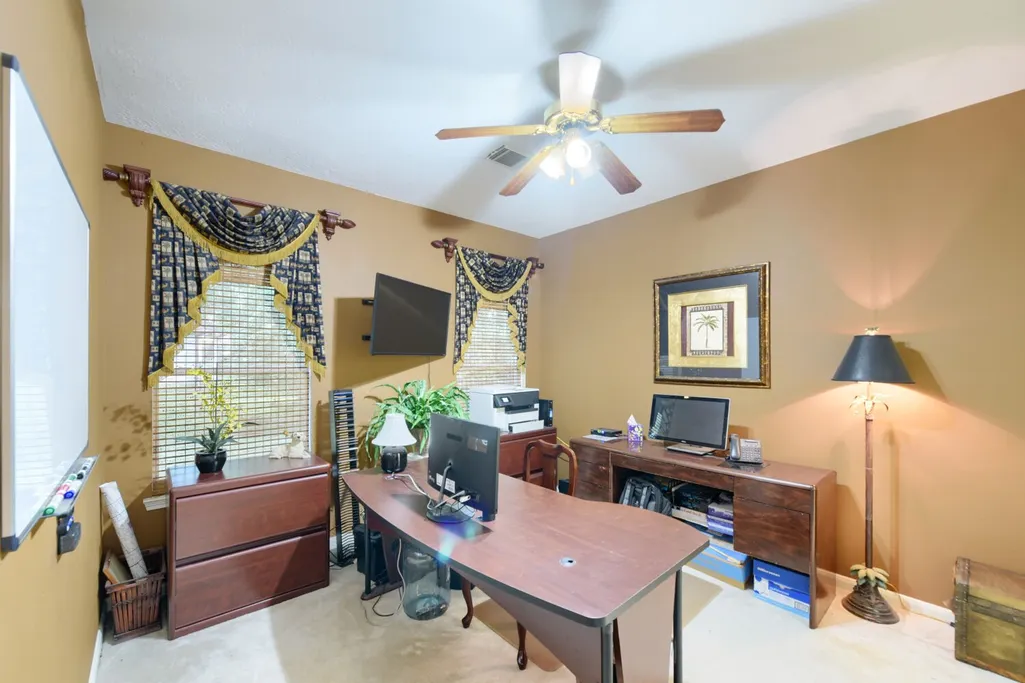
| Room Type | Dining Room,Entry/Foyer,Family Room,Living Room,Office,Utility Room |
| LivingAreaSource | Appraiser |
| Total Baths | 2 |
| Bedrooms Possible | 3 |
Exterior Features
| Exterior Amenities | Deck,Fence,Hot Tub/Spa,Sprinkler/Irrigation,Porch,Patio,Private Yard |
|---|---|
| Fencing | Back Yard,Partial |
| Parking Features | Additional Parking,Detached,Garage,RV Access/Parking |
| Lot Features | Wooded,Side Yard |
| Water Source | Public |
| Lot Size Area | 59808 |
| Foundation Details | Pillar/Post/Pier,Slab |
| Spa | true |
| Building Area Total | 2405 |
| Lot Size Acres | 1.373 |
| Road Surface Type | Asphalt |
| Lot Size Source | Appraiser |
| Door Features | Insulated Doors |
| Private Pool | true |
Amenities
- Foreclosure
- Views
- Short Sale
- New Construction
- Adult 55+
- Lease To Own
- No HOA Fees
- Furnished
- Primary On Main
- Air Conditioning
- Seller Finance
- Green
- Fixer Upper
- Horse
- Golf
- Fireplace
- Deck
- Garage
- Basement
- Pool
Property vs Single Family Average in 77355
Price
Taxes
Year Built
 The information being provided by Houston Association of REALTORS, Inc. is for the consumer's personal, non-commercial use and may not be used for any purpose other than to identify prospective properties consumers may be interested in purchasing. Any information relating to real estate for sale referenced on this web site comes from the Internet Data Exchange (IDX) program of the Houston Association of REALTORS, Inc. This web site may reference real estate listing(s) held by a brokerage firm other
