
Water Views
Address
2425 E Seaside Drive, Galveston, TX
Price
$ 4,495,000
Property Attributes
- MLS#42954486
- TypeSingle Family
- Listing Status Active
- CountyGalveston
- CityGalveston
- Area33 East Beach
- NeighborhoodBeachtown Galveston East Villa
- Zip77550
- Style
- Year Built2019
- Taxes$ 40578
- Price$ 4,495,000
- Bedrooms5
- Full Bathrooms4
- Half Bathrooms1
- Sqr Footage5855
- Lot Size0.214 Acres
Data Source:
Houston Association of REALTORS® (HAR)
Property Description
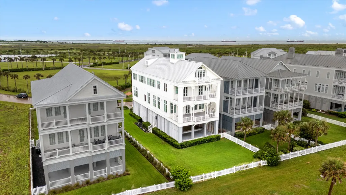
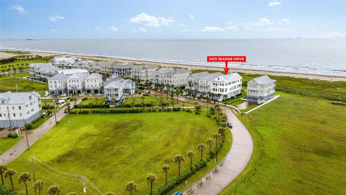
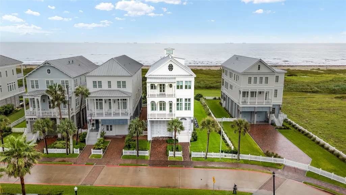
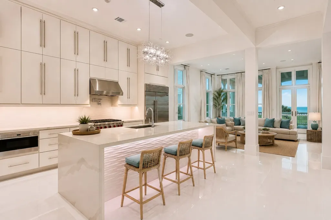
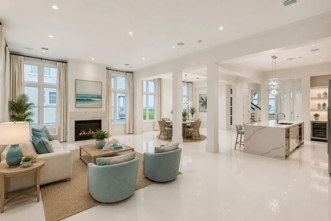
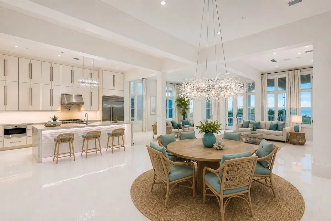
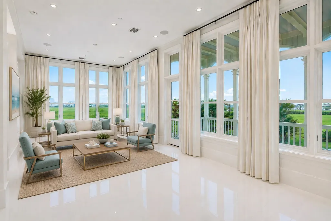
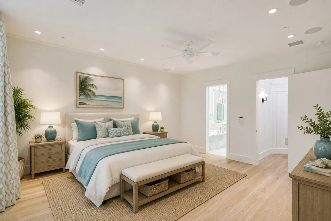
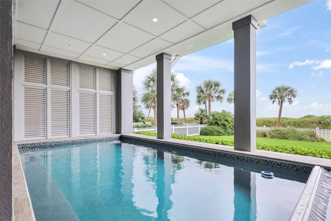
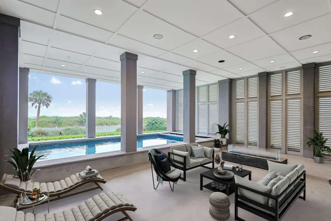
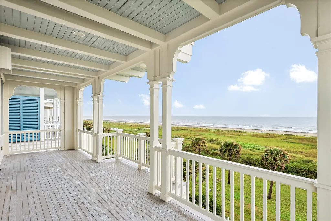
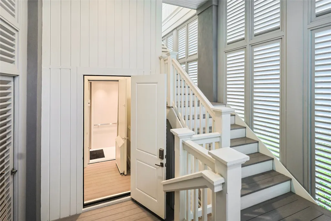
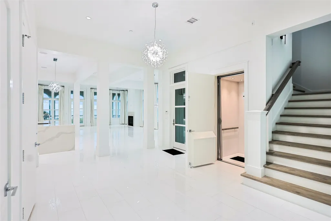
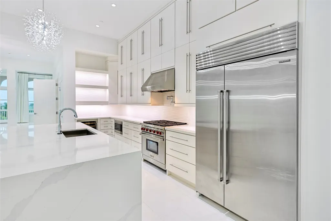
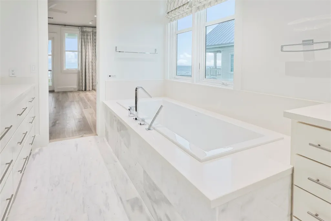
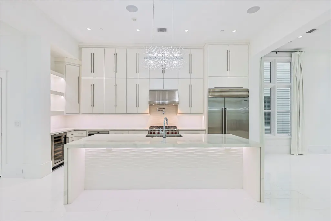
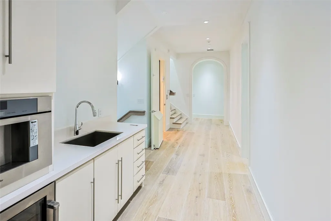
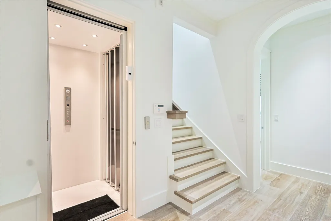
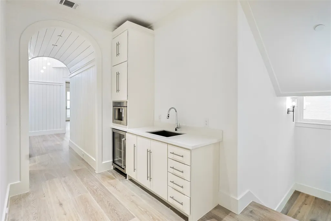
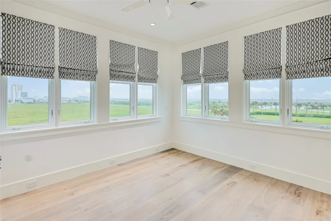
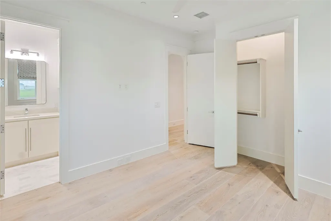
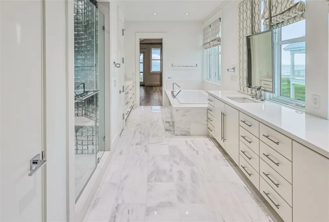
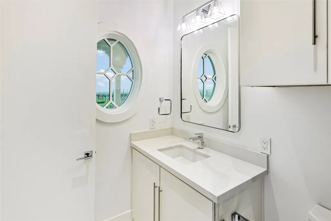
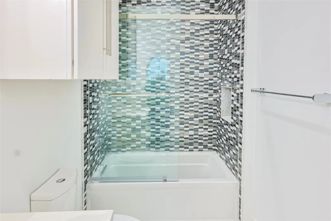
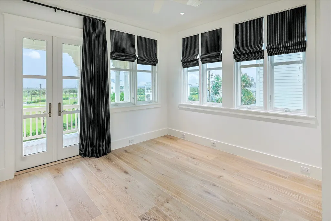
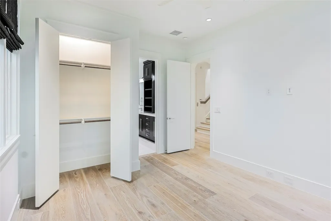
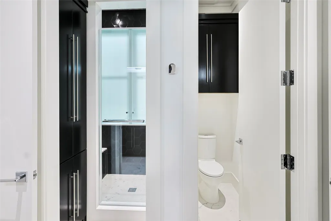
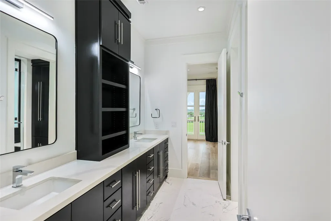
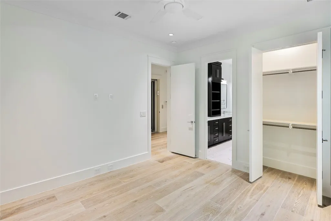
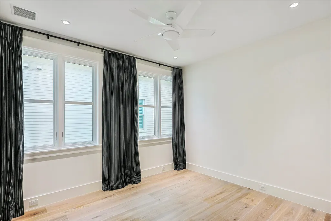
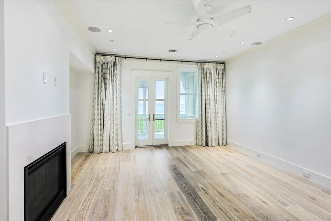
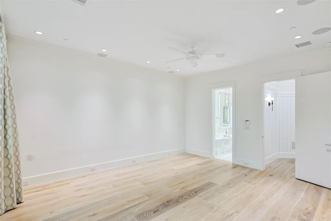
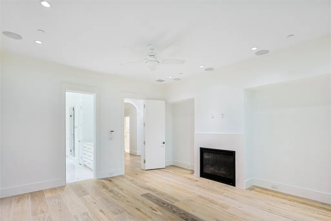
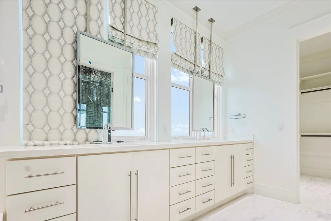
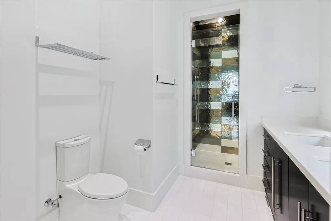
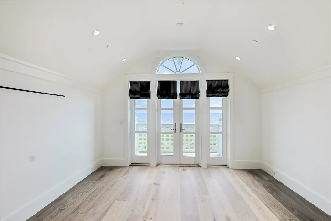
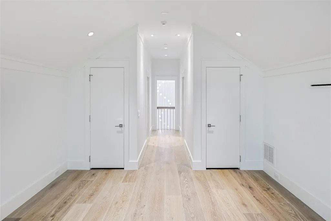
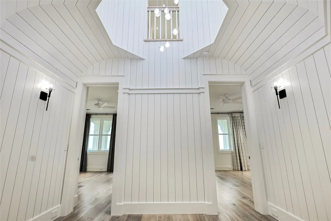
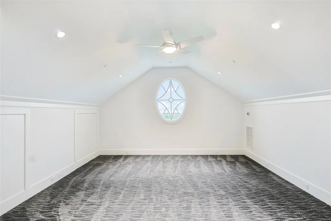
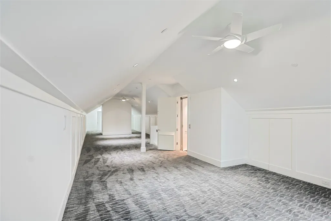
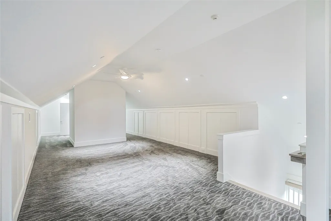
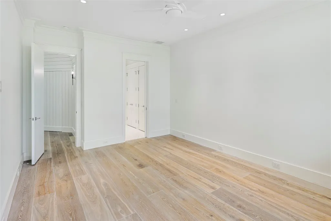
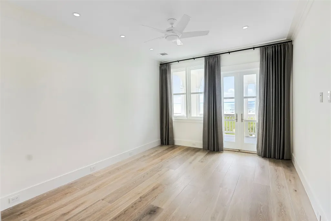
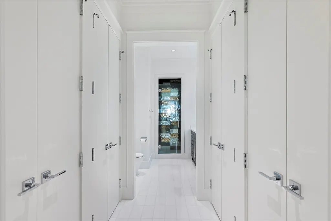
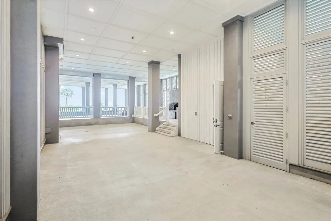
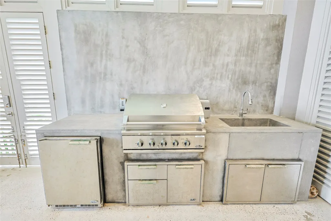
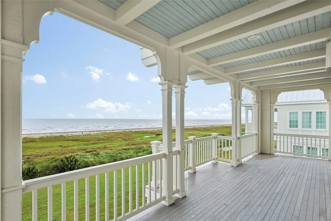
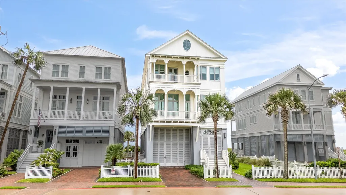
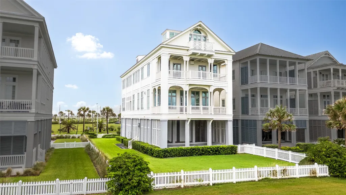
Never lived in, this 5,855 SF BEACHFRONT Beachtown estate stands apart for what you see and what you don't. Solid concrete construction provides a substantial foundation for coastal living, while a rare underground geothermal HVAC system delivers an exceptional approach to heating and cooling. Set across three lots with unobstructed front row Gulf views, the home features four expansive porches capturing panoramic ocean and bay scenery. Inside, 13 ft ceilings, custom millwork, Kent Moore cabinetry, quartzite surfaces and Sub Zero/Wolf appliances elevate the open living spaces. A private heated pool, outdoor kitchen and gas fireplace create an impressive entertaining level. The primary suite adds a fireplace, private Gulf view balcony and spa inspired bath. A six car garage, elevator, central vacuum and outdoor shower add everyday convenience. Ideal as a primary residence, luxury second home or STR opportunity, this is beachfront living built on a different level.
| Elementary School | Middle School | High School |
|---|---|---|
| GISD OPEN ENROLL Elementary School | GISD OPEN ENROLL Middle School | BALL HIGH SCHOOL High School |
| Price History | |
|---|---|
| 8/21/2026 | Listed $4,495,000 |
General Features
| Country | US |
|---|---|
| Sewer | Public Sewer |
| Heating | Central,Electric,Geothermal |
| Cooling | Central Air,Electric,Gas |
| Roof | Metal |
| Appliances | Convection Oven,Dishwasher,Gas Cooktop,Disposal,Gas Oven,Gas Range,Microwave,Oven,Dryer,Refrigerator,Wine Refrigerator,Washer |
| HOA Fee | 5700 |
| Garage Spaces | 6 |
| Association Fee Includes | Clubhouse,Common Areas,Other |
| Patio/Porch Features | Balcony,Covered,Deck,Patio,Porch |
| Architectural Style | Traditional,Victorian |
| Pool Features | In Ground,Association |
| Security Features | Prewired,Smoke Detector(s) |
| Construction Materials | Cement Siding,Other |
| Year Built | 2019 |
| View | Beach,Gulf,Water |
| Stories Count | 3 |
| Levels | Three Or More |
| Property Subtype | Detached |
| Tax Year | 2024 |
| Ownership | Full Ownership |
| Waterfront Features | Beach Front,Waterfront |
| Community Features | Community Pool |
| Accessibility | Accessible Elevator Installed |
| Assoc Fee Paid Per | Annually |
| County | Galveston |
| New Construction | false |
| Property Type | Residential |
| Association Amenities | Beach Rights,Beach Access,Pool,Security,Trail(s),Guard |
| HOA | true |
| Attached Garage | true |
| Energy Efficient | HVAC |
| Subdivision Name | Beachtown Galveston East Villa |
| Facing Direction | North |
| Garage Y/N | true |
| Total Rooms | 12 |
| Full Baths | 4 |
| Status | Active |
| Directions | Start by heading northeast on Seawall Boulevard toward 37th Street. Stay on Seawall Boulevard as you continue straight. Turn right onto East Beach Drive, then make another right onto Ocean View Drive. As the road curves slightly to the left, it becomes East Seaside Drive. Your destination will be on the right. |
| ModificationTimestamp | 2026-09-05T19:09:08.777-00:00 |
| High School | BALL HIGH SCHOOL |
| City | Galveston |
| Disclosures | Seller Disclosure |
| Association Name | BCFC |
| High School District | 22 - Galveston |
| MLS Area | 33 |
| Lot Size Units | Square Feet |
| Elementary School | GISD OPEN ENROLL |
| Tax Annual Amount | 40578 |
| Middle/Junior High School | GISD OPEN ENROLL |
| MLS Area Minor | East Beach |
| Lease Considered Y/N | false |
| Virtual Tour | https://youtu.be/PBhAYzT9sm0 |
| Standard Status | Active |
| Middle/Junior School District | 22 - Galveston |
| Elementary School District | 22 - Galveston |
| Year Built Source | Public Records |
| Virtual Tour | https://www.2425eastseaside.com |
| PostalCity | Galveston |
| Legal Description | BEACHTOWN GALVESTON EAST VILLAGE (2007) ABST 628, BLOCK 5, L |
Interior Features
| Interior Amenities | All Bedrooms Up,Wet Bar,Balcony,Crown Molding,Central Vacuum,Double Vanity,Elevator,En Suite Bathroom,Full Bath on Main Level,Handicap Access,High Ceilings,Kitchen Island,Kitchen/Family Room Combo,Pots & Pan Drawers,Quartzite Counters,Self-closing Cabinet Doors,Self-closing Drawers,Soaking Tub,Separate Shower,Upper Level Primary,Walk-In Closet(s) |
|---|---|
| Flooring | Marble,Tile,Wood |
| Total Fireplaces | 3 |
| Fireplace Features | Gas,Outside |
| Air Conditioning Y/N | true |
| Heating Y/N | true |
| Window Features | Window Coverings |
| Fireplace Y/N | true |
| Half Baths | 1 |
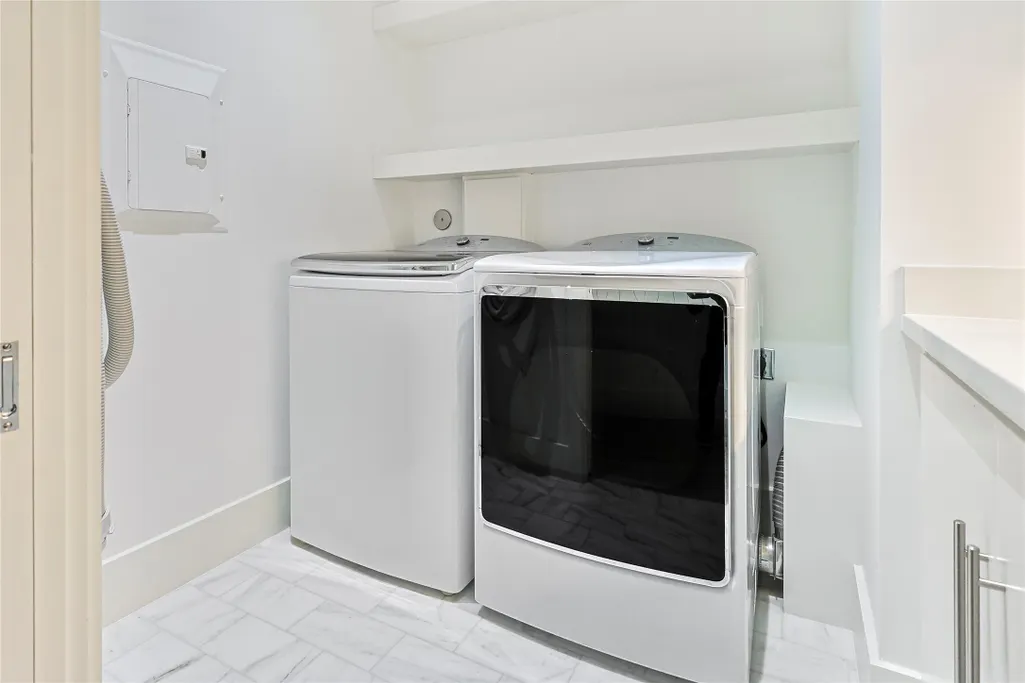
| Laundry Features | Washer Hookup,Electric Dryer Hookup |
| Total Bedrooms | 5 |
| Room Type | Entry/Foyer,Family Room,Game Room,Kitchen,Loft,Living Room,Office,Utility Room |
| LivingAreaSource | Builder |
| Total Baths | 5 |
| Bedrooms Possible | 7 |
Exterior Features
| Exterior Amenities | Balcony,Covered Patio,Deck,Fully Fenced,Fence,Sprinkler/Irrigation,Outdoor Kitchen,Porch,Patio,Private Yard |
|---|---|
| Fencing | Back Yard |
| Parking Features | Attached,Garage,Oversized,Tandem |
| Lot Features | Subdivision,Views,Waterfront,Side Yard |
| Water Source | Public |
| Lot Size Area | 9365 |
| Building Area Total | 5855 |
| Lot Size Acres | 0.214 |
| Road Surface Type | Concrete |
| Lot Size Source | Appraiser |
| Waterfront Y/N | true |
| Private Pool | true |
Amenities
- Foreclosure
- Views
- Short Sale
- New Construction
- Adult 55+
- Lease To Own
- No HOA Fees
- Furnished
- Primary On Main
- Air Conditioning
- Seller Finance
- Green
- Fixer Upper
- Horse
- Golf
- Fireplace
- Deck
- Garage
- Basement
- Pool
Property vs Single Family Average in 77550
Price
Taxes
Year Built
 The information being provided by Houston Association of REALTORS, Inc. is for the consumer's personal, non-commercial use and may not be used for any purpose other than to identify prospective properties consumers may be interested in purchasing. Any information relating to real estate for sale referenced on this web site comes from the Internet Data Exchange (IDX) program of the Houston Association of REALTORS, Inc. This web site may reference real estate listing(s) held by a brokerage firm other
