
Address
238 Bridge Avenue, Glen Flora, TX
Price
$ 399,000
Property Attributes
- MLS#45201255
- TypeSingle Family
- Listing Status Option Period
- CountyWharton
- CityGlen Flora
- Area55
- NeighborhoodGlen Flora
- Zip77443
- Style
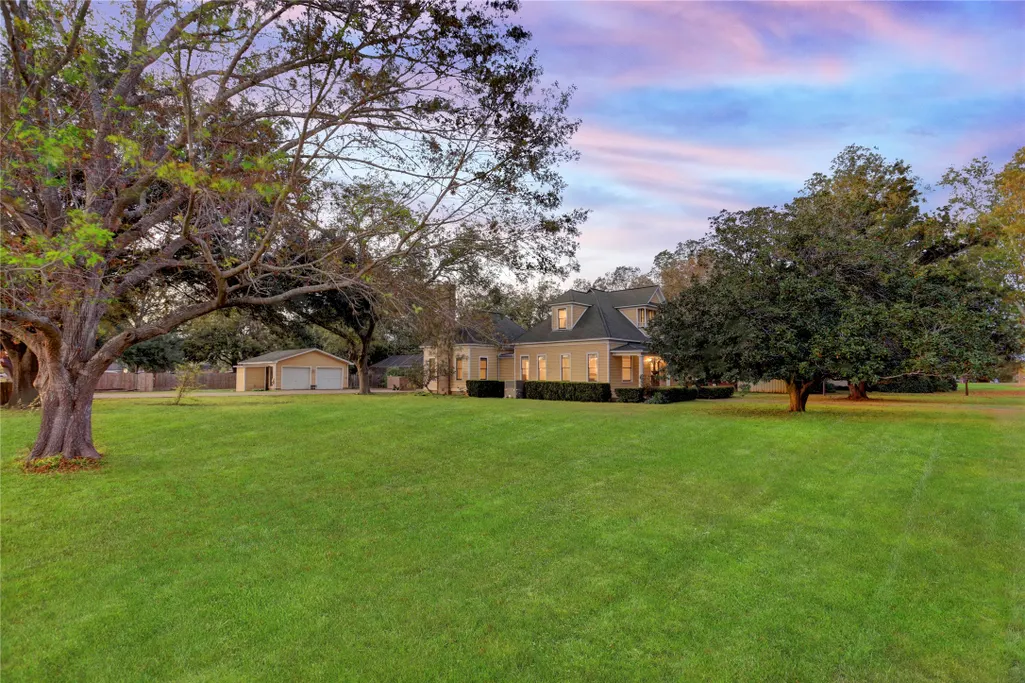
- Year Built1903
- Taxes$ 7387
- Price$ 399,000
- Bedrooms5
- Full Bathrooms3
- Half Bathrooms0
- Sqr Footage3184
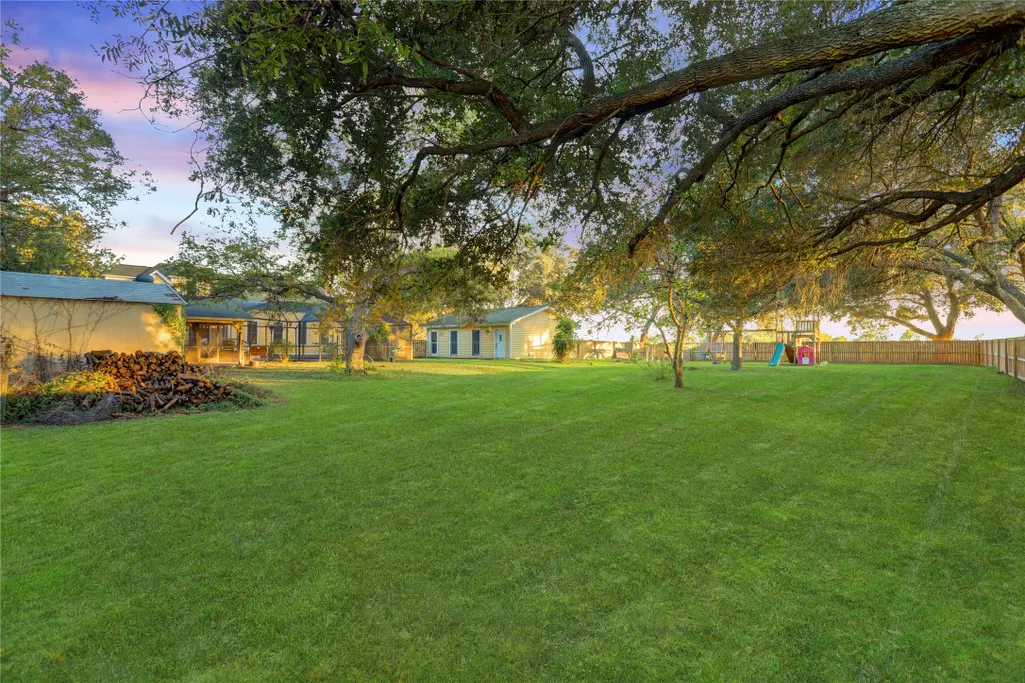
- Lot Size1.3774 Acres
Data Source:
Houston Association of REALTORS® (HAR)
Property Description
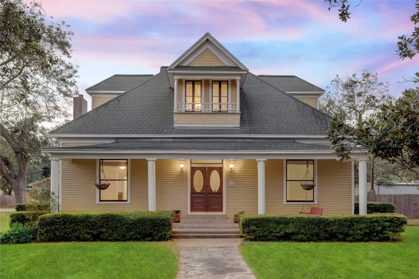
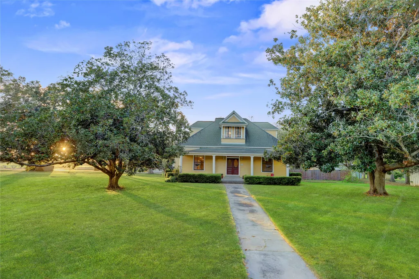
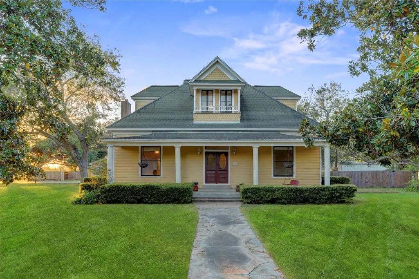
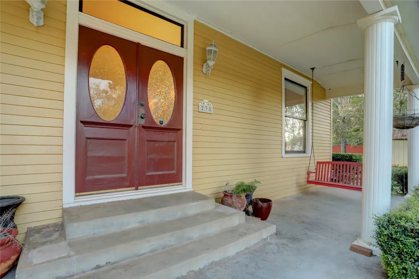
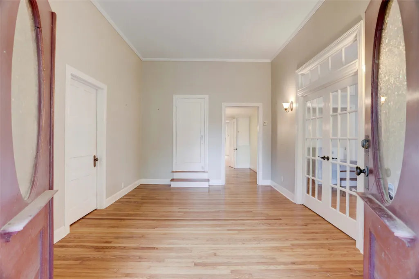
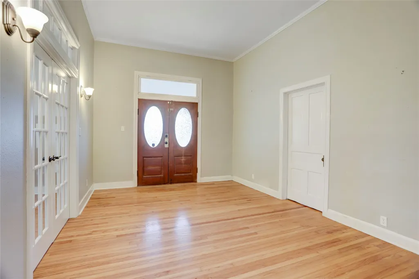
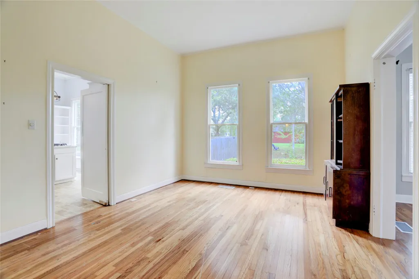
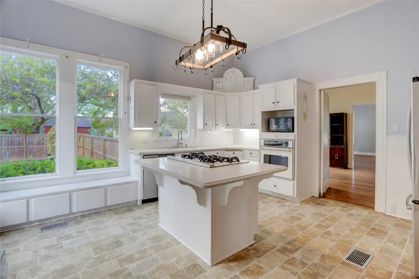
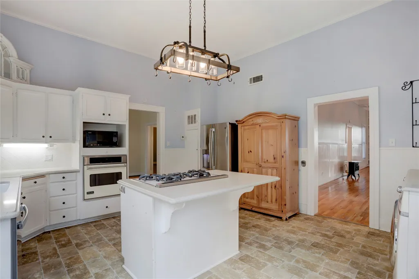
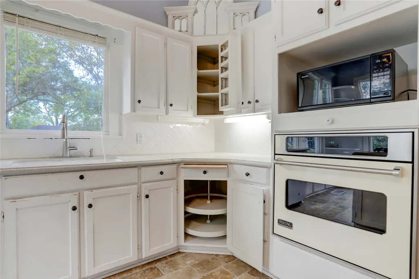
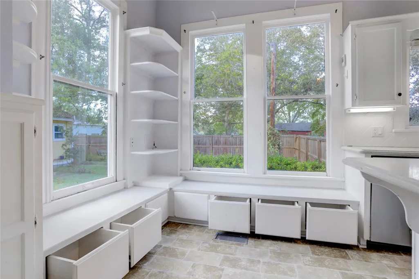
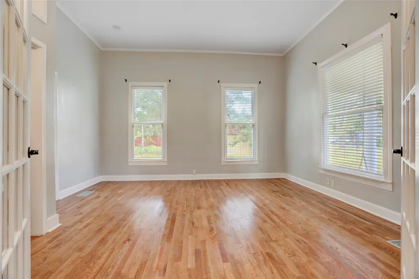
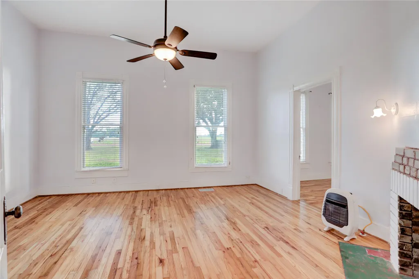
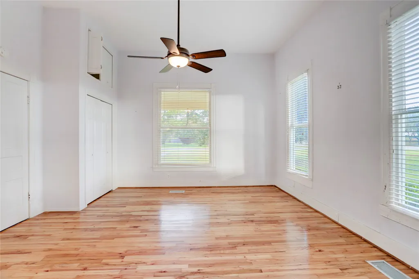
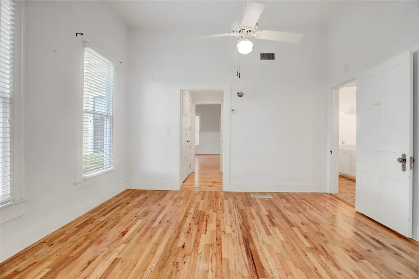
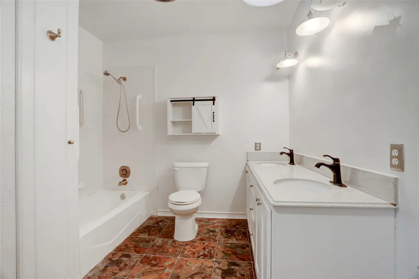
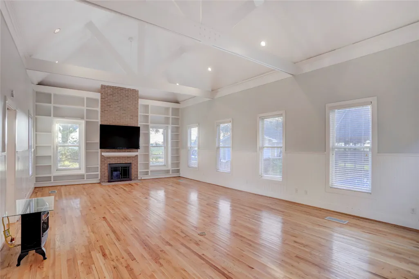
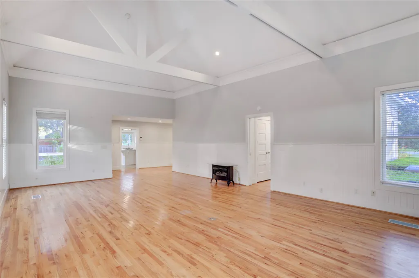
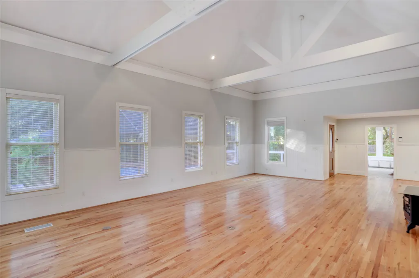
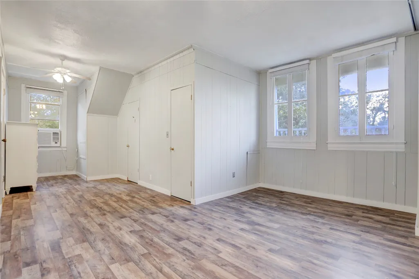
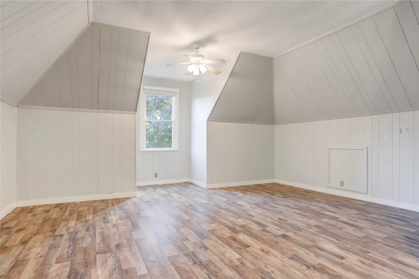
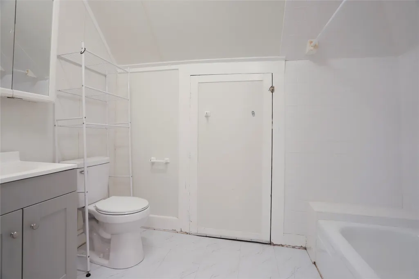
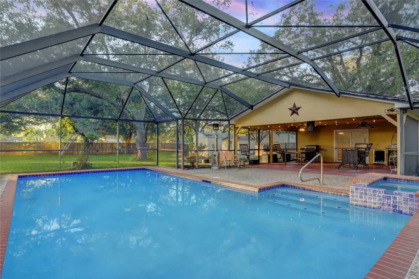
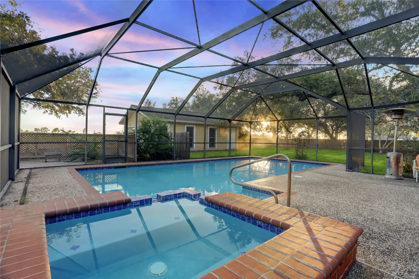
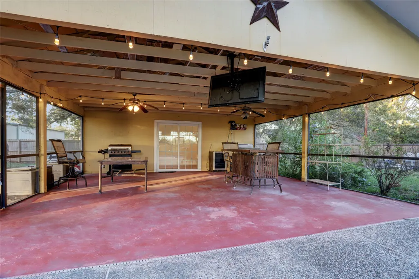
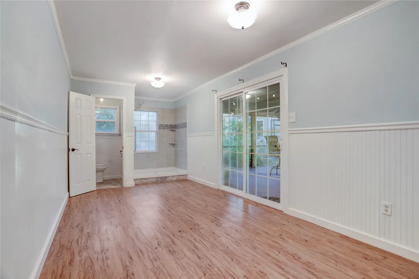
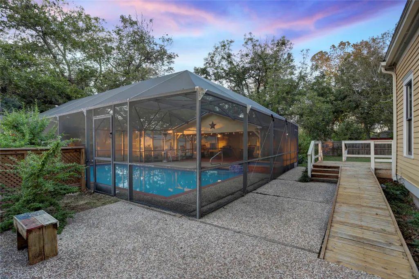
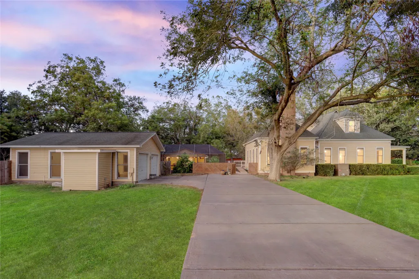
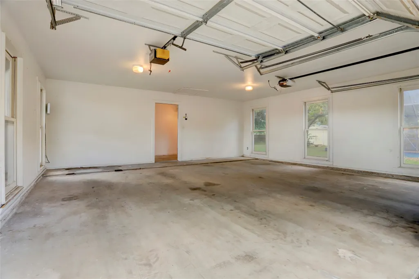
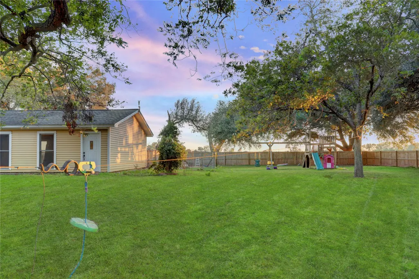
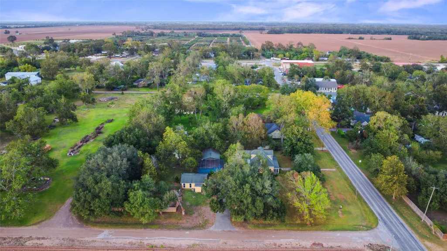
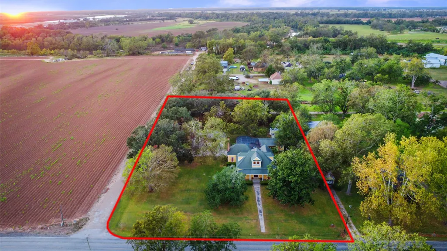
REDUCED PRICE! A historic 3,184sf, 4br, 2bth Glen Flora home with modern upgrades sits on a 1.3 acre corner lot with mature trees & lush landscaping to an expansive front porch welcoming guests to the epitome of gracious living. The grand entry to a formal dining room leads to a dream kitchen w/Silestone counters, tile backsplash, grand island w/Viking gas stovetop, built-in Viking prof.oven, farm sink, deep pot drawers, spice cabinets, turntable cabs, & more! All appliances stay. Framed to last in 1903 w/CYPRESS lumber, beadboard w/wide molding, 11'+ cathedral ceilings boasting huge wooden beams, recessed lighting, beautiful wood floors w/tall 6'1/2" windows as the great room showcases an outdoor screened heated pool/hot tub, pool patio & pool house for overnite guests featuring AC/HEAT, super shower & bathroom w/a screened pool patio, t.v., bbq pits, etc for pool parties! 2 car detached garage, workshop, playhouse & fully 3 fenced yard. El Campo & Wharton School Bus arrive daily.
| Elementary School | Middle School | High School |
|---|---|---|
| CG SIVELLS/WHARTON ELEMENTARY SCHOOL Elementary School | WHARTON JUNIOR HIGH Middle School | WHARTON HIGH SCHOOL High School |
| Price History | |
|---|---|
| 8/21/2025 | Listed $450,000 |
| 5/15/2026 | 8$415,000 |
| 6/25/2026 | 4$399,000 |
General Features
| Country | US |
|---|---|
| Sewer | Septic Tank |
| Heating | Central,Gas,Heat Pump,Space Heater |
| Cooling | Central Air,Electric,Heat Pump |
| Roof | Composition |
| Appliances | Dishwasher,Electric Oven,Microwave,Dryer,Refrigerator,Water Softener Owned,Wine Refrigerator,Washer |
| Garage Spaces | 2 |
| Patio/Porch Features | Covered,Deck,Patio,Porch |
| Architectural Style | Colonial |
| Pool Features | Heated,In Ground,Pool/Spa Combo |
| Construction Materials | Wood Siding |
| Year Built | 1903 |
| Stories Count | 2 |
| Levels | Two |
| Property Subtype | Detached |
| Tax Year | 2023 |
| Accessibility | Accessible Approach with Ramp,Wheelchair Access |
| County | Wharton |
| New Construction | false |
| Property Type | Residential |
| Attached Garage | false |
| Subdivision Name | Glen Flora |
| Garage Y/N | true |
| Other Structures | Shed(s) |
| Total Rooms | 14 |
| Full Baths | 3 |
| Status | Option Period |
| Directions | From Hwy 60 in Wharton take a right on FM 102. Turn left when you get to Glen Flora -the sign will say 960 which is also Bridge St. Go all the way to the corner of Bridge Street & Peach. 238 Bridge St. is on the corner. Take a right and park in the driveway on the side. |
| ModificationTimestamp | 2026-09-18T01:08:11.960-00:00 |
| High School | WHARTON HIGH SCHOOL |
| City | Glen Flora |
| Disclosures | Other |
| High School District | 180 - Wharton |
| MLS Area | 55 |
| Lot Size Units | Square Feet |
| Elementary School | CG SIVELLS/WHARTON ELEMENTARY SCHOOL |
| Tax Annual Amount | 7387 |
| Middle/Junior High School | WHARTON JUNIOR HIGH |
| Lease Considered Y/N | false |
| Virtual Tour | https://youtube.com/shorts/OYKaoJsN7u4 |
| Standard Status | Pending |
| Occupancy Type | Vacant |
| Middle/Junior School District | 180 - Wharton |
| Elementary School District | 180 - Wharton |
| Year Built Source | Public Records |
| PostalCity | Glen Flora |
| Legal Description | GLEN FLORA BLOCK 11 LOT 9,10,11,12,12B,13,14,15,16 |
Interior Features
| Interior Amenities | Bedroom on Main Level,Bedroom on Upper Level,Crown Molding,Entrance Foyer,High Ceilings,Main Level Primary,Solid Surface Counters,Two Bedrooms Down,Tub Shower,Ceiling Fan(s) |
|---|---|
| Flooring | Laminate,Wood |
| Total Fireplaces | 1 |
| Fireplace Features | Gas,Wood Burning |
| Air Conditioning Y/N | true |
| Heating Y/N | true |
| Fireplace Y/N | true |
| BuyerOfficeEmail | tx.membership@exprealty.com |
| Total Bedrooms | 5 |
| Room Type | Dining Room,Entry/Foyer,Guest Quarters,Living Room |
| LivingAreaSource | Appraiser |
| Total Baths | 3 |
| Bedrooms Possible | 4 |
Exterior Features
| Exterior Amenities | Covered Patio,Fully Fenced,Fence,Handicap Accessible,Paved Driveway,Porch,Patio,Storage |
|---|---|
| Fencing | Back Yard |
| Parking Features | Detached,Garage |
| Lot Features | Cleared |
| Water Source | Private,Well |
| Lot Size Area | 60000 |
| Foundation Details | Block |
| Building Area Total | 3184 |
| Lot Size Acres | 1.3774 |
| Road Surface Type | Asphalt |
| Lot Size Source | Appraiser |
| Private Pool | true |
Amenities
- Foreclosure
- Views
- Short Sale
- New Construction
- Adult 55+
- Lease To Own
- No HOA Fees
- Furnished
- Primary On Main
- Air Conditioning
- Seller Finance
- Green
- Fixer Upper
- Horse
- Golf
- Fireplace
- Deck
- Garage
- Basement
- Pool
Property vs Single Family Average in 77443
Price
Taxes
Year Built
 The information being provided by Houston Association of REALTORS, Inc. is for the consumer's personal, non-commercial use and may not be used for any purpose other than to identify prospective properties consumers may be interested in purchasing. Any information relating to real estate for sale referenced on this web site comes from the Internet Data Exchange (IDX) program of the Houston Association of REALTORS, Inc. This web site may reference real estate listing(s) held by a brokerage firm other
