
Price Reduction - Eco Friendly













Address
111 N Bimini Twist Circle, The Woodlands, TX
Price
$ 865,000
Property Attributes
- MLS#45594294
- TypeSingle Family
- Listing Status Active
- CountyHarris
- CityThe Woodlands
- Area14 The Woodlands
- NeighborhoodWoodlands Creekside Park West Sec 3
- Zip77375
- Style
- Year Built2017
- Taxes$ 21346
- Price$ 865,000
- Bedrooms3
- Full Bathrooms3
- Half Bathrooms2
- Sqr Footage3675
- Lot Size0.2224 Acres
Data Source:
Houston Association of REALTORS® (HAR)
Property Description
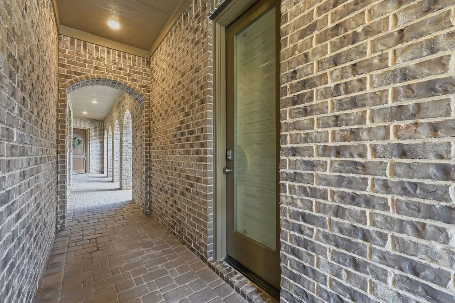
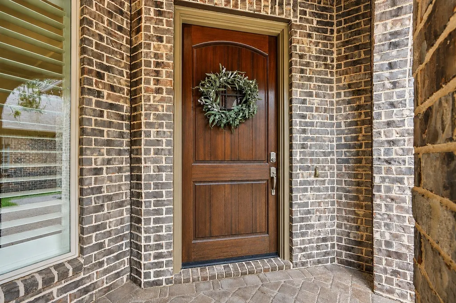
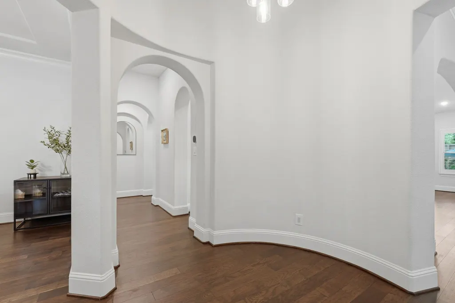
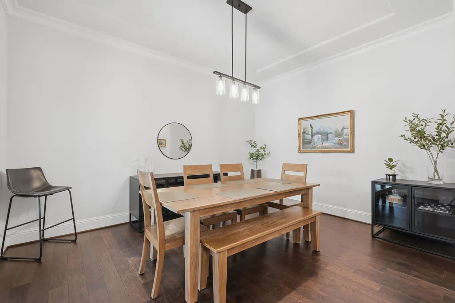
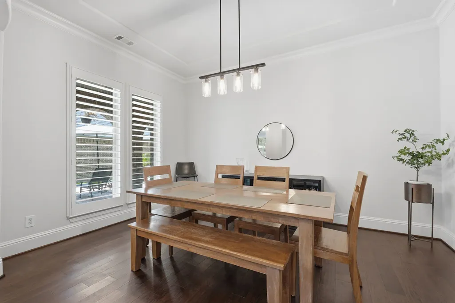
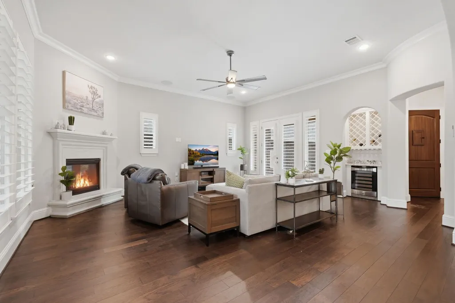
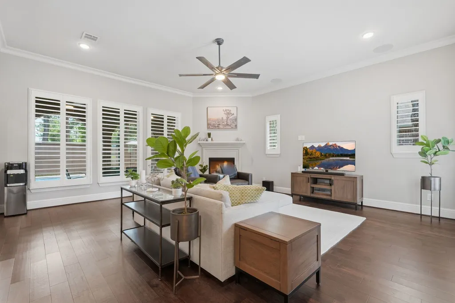
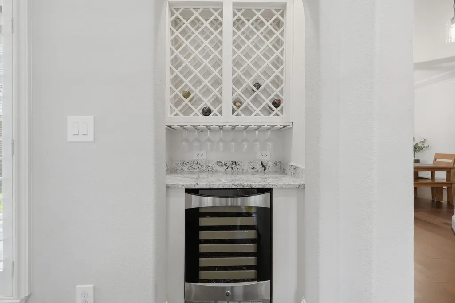
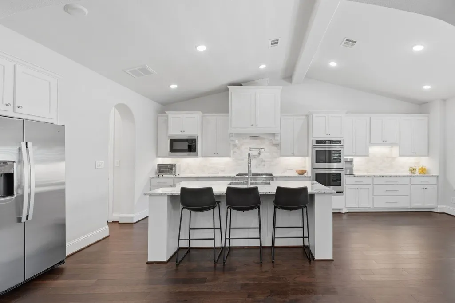
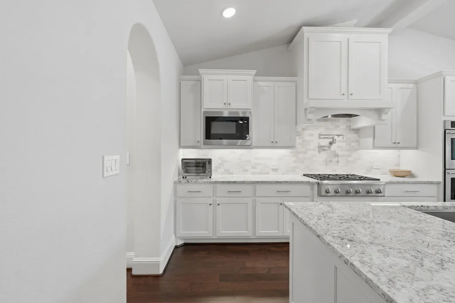
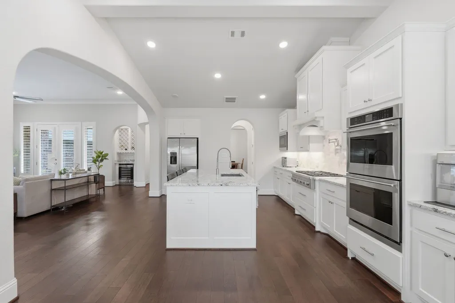
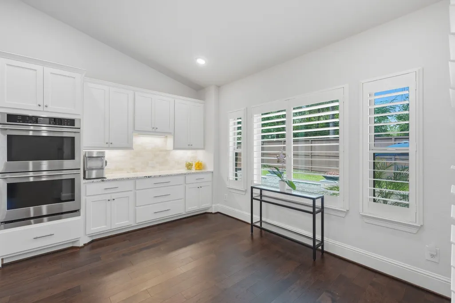
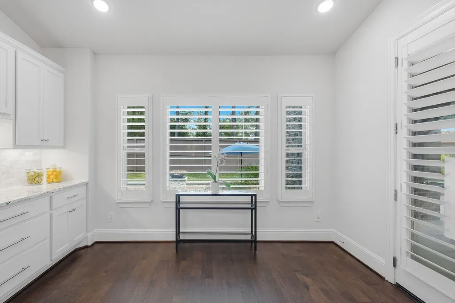
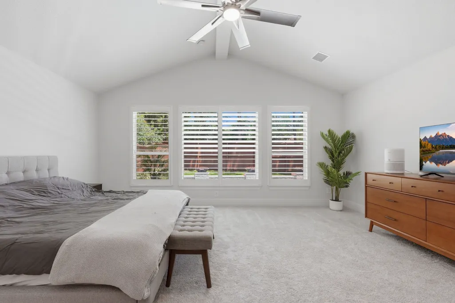
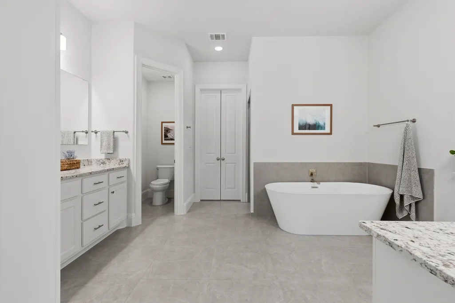
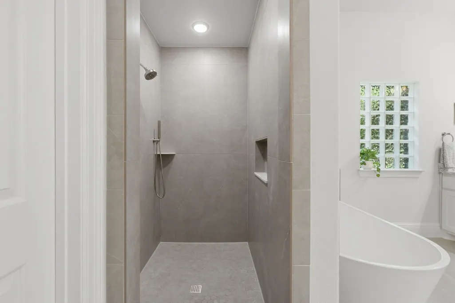
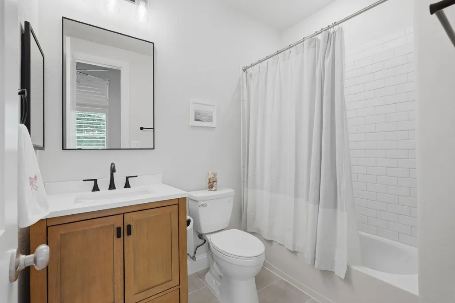
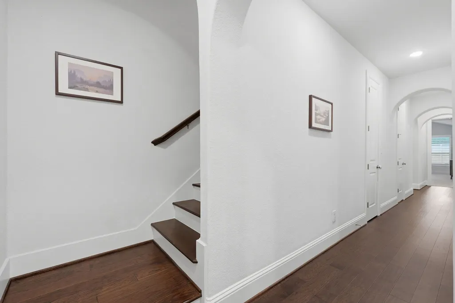
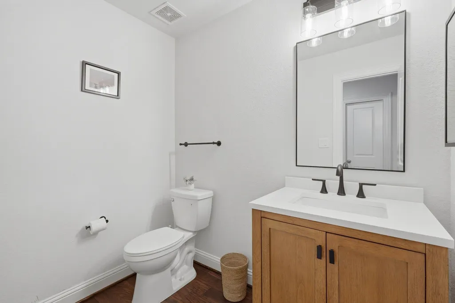
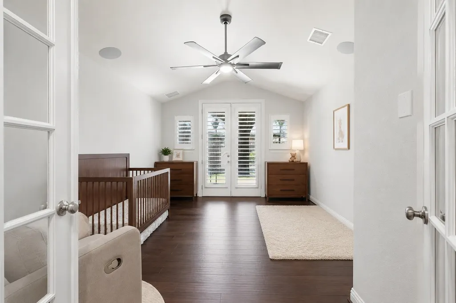
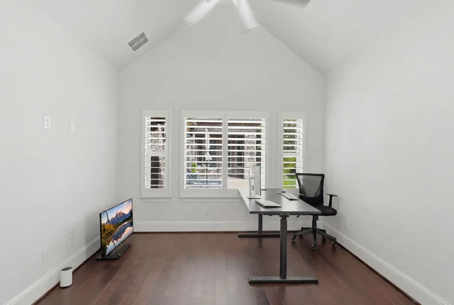
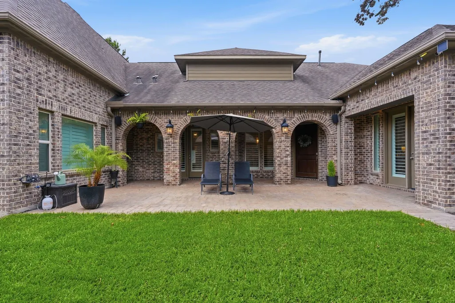
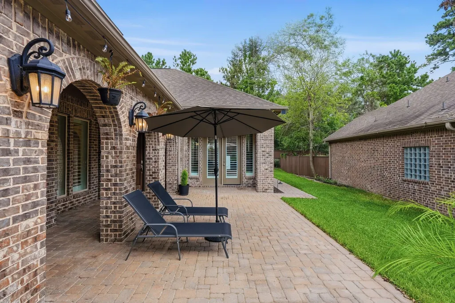
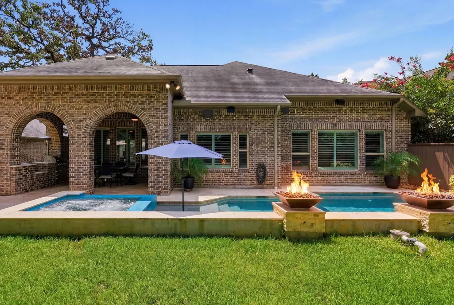
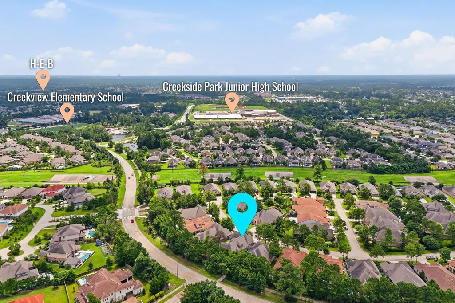
Stunning luxury patio home built by Darling Homes w/exceptional indoor/outdoor spaces. Charming brick courtyard entrance welcomes you to a grand rotunda foyer & one of two inviting outdoor retreats. Light-filled family room features fireplace, dry bar w/ wine fridge & plantation shutters. Chef’s kitchen showcases a GE Monogram 36” range, double ovens, oversized granite island, walk-in pantry, and butler’s pantry. Hardwood floors, carpet, fresh paint, designer lighting, updated porcelain tiled bathrooms & expanded custom primary closet. Secondary bedroom w/ en-suite bath plus private casita, perfect for guests or multigenerational living. Upstairs media room w/half bath offers flexible space or can be converted to fourth bedroom. Resort-style backyard w/ outdoor kitchen, waterfall pool and spa & no rear neighbors. Walking distance to top rated schools and parks! Close to shopping, dining & entertainment, Exxon, HP, and more.
| Elementary School | Middle School | High School |
|---|---|---|
| CREEKVIEW ELEMENTARY SCHOOL Elementary School | CREEKSIDE PARK JUNIOR HIGH SCHOOL Middle School | TOMBALL HIGH SCHOOL High School |
| Price History | |
|---|---|
| 6/27/2026 | Listed $925,000 |
| 7/28/2026 | 5$875,000 |
| 8/26/2026 | 6$925,000 |
| 9/21/2026 | 6$865,000 |
General Features
| Country | US |
|---|---|
| Sewer | Public Sewer |
| Heating | Central,Gas |
| Cooling | Central Air,Electric |
| Roof | Composition |
| Appliances | Convection Oven,Double Oven,Electric Oven,Gas Cooktop,ENERGY STAR Qualified Appliances,Tankless Water Heater |
| Garage Spaces | 3 |
| Patio/Porch Features | Deck,Patio |
| Architectural Style | Traditional,Patio Home |
| Pool Features | In Ground,Pool/Spa Combo,Association |
| Security Features | Prewired,Smoke Detector(s) |
| Construction Materials | Brick |
| Year Built | 2017 |
| Levels | One and One Half |
| Property Subtype | Single Family Residence |
| Tax Year | 2025 |
| Community Features | Master Planned Community |
| County | Harris |
| New Construction | false |
| Property Type | Residential |
| Association Amenities | Basketball Court,Sport Court,Dog Park,Lake or Pond,Picnic Area,Playground,Park,Pool,Tennis Court(s),Trail(s) |
| Attached Garage | true |
| Energy Efficient | Radiant Attic Barrier,Appliances,HVAC,Insulation,Lighting,Thermostat,Water Heater,Windows |
| Subdivision Name | Woodlands Creekside Park West Sec 3 |
| Garage Y/N | true |
| Total Rooms | 12 |
| Full Baths | 3 |
| Status | Active |
| Directions | From Kuykendahl go west on Creekside Forest Drive. Turn left on Wendtwoods Drive, then turn left on N. Braided Branch Drive to right on N Bimini Twist Circle. |
| ModificationTimestamp | 2026-09-21T13:50:47.667-00:00 |
| High School | TOMBALL HIGH SCHOOL |
| City | The Woodlands |
| Disclosures | Municipal Utility District Disclosure |
| High School District | 53 - Tomball |
| MLS Area | 14 |
| Lot Size Units | Square Feet |
| Spa Features | Hot Tub |
| Green Building Verification Type | HERS Index Score |
| Elementary School | CREEKVIEW ELEMENTARY SCHOOL |
| Tax Annual Amount | 21346 |
| Middle/Junior High School | CREEKSIDE PARK JUNIOR HIGH SCHOOL |
| MLS Area Minor | The Woodlands |
| Lease Considered Y/N | false |
| Virtual Tour | https://youtube.com/shorts/8t34eFolpXM?si=4QqNoY5bxatILCan |
| Standard Status | Active |
| Middle/Junior School District | 53 - Tomball |
| Elementary School District | 53 - Tomball |
| Year Built Source | Public Records |
| Property Sub Type Additional | Single Family Residence |
| PostalCity | The Woodlands |
| Legal Description | LT 19 BLK 2 THE WOODLANDS CREEKSIDE PARK WEST SEC 31 |
Interior Features
| Interior Amenities | All Bedrooms Down,Butler's Pantry,Dry Bar,Double Vanity,Full Bath on Main Level,High Ceilings,Kitchen Island,Kitchen/Family Room Combo,Soaking Tub,Separate Shower,Tub Shower,Vanity,Walk-In Pantry,Walk-In Closet(s),Wired for Sound,Ceiling Fan(s),Programmable Thermostat |
|---|---|
| Flooring | Carpet,Tile,Wood |
| Total Fireplaces | 1 |
| Fireplace Features | Gas Log |
| Air Conditioning Y/N | true |
| Heating Y/N | true |
| Window Features | Low-Emissivity Windows |
| Fireplace Y/N | true |
| Half Baths | 2 |
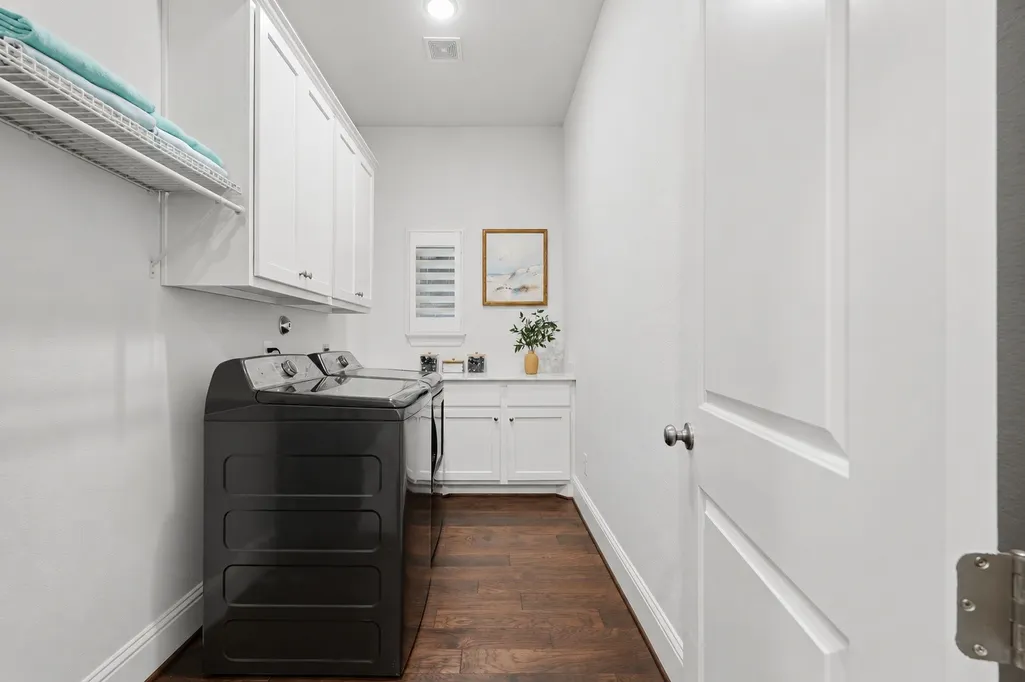
| Laundry Features | Washer Hookup,Electric Dryer Hookup |
| Total Bedrooms | 3 |
| Room Type | Breakfast Room/Nook,Dining Room,Entry/Foyer,Family Room,Media Room,Office,Pantry |
| LivingAreaSource | Appraiser |
| Total Baths | 5 |
Exterior Features
| Exterior Amenities | Deck,Fence,Hot Tub/Spa,Sprinkler/Irrigation,Outdoor Kitchen,Paved Driveway,Patio,Private Yard,Tennis Court(s) |
|---|---|
| Fencing | Back Yard |
| Parking Features | Attached,Garage,Tandem |
| Lot Features | Subdivision,Backs to Greenbelt/Park,Pond on Lot,Side Yard |
| Water Source | Public |
| Lot Size Area | 9686 |
| Foundation Details | Slab |
| Spa | true |
| Building Area Total | 3675 |
| Lot Size Acres | 0.2224 |
| Lot Size Source | Appraiser |
| Private Pool | true |
Amenities
- Foreclosure
- Views
- Short Sale
- New Construction
- Adult 55+
- Lease To Own
- No HOA Fees
- Furnished
- Primary On Main
- Air Conditioning
- Seller Finance
- Green
- Fixer Upper
- Horse
- Golf
- Fireplace
- Deck
- Garage
- Basement
- Pool
Property vs Single Family Average in 77375
Price
Taxes
Year Built
 The information being provided by Houston Association of REALTORS, Inc. is for the consumer's personal, non-commercial use and may not be used for any purpose other than to identify prospective properties consumers may be interested in purchasing. Any information relating to real estate for sale referenced on this web site comes from the Internet Data Exchange (IDX) program of the Houston Association of REALTORS, Inc. This web site may reference real estate listing(s) held by a brokerage firm other
