
Water Views

Address
7815 Lake Mist Court, Houston, TX
Price
$ 1,050,000
Property Attributes
- MLS#50846196
- TypeSingle Family
- Listing Status Option Period
- CountyHarris
- CityHouston
- Area1 Atascocita North
- NeighborhoodAtascocita Shores Sec 04
- Zip77346
- Style
- Year Built1993
- Taxes$ 19590
- Price$ 1,050,000
- Bedrooms4
- Full Bathrooms4
- Half Bathrooms1
- Sqr Footage4746
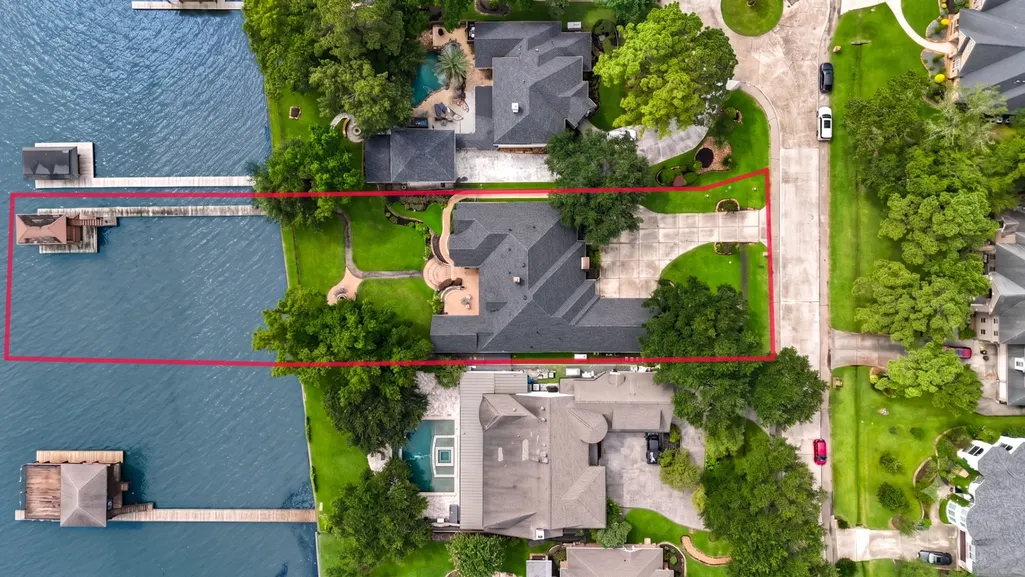
- Lot Size0.4132 Acres
Data Source:
Houston Association of REALTORS® (HAR)
Property Description
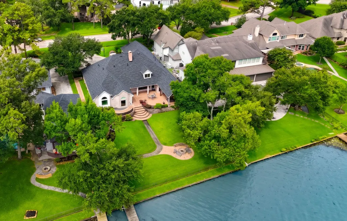
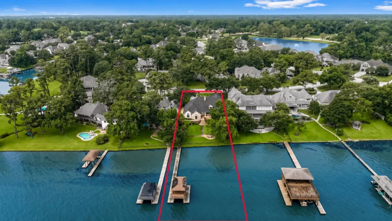
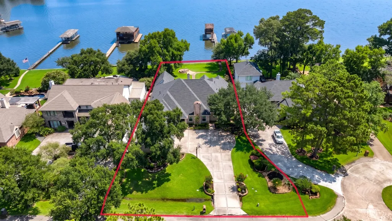
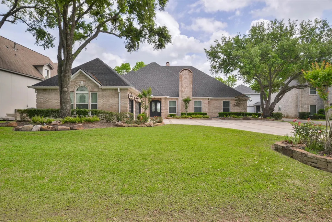
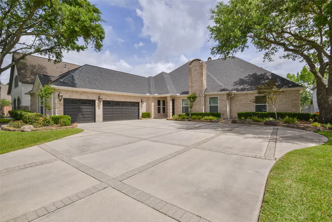
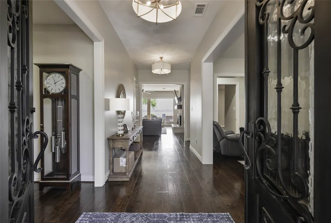
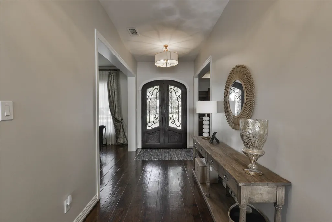
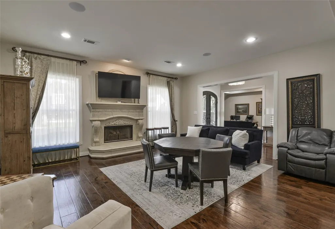
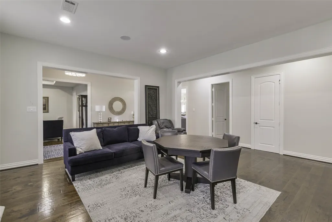
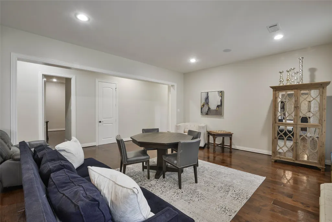
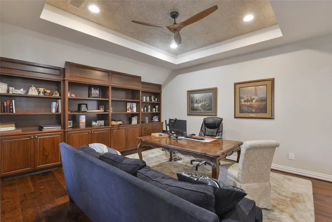
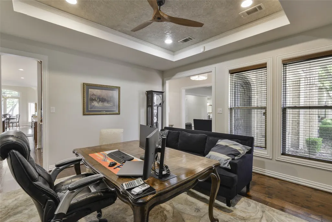
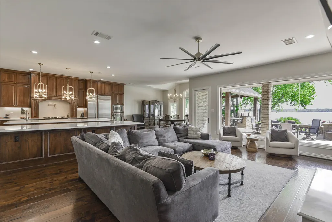
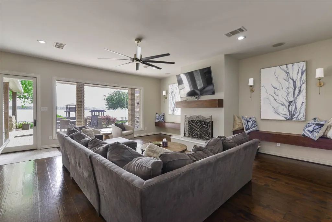
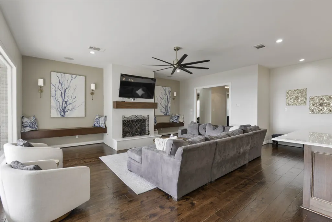
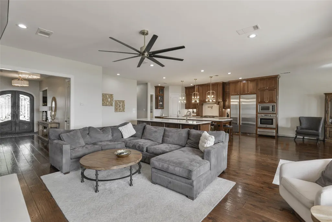
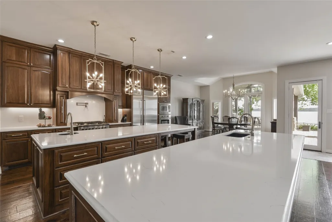
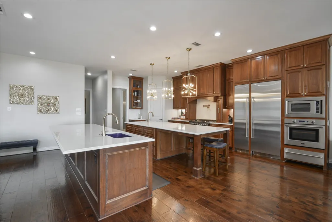
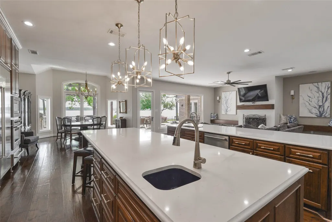
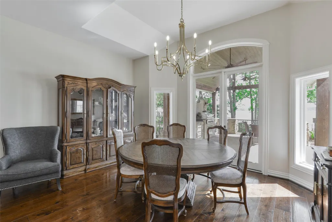
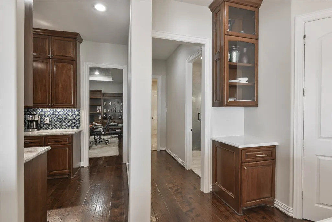
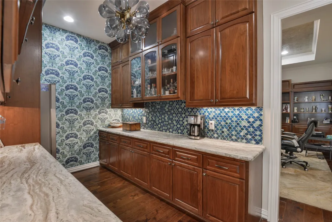
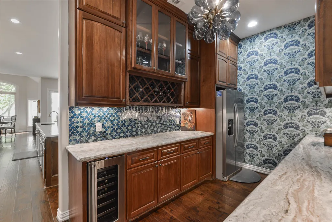
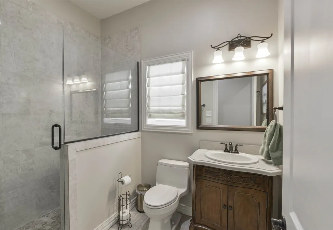
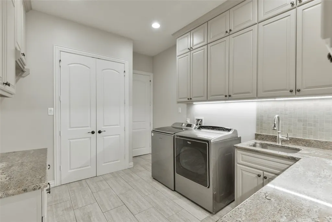
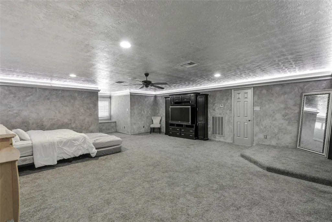
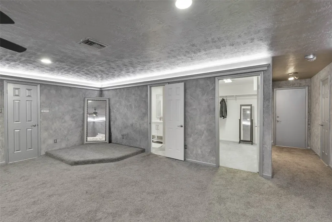
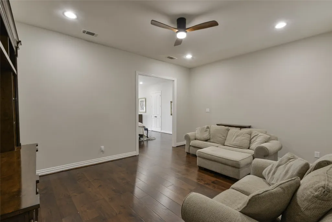
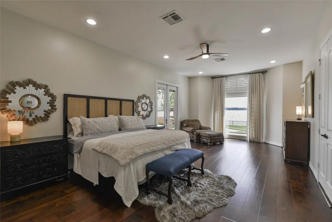
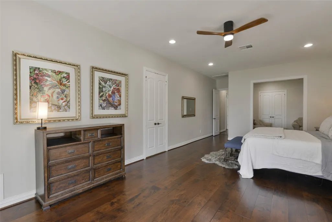
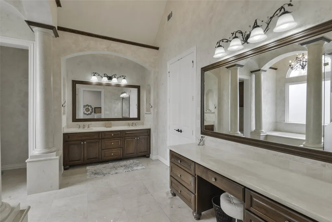
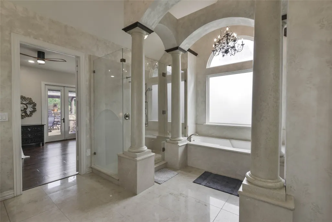
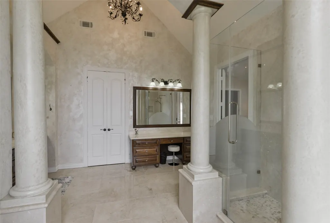
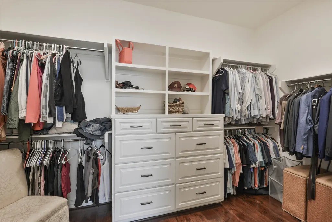
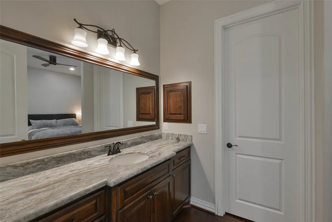
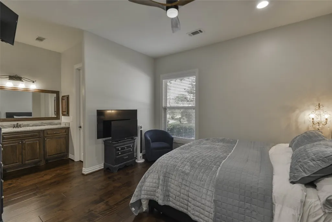
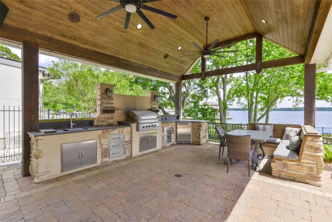
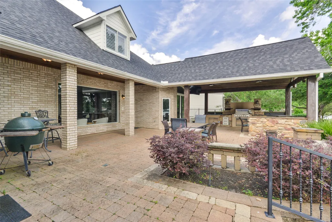
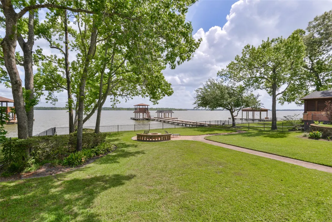
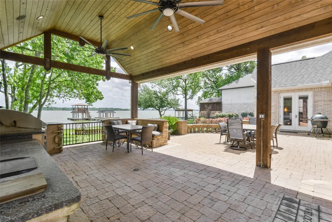
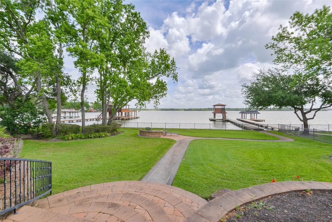
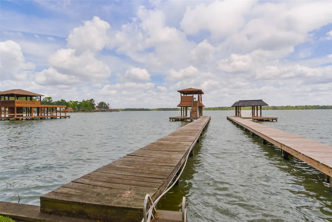
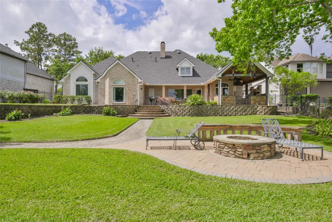
WELCOME TO LIFE ON LAKE HOUSTON AT ITS BEST! A gracious entry leads past a formal living room w/fireplace into the large family room with a beautiful view of the patio, outdoor kitchen, backyard w/firepit & boat house. This open concept family room features a cozy gas-log fireplace & stunning panoramic views of the lake. Enjoy the colorful sunrises & sunsets over the water while drinking your coffee on the patio or by the firepit. The chef's kitchen is equipped with all high end appliances, two islands w/sinks, all on gleaming quartz countertops. The primary retreat includes a luxury ensuite bathroom, with double sinks, granite countertops and a walk-in closet. Upstairs you will find a huge 4th bedroom. Home generator included. Washer & dryer will remain. You will fall in love with this home located on a quiet cul-de-sac.
| Elementary School | Middle School | High School |
|---|---|---|
| PINEFOREST ELEMENTARY SCHOOL Elementary School | ATASCOCITA MIDDLE SCHOOL Middle School | ATASCOCITA HIGH SCHOOL High School |
| Price History | |
|---|---|
| 4/14/2026 | Listed $1,399,000 |
| 4/27/2026 | 7$1,299,000 |
| 4/30/2026 | 6$1,225,000 |
| 6/6/2026 | 2$1,199,000 |
| 6/23/2026 | 8$1,100,000 |
| 8/11/2026 | 5$1,050,000 |
General Features
| Country | US |
|---|---|
| Sewer | Public Sewer |
| Heating | Central,Gas |
| Cooling | Central Air,Electric |
| Roof | Composition |
| Appliances | Double Oven,Dishwasher,Gas Cooktop,Disposal,Gas Oven,Microwave,Refrigerator,Tankless Water Heater,Wine Refrigerator |
| HOA Fee | 654 |
| Garage Spaces | 3 |
| Patio/Porch Features | Covered,Deck,Patio |
| Architectural Style | Traditional |
| Security Features | Prewired,Security System Owned,Smoke Detector(s) |
| Construction Materials | Brick |
| Year Built | 1993 |
| Electric | Generator |
| View | Lake,Water |
| Levels | One and One Half |
| Property Subtype | Detached |
| Tax Year | 2025 |
| Waterfront Features | Boat Dock/Slip,Bulkhead,Boat Ramp/Lift Access,Lake,Lake Front,Pier,Waterfront |
| Community Features | Community Pool,Master Planned Community |
| Assoc Fee Paid Per | Annually |
| County | Harris |
| New Construction | false |
| Property Type | Residential |
| Association Amenities | Boat Ramp,Picnic Area |
| HOA | true |
| Attached Garage | true |
| Energy Efficient | HVAC,Insulation,Thermostat,Water Heater |
| Subdivision Name | Atascocita Shores Sec 04 |
| Facing Direction | West |
| Garage Y/N | true |
| Other Structures | Boat House |
| Total Rooms | 13 |
| Full Baths | 4 |
| Status | Option Period |
| Directions | Go North on I-59/I-69, Exit Kingwood Drive, Go approximately 4.5 miles, Turn Right onto West Lake Houston Pkwy., Left on Kings River Drive, Left on Atascocita Point Drive, Right on Lake Mist Court and the home is on the Left. |
| ModificationTimestamp | 2026-09-18T16:37:29.403-00:00 |
| High School | ATASCOCITA HIGH SCHOOL |
| City | Houston |
| Association Name | ATASCOCITA SHORES CIA |
| High School District | 29 - Humble |
| MLS Area | 1 |
| Lot Size Units | Square Feet |
| Elementary School | PINEFOREST ELEMENTARY SCHOOL |
| Tax Annual Amount | 19590 |
| Middle/Junior High School | ATASCOCITA MIDDLE SCHOOL |
| MLS Area Minor | Atascocita North |
| Lease Considered Y/N | false |
| Standard Status | Pending |
| Middle/Junior School District | 29 - Humble |
| Elementary School District | 29 - Humble |
| Year Built Source | Public Records |
| PostalCity | Houston |
| Legal Description | LT 25 BLK 10 ATASCOCITA SHORES SEC 4 |
Interior Features
| Interior Amenities | Breakfast Bar,Dual Sinks,Double Vanity,Entrance Foyer,Full Bath on Main Level,Hollywood Bath,High Ceilings,Kitchen/Family Room Combo,Bath in Primary Bedroom,Main Level Primary,Pantry,Pot Filler,Sink,Soaking Tub,Separate Shower,Two Bedrooms Down,Tub Shower,Vanity,Walk-In Closet(s),Wired for Sound,Ceiling Fan(s) |
|---|---|
| Flooring | Marble,Wood |
| Total Fireplaces | 2 |
| Fireplace Features | Gas Log |
| Air Conditioning Y/N | true |
| Heating Y/N | true |
| Fireplace Y/N | true |
| Half Baths | 1 |
| Laundry Features | Washer Hookup,Electric Dryer Hookup,Gas Dryer Hookup |
| Total Bedrooms | 4 |
| Room Type | Breakfast Room/Nook,Family Room,Kitchen,Living Room,Office,Pantry,Utility Room,Half Bath |
| LivingAreaSource | Appraiser |
| Total Baths | 5 |
| Bedrooms Possible | 4 |
Exterior Features
| Exterior Amenities | Covered Patio,Fence,Sprinkler/Irrigation,Outdoor Kitchen,Patio,Private Yard |
|---|---|
| Fencing | Back Yard |
| Parking Features | Additional Parking,Attached,Garage |
| Lot Features | Cul-De-Sac,Subdivision,Views,Waterfront |
| Water Source | Public |
| Lot Size Area | 18000 |
| Foundation Details | Slab |
| Building Area Total | 4746 |
| Lot Size Acres | 0.4132 |
| Road Surface Type | Concrete |
| Lot Size Source | Appraiser |
| Waterfront Y/N | true |
| Private Pool | false |
Amenities
- Foreclosure
- Views
- Short Sale
- New Construction
- Adult 55+
- Lease To Own
- No HOA Fees
- Furnished
- Primary On Main
- Air Conditioning
- Seller Finance
- Green
- Fixer Upper
- Horse
- Golf
- Fireplace
- Deck
- Garage
- Basement
- Pool
Property vs Single Family Average in 77346
Price
Taxes
Year Built
 The information being provided by Houston Association of REALTORS, Inc. is for the consumer's personal, non-commercial use and may not be used for any purpose other than to identify prospective properties consumers may be interested in purchasing. Any information relating to real estate for sale referenced on this web site comes from the Internet Data Exchange (IDX) program of the Houston Association of REALTORS, Inc. This web site may reference real estate listing(s) held by a brokerage firm other
