
New Construction - Eco Friendly

Address
12110 Moonlight Path Drive, Conroe, TX
Price
$ 309,990
Property Attributes
- MLS#54106662
- TypeSingle Family
- Listing Status Active
- CountyMontgomery
- CityConroe
- Area19 Lake Conroe Area
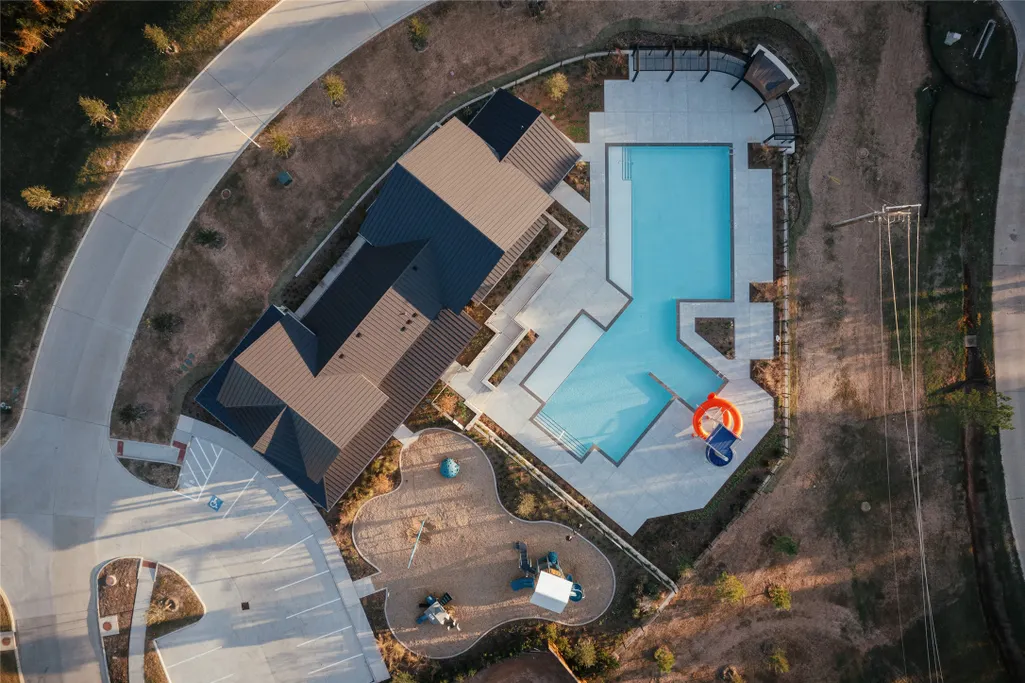
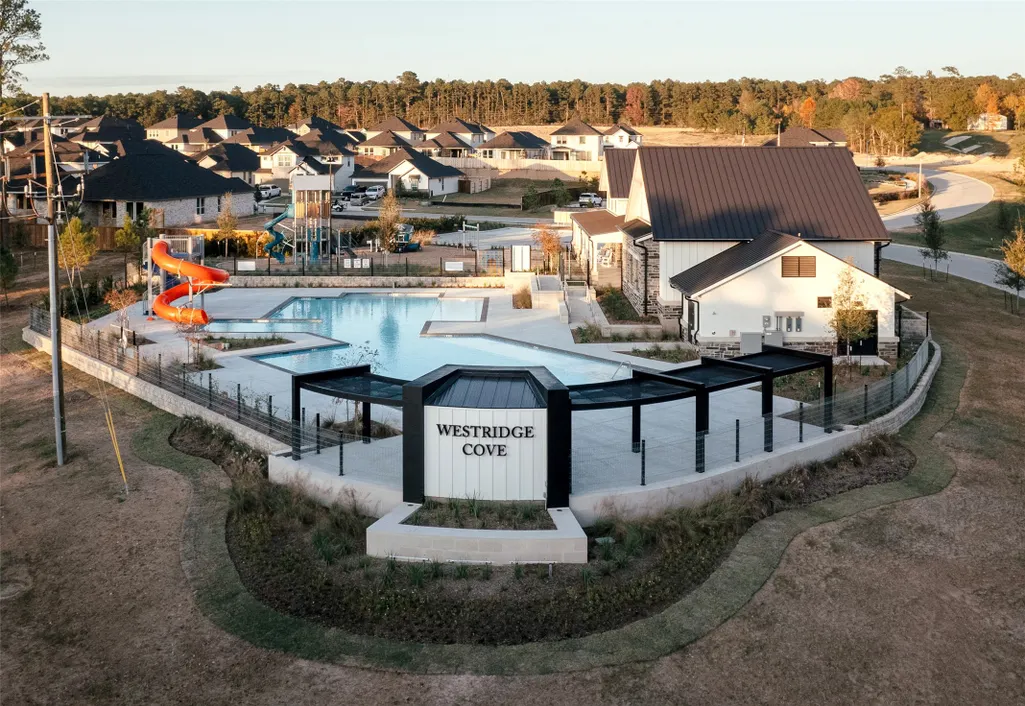
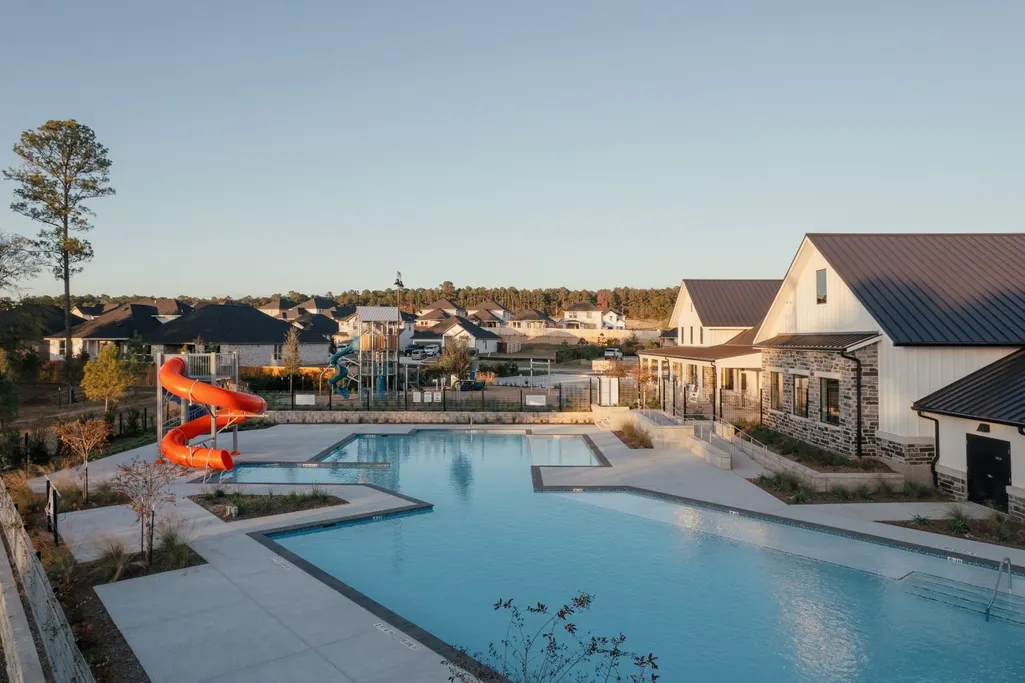
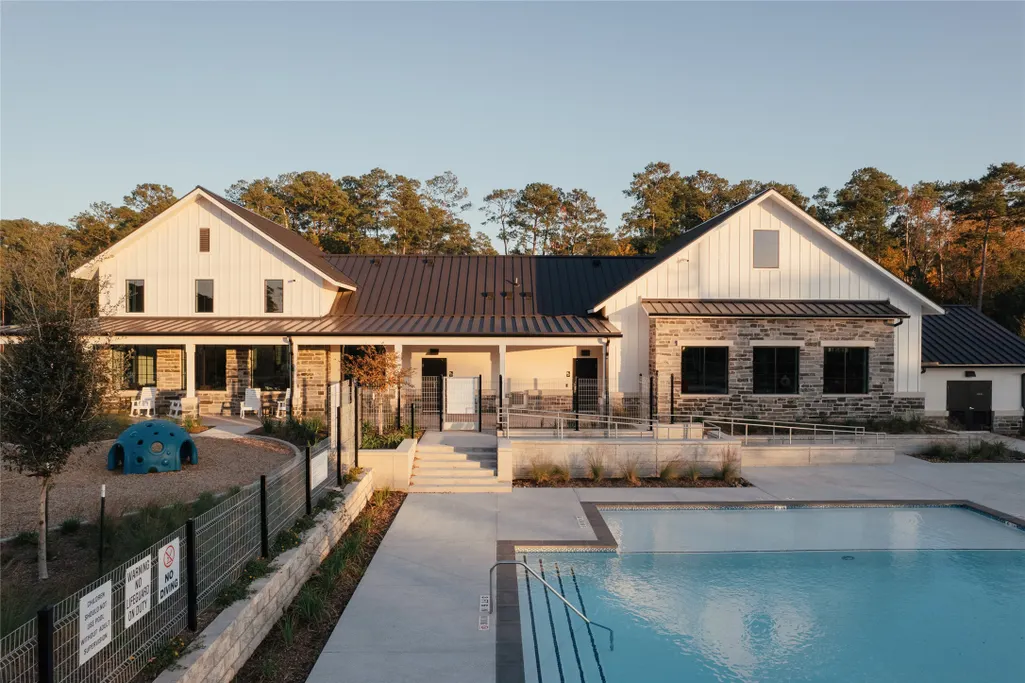
- NeighborhoodWestridge Cove
- Zip77304
- Style
- Year Built2026
- Price$ 309,990
- Bedrooms4
- Full Bathrooms2
- Half Bathrooms0
- Sqr Footage1709
Data Source:
Houston Association of REALTORS® (HAR)
Property Description
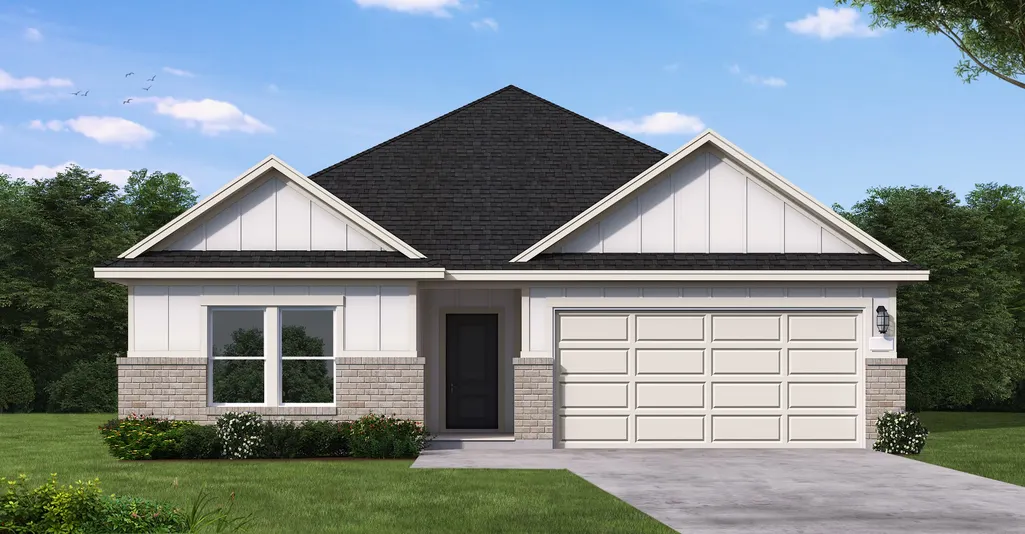
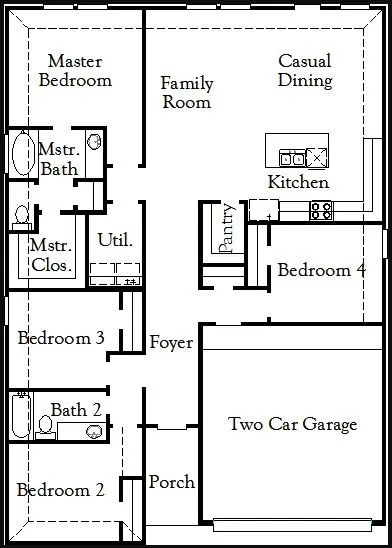
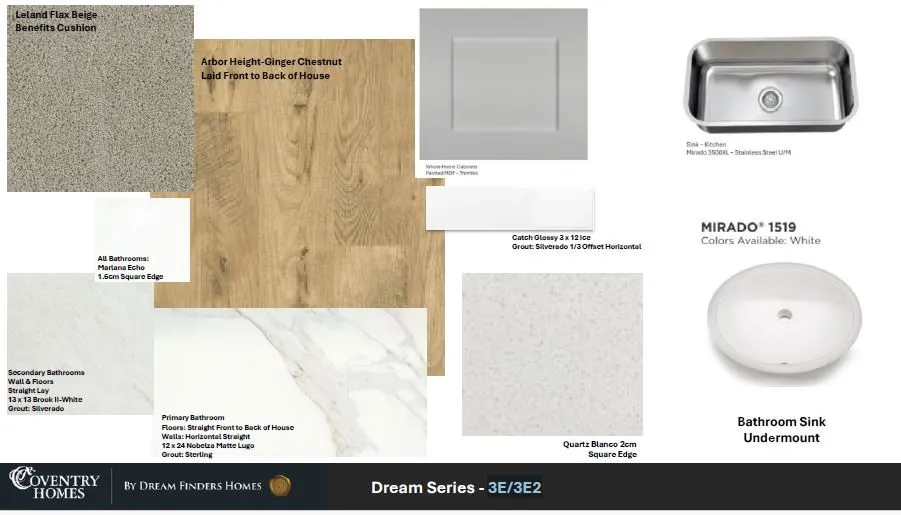
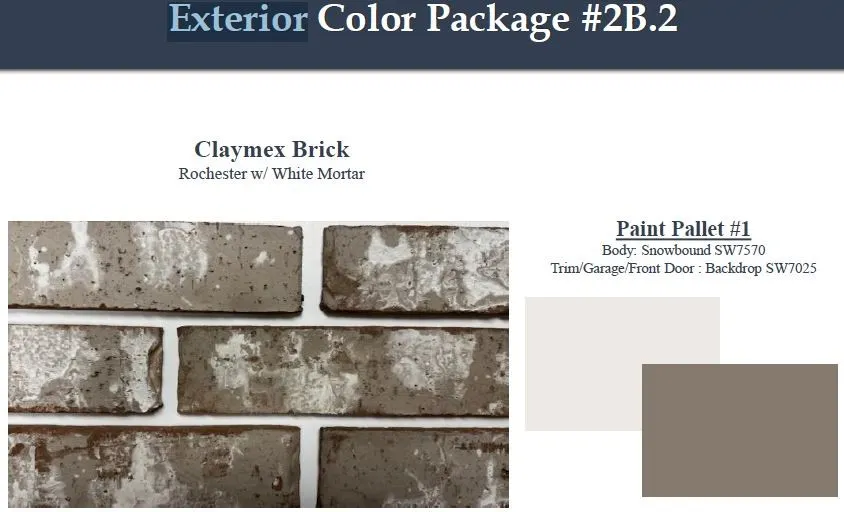
The Starr floor plan combines modern design, quality craftsmanship, and upscale finishes. This new construction home features stunning Elevation E architecture, enhanced first-floor brick exterior, a covered patio for outdoor living, and a contemporary front door with decorative glass for exceptional curb appeal. Inside, the thoughtfully designed layout showcases designer Thimble cabinetry, elegant quartz kitchen countertops, a stylish tile backsplash, luxury laminate flooring, and a timeless Agreeable Gray interior color palette. The spacious primary suite offers a spa-inspired retreat with a separate soaking tub, walk-in shower, and dual vanities. Premium Kohler plumbing fixtures, upgraded chrome bath hardware, and professionally curated interior and exterior selections create a move-in-ready home that blends comfort, style, and functionality in a premier master-planned communitie.
| Elementary School | Middle School | High School |
|---|---|---|
| GORDON REED ELEMENTARY SCHOOL Elementary School | PEET JUNIOR HIGH SCHOOL Middle School | CONROE HIGH SCHOOL High School |
| Price History | |
|---|---|
| 6/8/2026 | Listed $318,785 |
| 7/30/2026 | 3$309,990 |
General Features
| Country | US |
|---|---|
| Sewer | Public Sewer |
| Heating | Central,Gas |
| Cooling | Central Air,Electric |
| Roof | Composition |
| Appliances | Dishwasher,Electric Oven,Gas Cooktop,Disposal,Microwave |
| HOA Fee | 1000 |
| Garage Spaces | 2 |
| Patio/Porch Features | Covered,Deck,Patio |
| Architectural Style | Traditional |
| Security Features | Prewired,Security System Owned,Smoke Detector(s) |
| Construction Materials | Brick,Cement Siding |
| Year Built | 2026 |
| Stories Count | 1 |
| Levels | One |
| Property Subtype | Detached |
| Additional Parcels Description | na |
| Assoc Fee Paid Per | Annually |
| County | Montgomery |
| New Construction | true |
| Property Type | Residential |
| HOA | true |
| Attached Garage | true |
| Energy Efficient | Other |
| Subdivision Name | Westridge Cove |
| Facing Direction | Southwest |
| Garage Y/N | true |
| Total Rooms | 4 |
| Full Baths | 2 |
| Status | Active |
| Directions | Directions to Model Home: I-45 North. Exit 105 West. Right on 105 West. Right on La Salle Ave. Right on Terrace Grove Dr. Right on Moonlit Path Dr. Model home on Left. |
| ModificationTimestamp | 2026-09-18T15:11:21.313-00:00 |
| High School | CONROE HIGH SCHOOL |
| City | Conroe |
| Disclosures | Municipal Utility District Disclosure |
| Association Name | CIA Services |
| High School District | 11 - Conroe |
| MLS Area | 19 |
| Lot Size Units | Square Feet |
| Green Building Verification Type | Environments For Living,ENERGY STAR Certified Homes,HERS Index Score |
| Elementary School | GORDON REED ELEMENTARY SCHOOL |
| Middle/Junior High School | PEET JUNIOR HIGH SCHOOL |
| Property Condition | Under Construction |
| MLS Area Minor | Lake Conroe Area |
| Additional Parcels Y/N | true |
| Lease Considered Y/N | false |
| Builder Name | Coventry Homes |
| Standard Status | Active |
| Middle/Junior School District | 11 - Conroe |
| Elementary School District | 11 - Conroe |
| Year Built Source | Builder |
| PostalCity | Conroe |
| Legal Description | 1.38.3 |
Interior Features
| Interior Amenities | Double Vanity,En Suite Bathroom,Kitchen Island,Kitchen/Family Room Combo,Main Level Primary,Pantry,Quartz Counters,Soaking Tub,Separate Shower,Tub Shower,Walk-In Closet(s) |
|---|---|
| Flooring | Carpet,Plank,Tile,Vinyl |
| Air Conditioning Y/N | true |
| Heating Y/N | true |
| Fireplace Y/N | false |
| Laundry Features | Washer Hookup,Electric Dryer Hookup,Gas Dryer Hookup |
| Total Bedrooms | 4 |
| Room Type | Family Room,Utility Room |
| LivingAreaSource | Builder |
| Total Baths | 2 |
Exterior Features
| Exterior Amenities | Covered Patio,Fence,Sprinkler/Irrigation,Patio,Tennis Court(s) |
|---|---|
| Fencing | Back Yard |
| Parking Features | Attached,Garage |
| Lot Features | Subdivision |
| Water Source | Public |
| Lot Size Area | 6450 |
| Foundation Details | Slab |
| Building Area Total | 1709 |
| Road Surface Type | Concrete |
| Lot Size Source | Other |
| Private Pool | false |
Amenities
- Foreclosure
- Views
- Short Sale
- New Construction
- Adult 55+
- Lease To Own
- No HOA Fees
- Furnished
- Primary On Main
- Air Conditioning
- Seller Finance
- Green
- Fixer Upper
- Horse
- Golf
- Fireplace
- Deck
- Garage
- Basement
- Pool
Property vs Single Family Average in 77304
Price
Year Built
 The information being provided by Houston Association of REALTORS, Inc. is for the consumer's personal, non-commercial use and may not be used for any purpose other than to identify prospective properties consumers may be interested in purchasing. Any information relating to real estate for sale referenced on this web site comes from the Internet Data Exchange (IDX) program of the Houston Association of REALTORS, Inc. This web site may reference real estate listing(s) held by a brokerage firm other
