
Golf Course


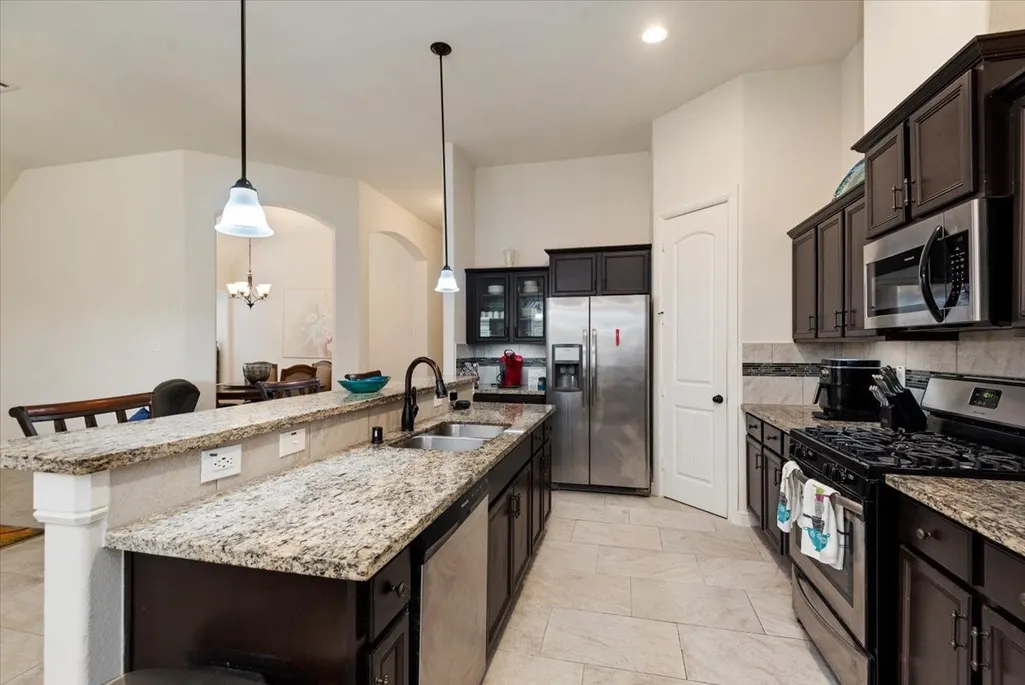
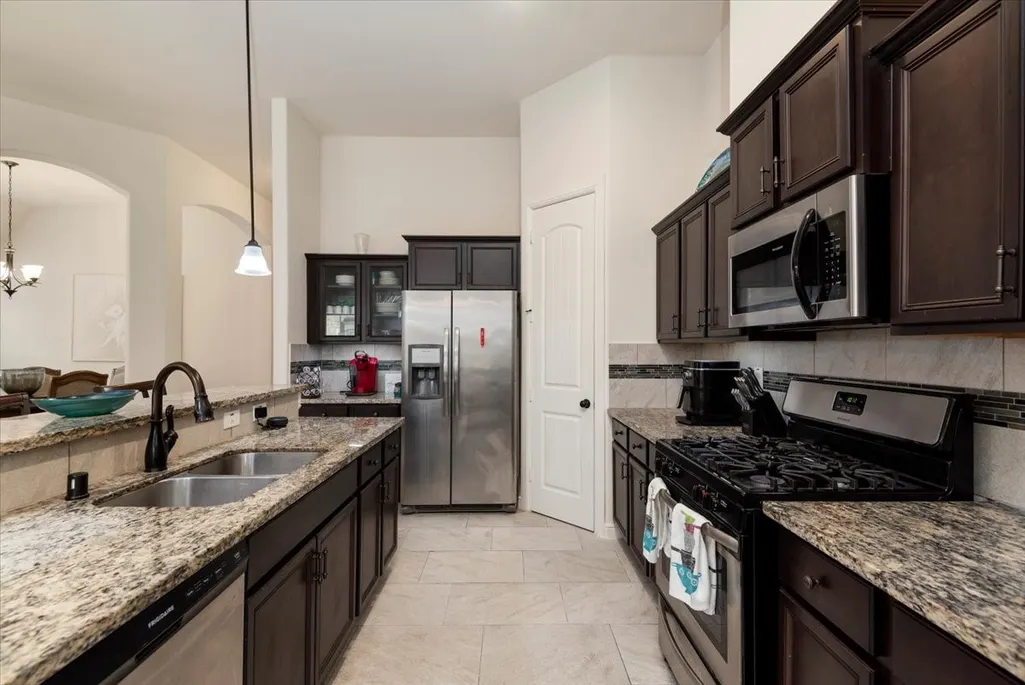
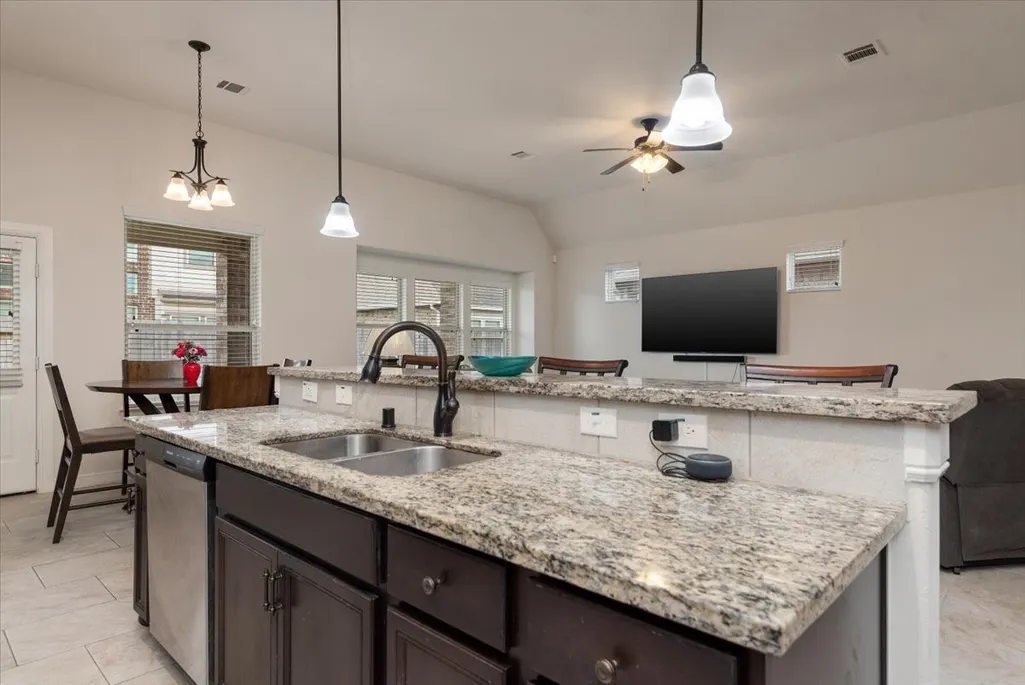
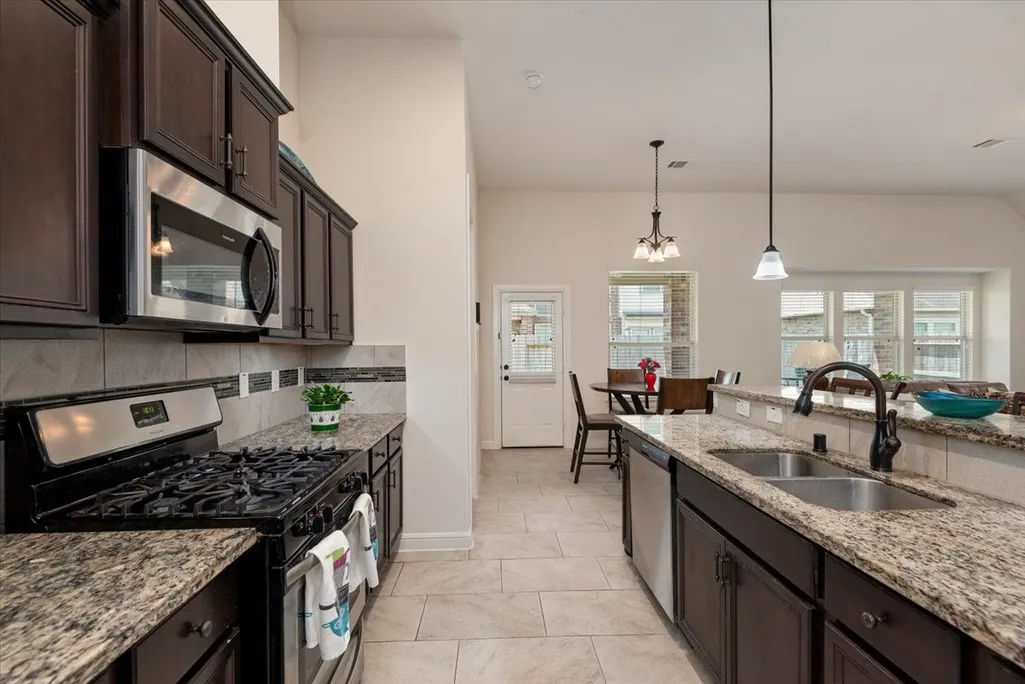



Address
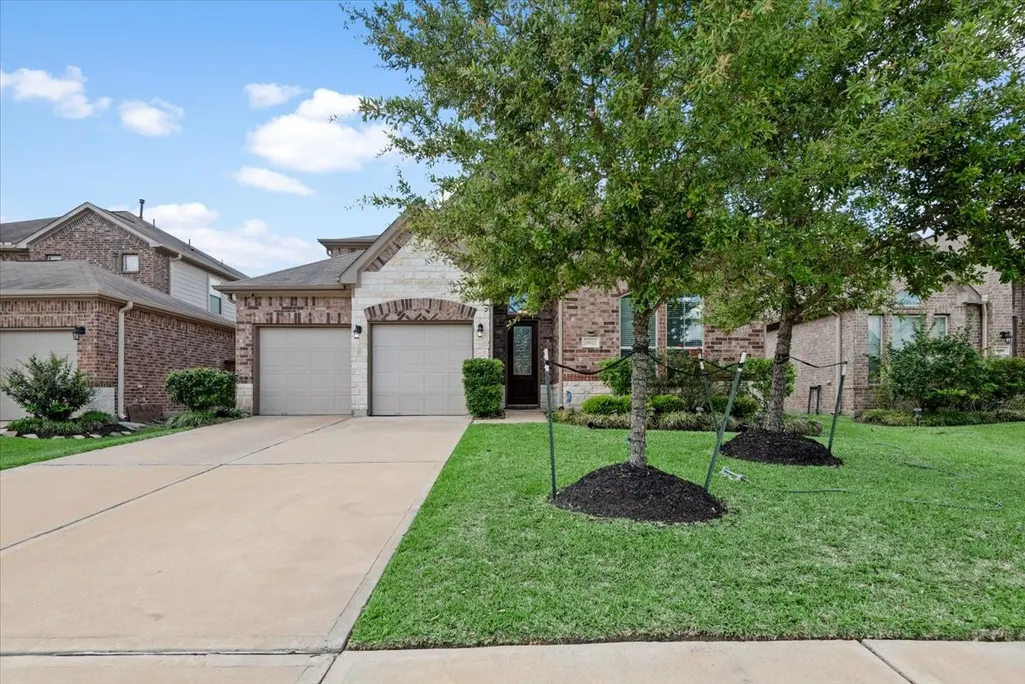
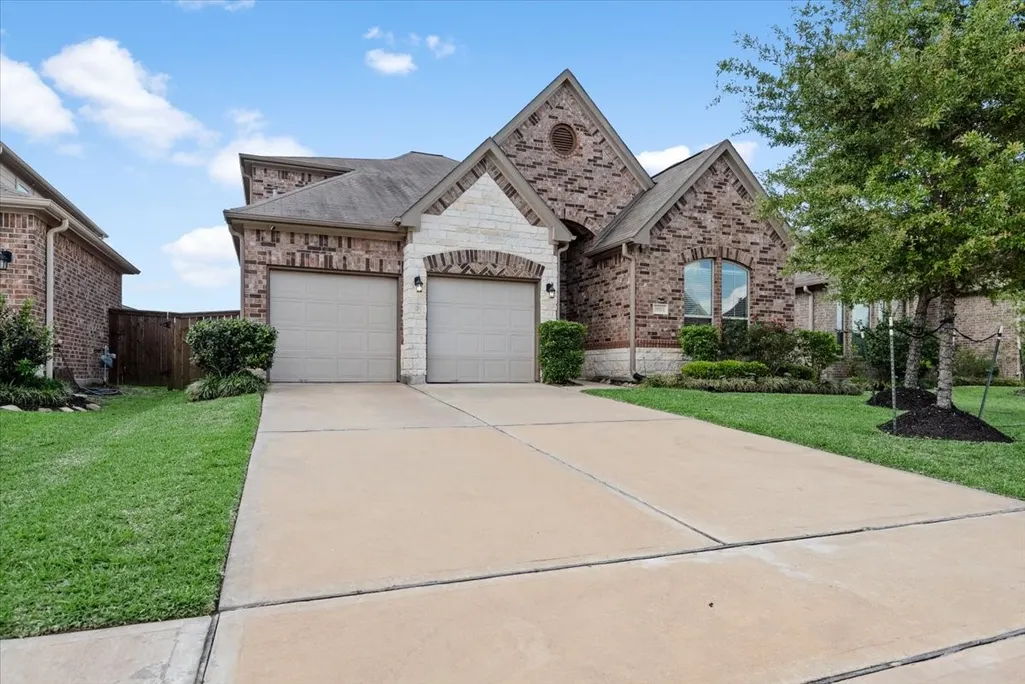
10022 Open Slope Court, Humble, TX
Price
$ 414,990
Property Attributes
- MLS#5411597
- TypeSingle Family
- Listing Status Active
- CountyHarris
- CityHumble
- Area1 Fall Creek Area
- NeighborhoodFall Creek East Sec 1
- Zip77396
- Style
- Year Built2018
- Taxes$ 10614
- Price$ 414,990
- Bedrooms4
- Full Bathrooms4
- Half Bathrooms0
- Sqr Footage2803
- Lot Size0.132 Acres
Data Source:
Houston Association of REALTORS® (HAR)
Property Description
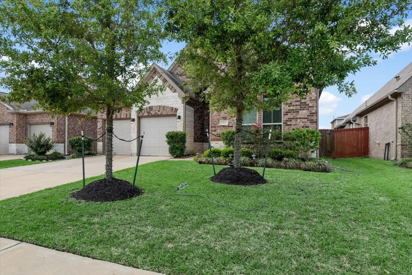
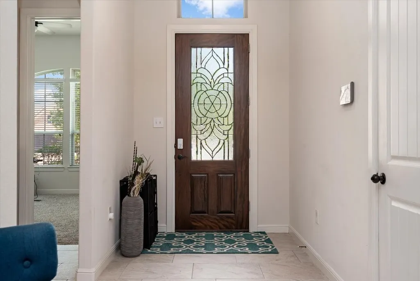
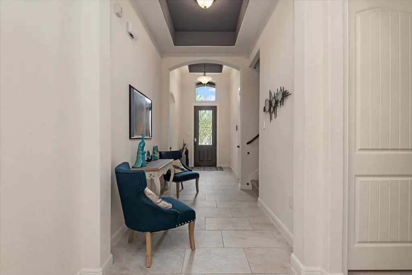
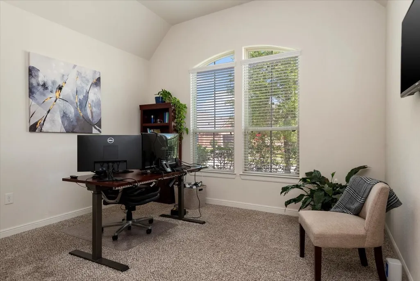
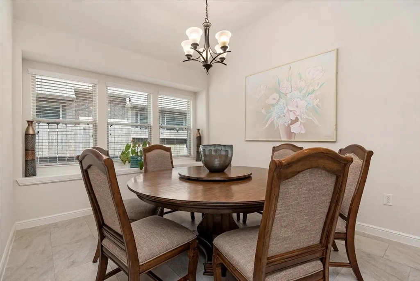
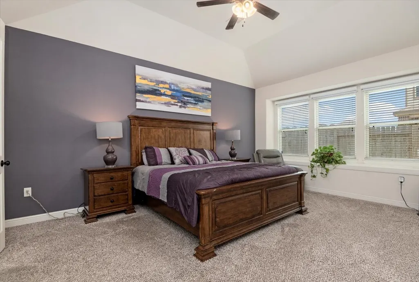
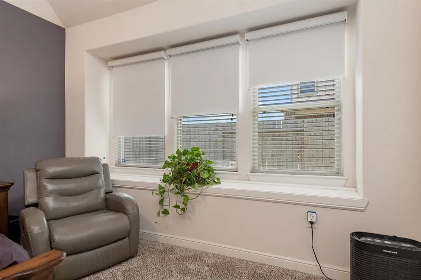
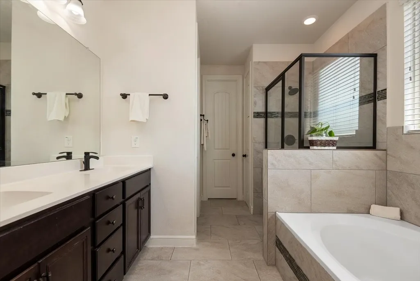
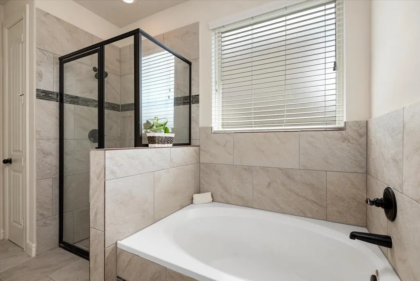
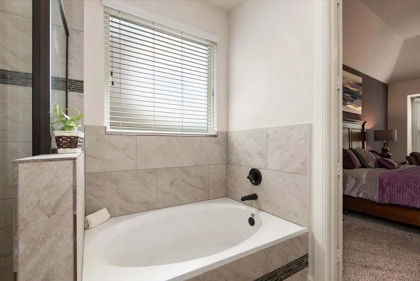
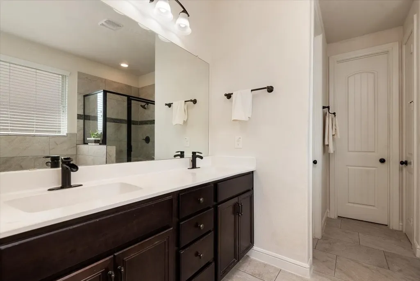
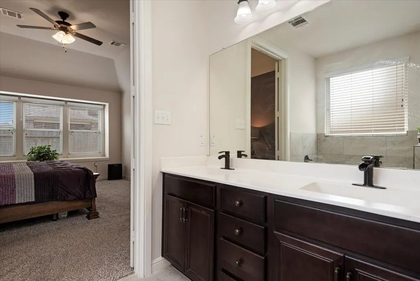
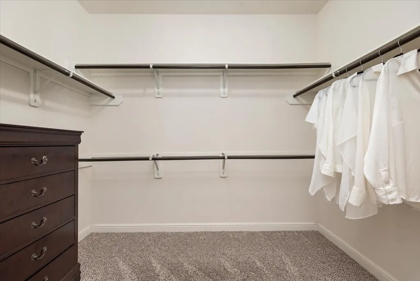
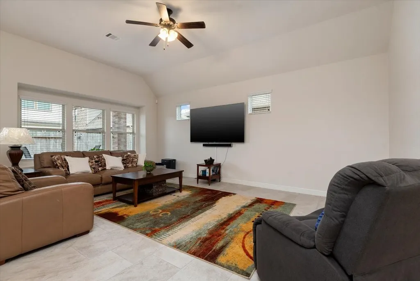
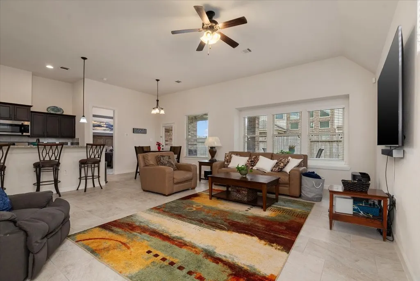
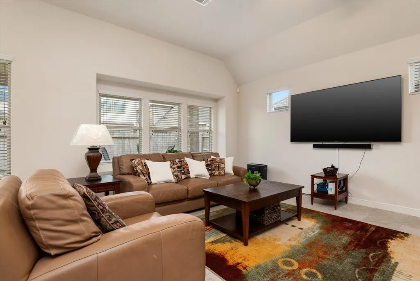
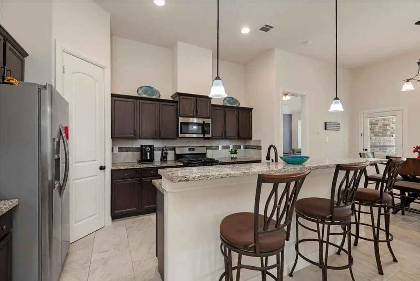
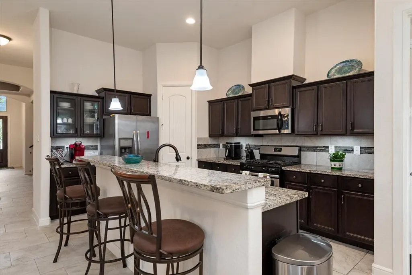
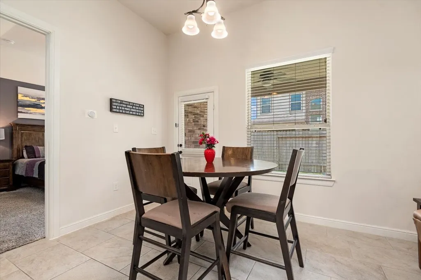
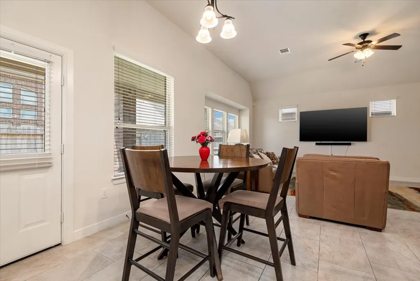
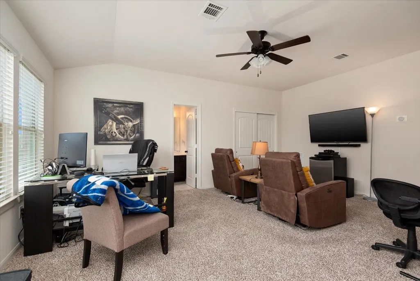
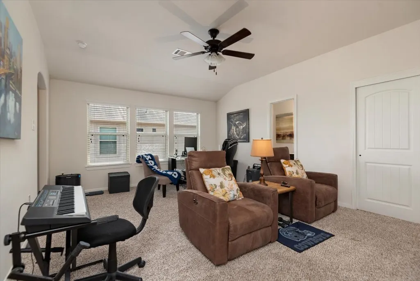
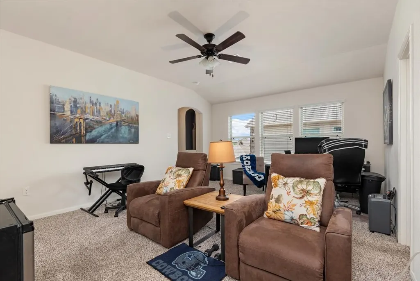
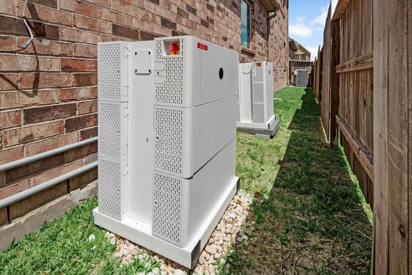
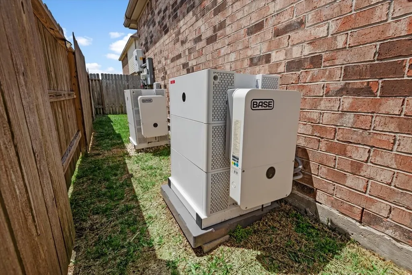
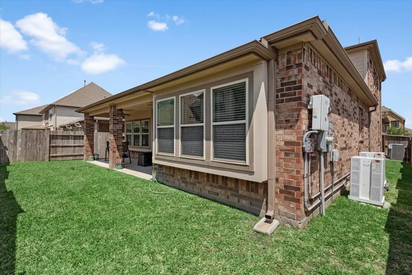
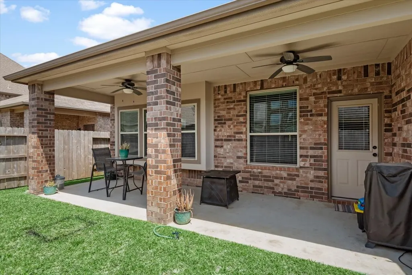
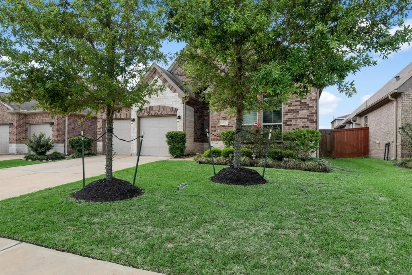
Beautifully maintained one-story home on a quiet cul-de-sac in the highly sought-after Fall Creek community! Offering approximately 2,800 sq. ft., this thoughtfully designed home features 4 bedrooms, 4 full baths, a private office, and an open-concept layout ideal for everyday living and entertaining. Spacious living areas are filled with natural light and enhanced by smart-home convenience throughout. A standout feature is the transferable whole-home battery backup system with advanced energy management, providing added security, efficiency, and peace of mind during power outages. Additional upgrades include 3-zone Nest climate control, power window shades, and smart controls for lighting, garage doors, and entry locks. Residents enjoy access to Fall Creek's premier amenities, including golf, resort-style pools, parks, walking trails, sports courts, shopping, dining, major highways, and Bush Intercontinental Airport.
| Elementary School | Middle School | High School |
|---|---|---|
| AUTUMN CREEK ELEMENTARY SCHOOL Elementary School | WOODCREEK MIDDLE SCHOOL Middle School | SUMMER CREEK HIGH SCHOOL High School |
| Price History | |
|---|---|
| 7/8/2026 | Listed $414,990 |
General Features
| Country | US |
|---|---|
| Sewer | Public Sewer |
| Heating | Central,Electric,Zoned |
| Cooling | Central Air,Electric,Zoned,Attic Fan |
| Roof | Composition |
| Appliances | Dishwasher,Gas Cooktop,Disposal,Gas Oven,Gas Range,Microwave,ENERGY STAR Qualified Appliances |
| HOA Fee | 1190 |
| Garage Spaces | 2 |
| Association Fee Includes | Clubhouse |
| Patio/Porch Features | Covered,Deck,Patio |
| Architectural Style | Contemporary/Modern,Traditional |
| Pool Features | Association |
| Security Features | Smoke Detector(s) |
| Construction Materials | Brick,Stone |
| Year Built | 2018 |
| Stories Count | 2 |
| Levels | Two |
| Property Subtype | Detached |
| Tax Year | 2025 |
| Ownership | Full Ownership |
| Community Features | Community Pool,Master Planned Community,Gutter(s) |
| Assoc Fee Paid Per | Annually |
| County | Harris |
| New Construction | false |
| Property Type | Residential |
| Association Amenities | Golf Course,Playground,Park,Pool,Tennis Court(s),Trail(s) |
| HOA | true |
| Attached Garage | true |
| Energy Efficient | Appliances,Lighting,Thermostat |
| Subdivision Name | Fall Creek East Sec 1 |
| Garage Y/N | true |
| Green Indoor Air Quality | Ventilation |
| Total Rooms | 8 |
| Full Baths | 4 |
| Status | Active |
| Directions | Take I-69/US 59 N to TX-8 Beltway 8 S. Take the exit toward Wilson Road from TX-8 Beltway TX-8 E. Follow TX-8 Beltway S and go South on Fall Creek Preserve Dr. Left on Aspen Falls, right on Woodland Dawn, Right on Open Slope Ct. |
| ModificationTimestamp | 2026-09-01T00:26:36.073-00:00 |
| High School | SUMMER CREEK HIGH SCHOOL |
| City | Humble |
| Disclosures | Seller Disclosure |
| Association Name | Fall Creek / Spectrum |
| High School District | 29 - Humble |
| MLS Area | 1 |
| Lot Size Units | Square Feet |
| Elementary School | AUTUMN CREEK ELEMENTARY SCHOOL |
| Tax Annual Amount | 10614 |
| Middle/Junior High School | WOODCREEK MIDDLE SCHOOL |
| MLS Area Minor | Fall Creek Area |
| Lease Considered Y/N | false |
| Virtual Tour | https://www.homes.com/property/10022-open-slope-court-humble-tx/5sxs4gf1r738l/ |
| Standard Status | Active |
| Middle/Junior School District | 29 - Humble |
| Elementary School District | 29 - Humble |
| Year Built Source | Public Records |
| PostalCity | Humble |
| Legal Description | LT 25 BLK 5 FALL CREEK EAST SEC 1 |
Interior Features
| Interior Amenities | All Bedrooms Down,BedroomonUpperLevel,Crown Molding,Entrance Foyer,Full Bath on Main Level,Granite Counters,High Ceilings,Kitchen/Family Room Combo,Pantry,Wired for Sound,Ceiling Fan(s),Programmable Thermostat |
|---|---|
| Flooring | Carpet,Tile |
| Air Conditioning Y/N | true |
| Heating Y/N | true |
| Laundry Features | Electric Dryer Hookup,Gas Dryer Hookup |
| Total Bedrooms | 4 |
| Room Type | Dining Room,Entry/Foyer,Living Room |
| LivingAreaSource | Appraiser |
| Total Baths | 4 |
Exterior Features
| Exterior Amenities | Covered Patio,Fence,Patio |
|---|---|
| Fencing | Back Yard |
| Parking Features | Attached,Garage |
| Lot Features | Cul-De-Sac,Subdivision,Pond on Lot |
| Water Source | Public |
| Lot Size Area | 5750 |
| Foundation Details | Slab |
| Building Area Total | 2803 |
| Lot Size Acres | 0.132 |
| Road Surface Type | Concrete |
| Lot Size Source | Appraiser |
| Private Pool | false |
Amenities
- Foreclosure
- Views
- Short Sale
- New Construction
- Adult 55+
- Lease To Own
- No HOA Fees
- Furnished
- Primary On Main
- Air Conditioning
- Seller Finance
- Green
- Fixer Upper
- Horse
- Golf
- Fireplace
- Deck
- Garage
- Basement
- Pool
Property vs Single Family Average in 77396
Price
Taxes
Year Built
 The information being provided by Houston Association of REALTORS, Inc. is for the consumer's personal, non-commercial use and may not be used for any purpose other than to identify prospective properties consumers may be interested in purchasing. Any information relating to real estate for sale referenced on this web site comes from the Internet Data Exchange (IDX) program of the Houston Association of REALTORS, Inc. This web site may reference real estate listing(s) held by a brokerage firm other
