
Open House Sat, Sep 19th 12:00 PM - 03:00 PM - Price Reduction
Address
3250 Blue Grama Bend, Fulshear, TX
Price
$ 492,000
Property Attributes
- MLS#5965329
- TypeSingle Family
- Listing Status Active
- CountyFort Bend
- CityFulshear
- Area30 Fulshear/South Brookshire/Simonton
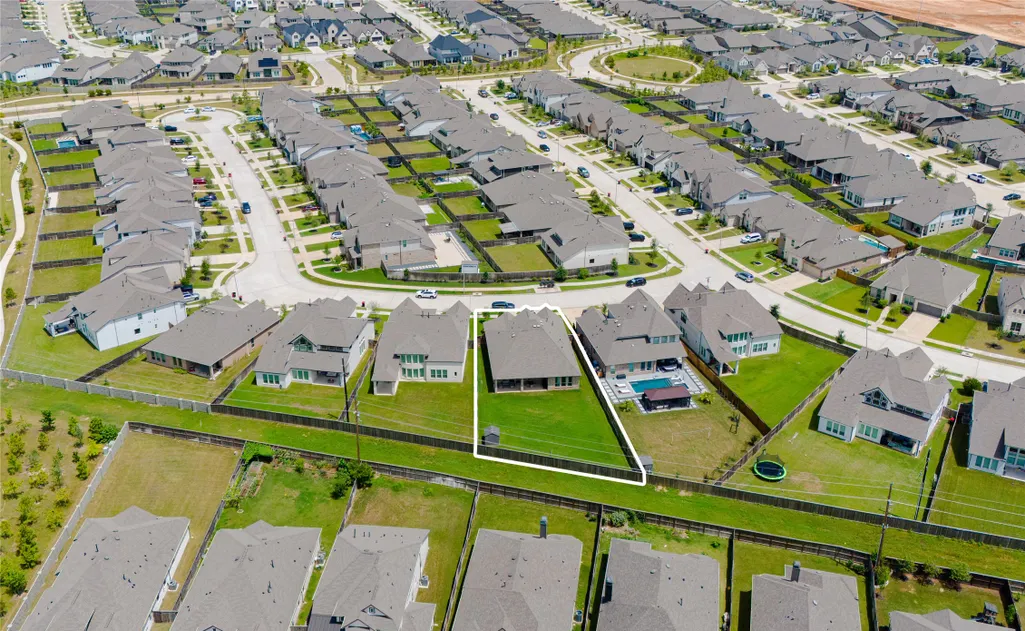
- NeighborhoodJordan Ranch Sec 39
- Zip77423
- Style
- Year Built2023
- Taxes$ 13799
- Price$ 492,000
- Bedrooms4
- Full Bathrooms3
- Half Bathrooms0
- Sqr Footage2793
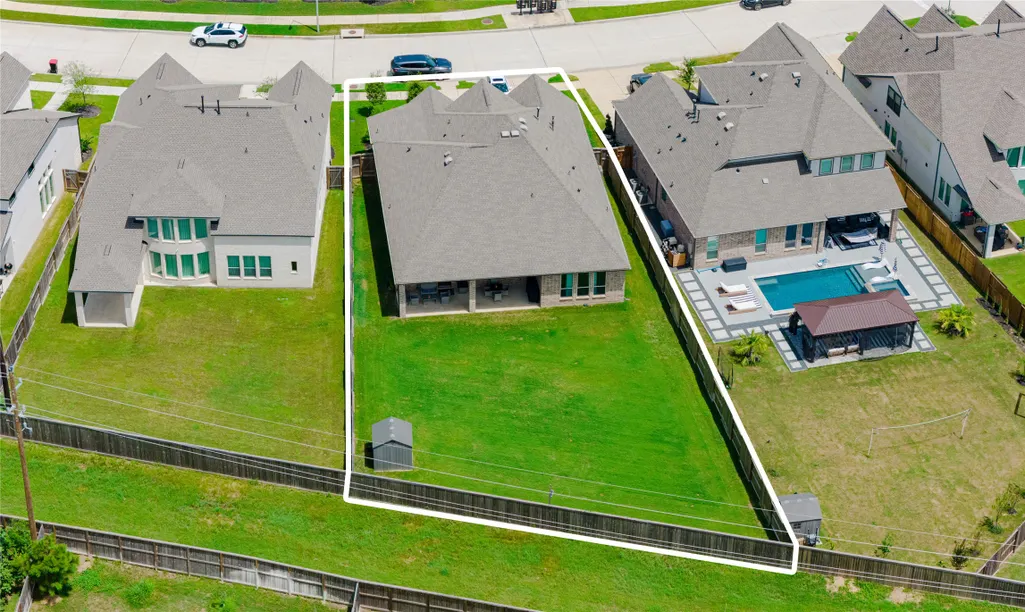
- Lot Size0.269 Acres
Data Source:
Houston Association of REALTORS® (HAR)
Property Description
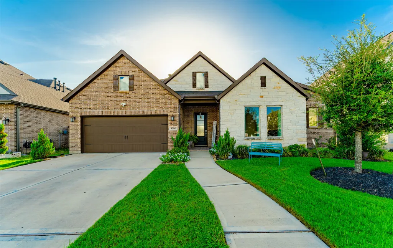
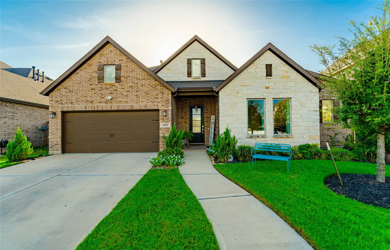
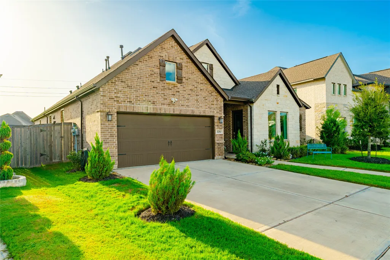
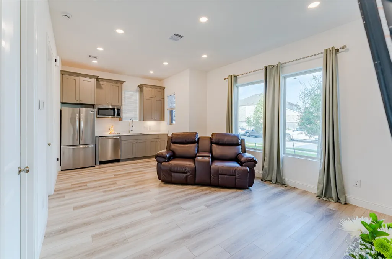
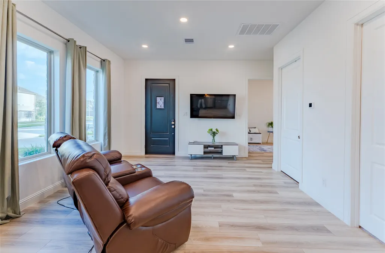
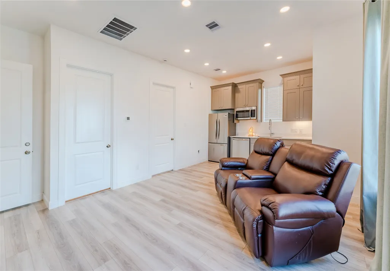
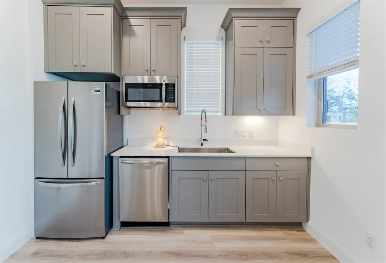
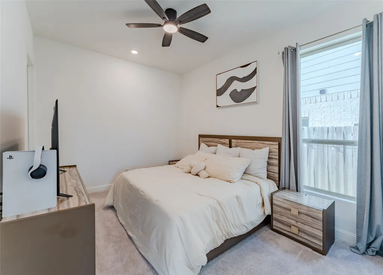
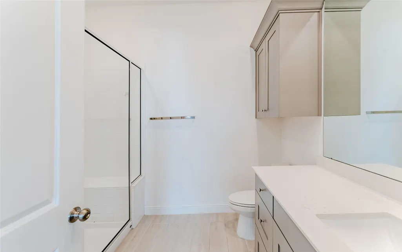
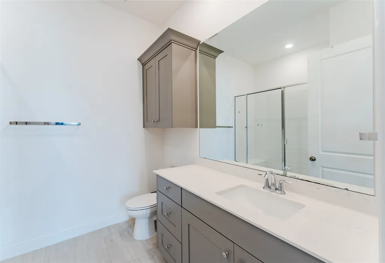
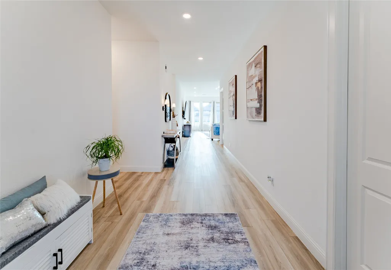
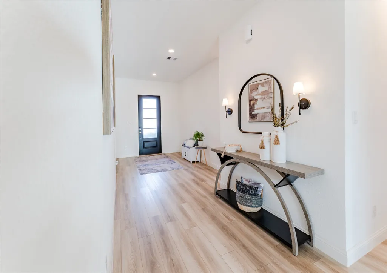
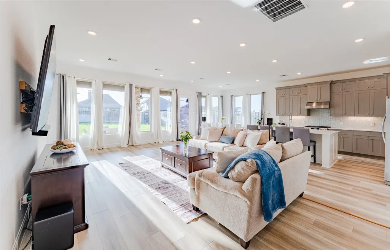
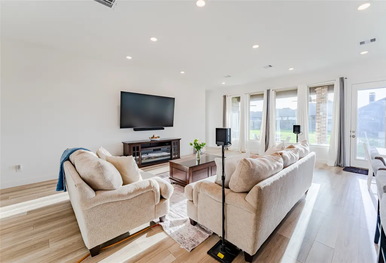
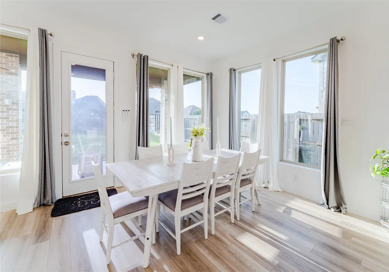
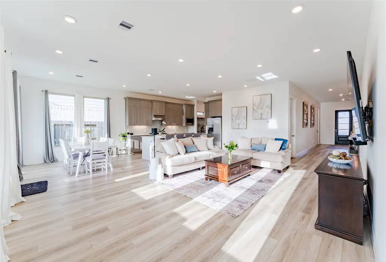
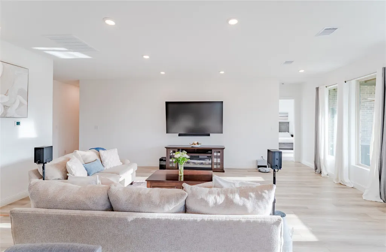
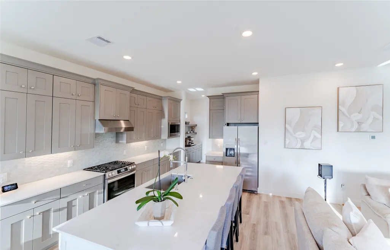
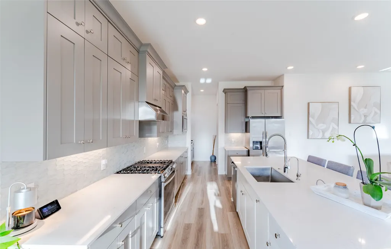
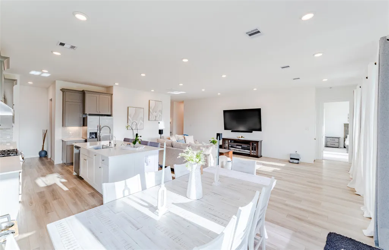
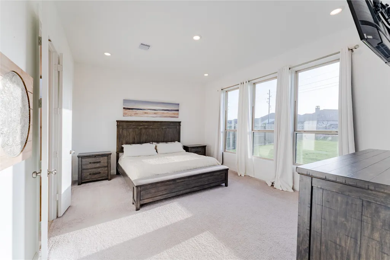
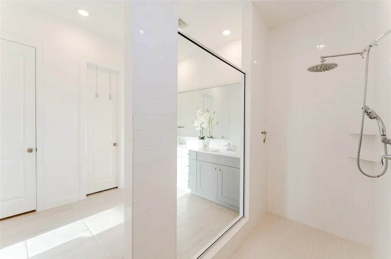
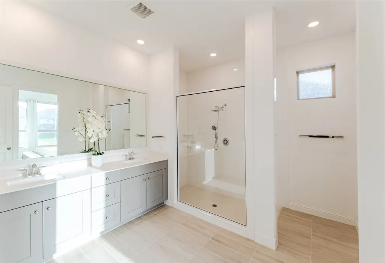
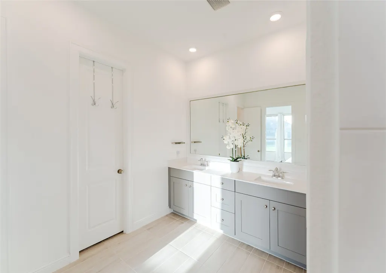
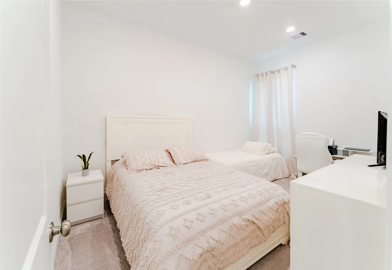
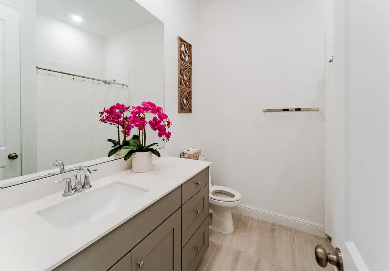
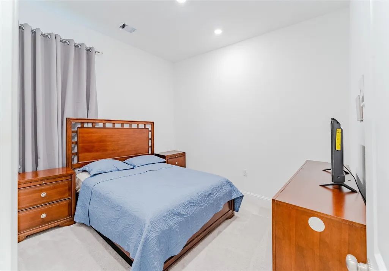
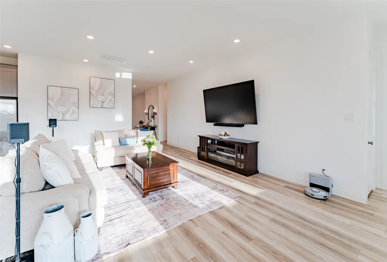
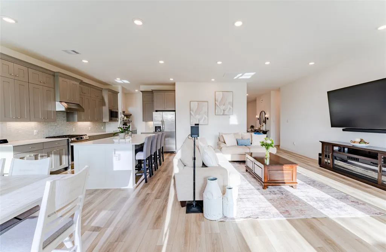
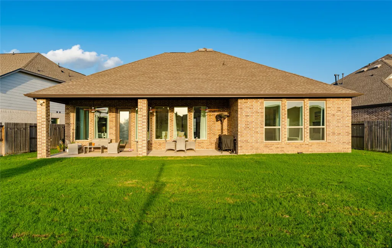
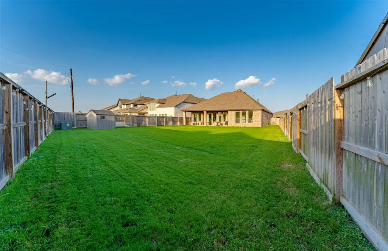
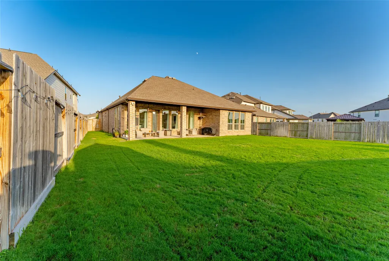
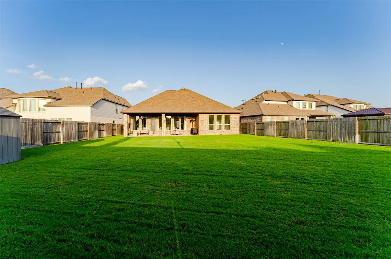
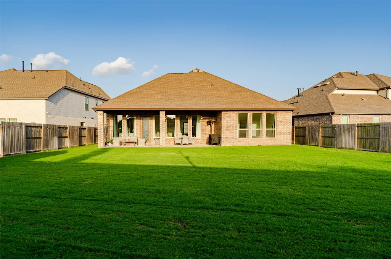
Welcome to 3250 Blue Grama Bend in Fulshear, TX 77423, a beautifully designed home offering the perfect balance of comfort and modern living. This inviting residence features a bright open-concept floor plan, spacious living areas, and stylish finishes that make it ideal for both everyday living and entertaining. Enjoy excellent curb appeal, a private backyard, and a desirable location near top-rated schools, parks, shopping, dining, and major commuter routes, all within one of Fulshear's growing and sought-after communities.
| Elementary School | Middle School | High School |
|---|---|---|
| WILLIE MELTON SR ELEMENTARY Elementary School | LEAMAN JUNIOR HIGH SCHOOL Middle School | FULSHEAR HIGH SCHOOL High School |
| Price History | |
|---|---|
| 8/3/2026 | Listed $504,990 |
| 8/20/2026 | 3$492,000 |
General Features
| Country | US |
|---|---|
| Sewer | Public Sewer |
| Heating | Central,Gas |
| Cooling | Central Air,Electric,Gas |
| Roof | Composition |
| Appliances | Convection Oven,Dishwasher,Disposal,Gas Range,Microwave,Oven,Water Softener Owned |
| HOA Fee | 1050 |
| Garage Spaces | 2 |
| Patio/Porch Features | Covered,Deck,Patio |
| Architectural Style | Traditional |
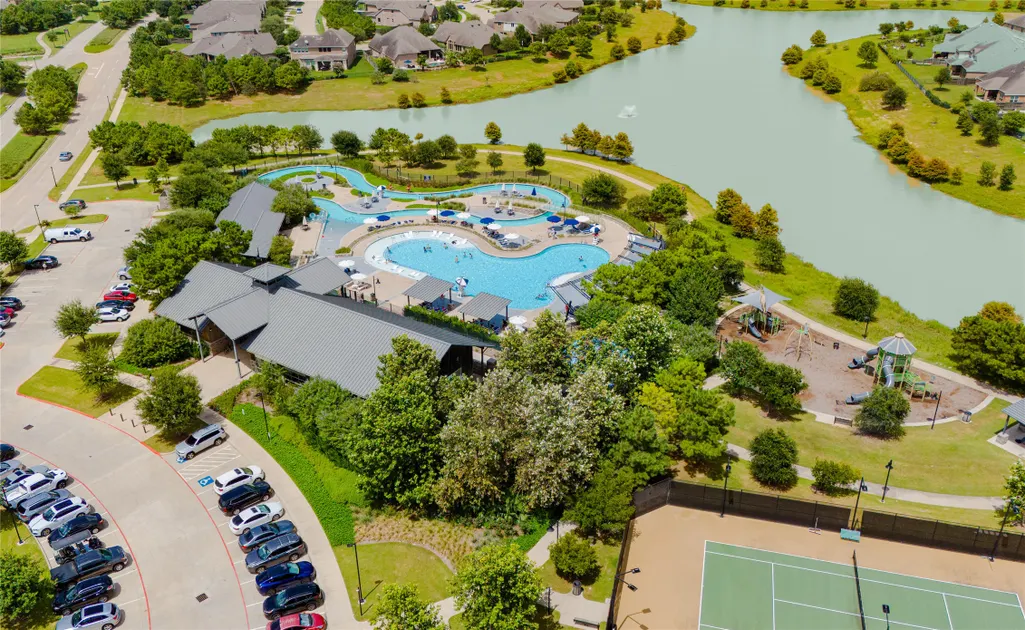
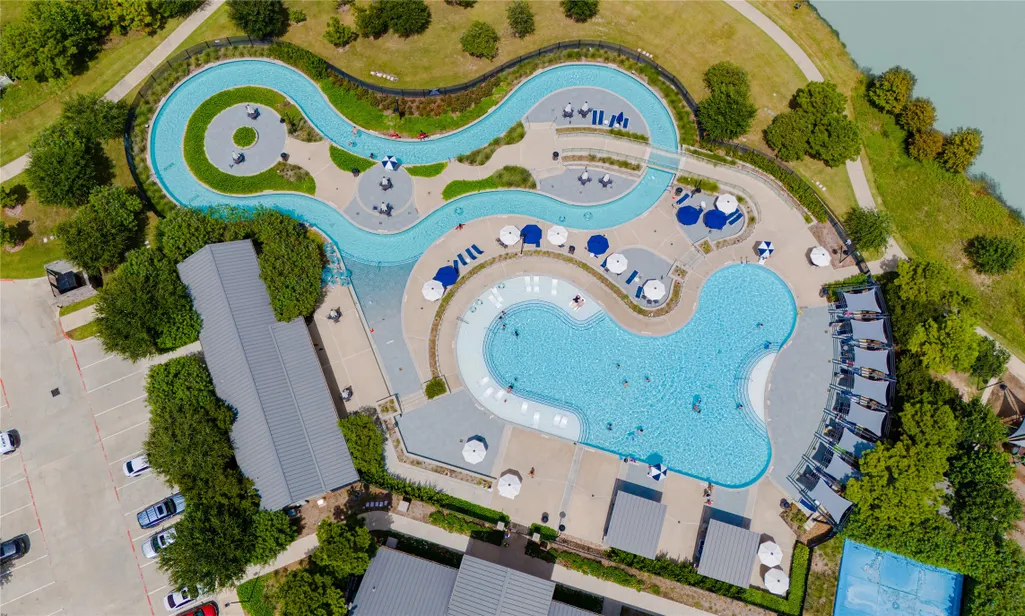
| Pool Features | Association |
| Construction Materials | Stone |
| Exclusions | Water softener system and cameras |
| Year Built | 2023 |
| Stories Count | 1 |
| Levels | One |
| Property Subtype | Detached |
| Tax Year | 2025 |
| Ownership | Full Ownership |
| Community Features | Community Pool,Master Planned Community |
| Assoc Fee Paid Per | Annually |
| County | Fort Bend |
| New Construction | false |
| Property Type | Residential |
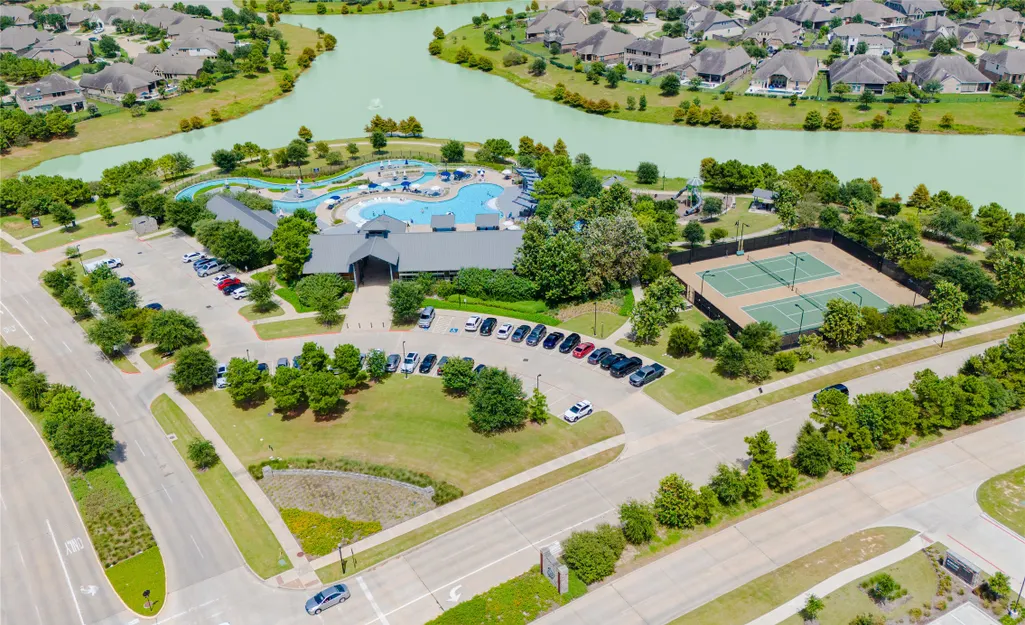
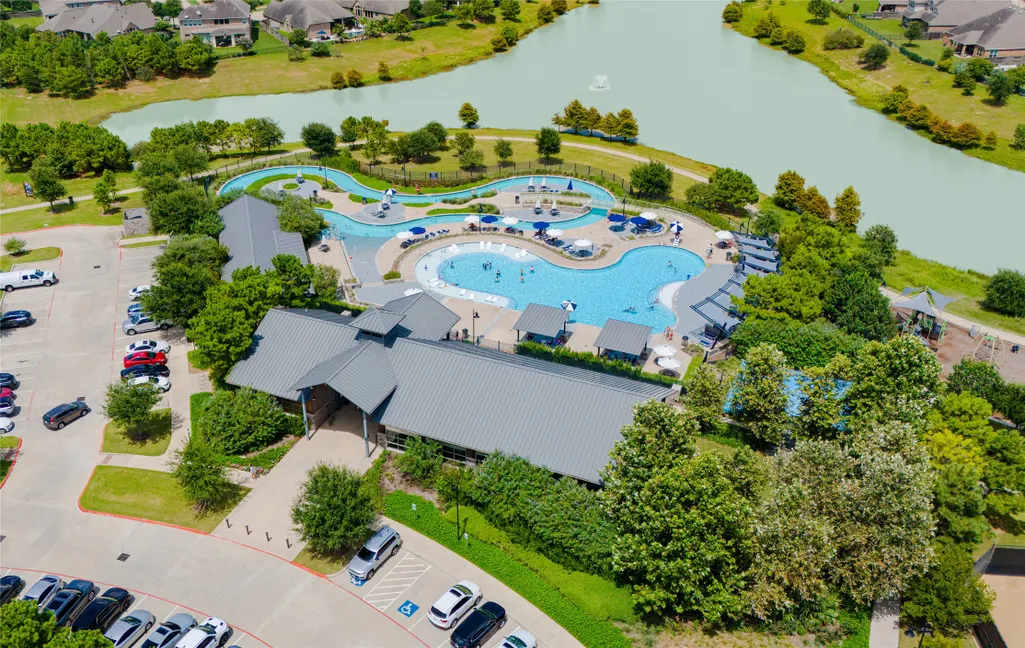
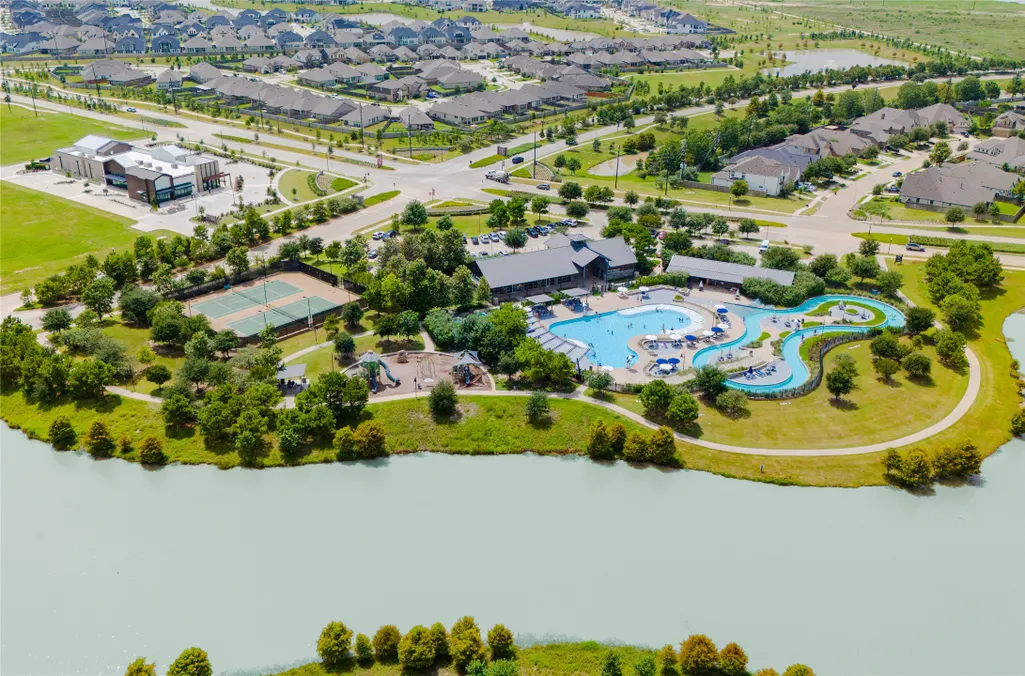
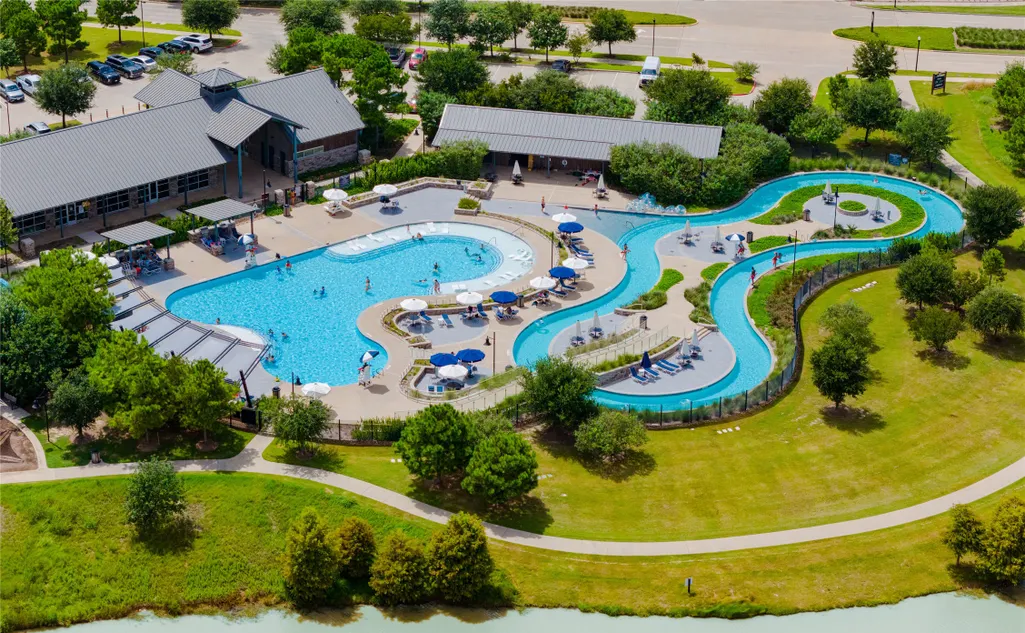
| Association Amenities | Basketball Court,Clubhouse,Sport Court,Fitness Center,Meeting/Banquet/Party Room,Party Room,Playground,Pickleball,Park,Pool,Tennis Court(s),Trail(s) |
| HOA | true |
| Attached Garage | true |
| Energy Efficient | Thermostat |
| Subdivision Name | Jordan Ranch Sec 39 |
| Garage Y/N | true |
| Other Structures | Shed(s) |
| Total Rooms | 9 |
| Full Baths | 3 |
| Status | Active |
| Directions | From I-10: Head west on 1-10, and Exit Pederson Road/Texas Heritage Parkway. Go south. Travel to Jordan Crossing Blvd. and turn left. Stay on Jordan Crossing Blvd. until you come to Birch View Lane. Turn left onto Birch View Ln., then left onto Apple Glen Court. |
| ModificationTimestamp | 2026-09-18T13:59:40.537-00:00 |
| High School | FULSHEAR HIGH SCHOOL |
| City | Fulshear |
| Disclosures | Exclusions Disclosure,Municipal Utility District Disclosure |
| Association Name | LEAD Association Management |
| High School District | 33 - Lamar Consolidated |
| MLS Area | 30 |
| Lot Size Units | Square Feet |
| Elementary School | WILLIE MELTON SR ELEMENTARY |
| Tax Annual Amount | 13799 |
| Middle/Junior High School | LEAMAN JUNIOR HIGH SCHOOL |
| MLS Area Minor | Fulshear/South Brookshire/Simonton |
| Lease Considered Y/N | false |
| Standard Status | Active |
| Middle/Junior School District | 33 - Lamar Consolidated |
| Elementary School District | 33 - Lamar Consolidated |
| Year Built Source | Builder |
| PostalCity | Fulshear |
| Legal Description | JORDAN RANCH SEC 39, BLOCK 2, LOT 7 |
Interior Features
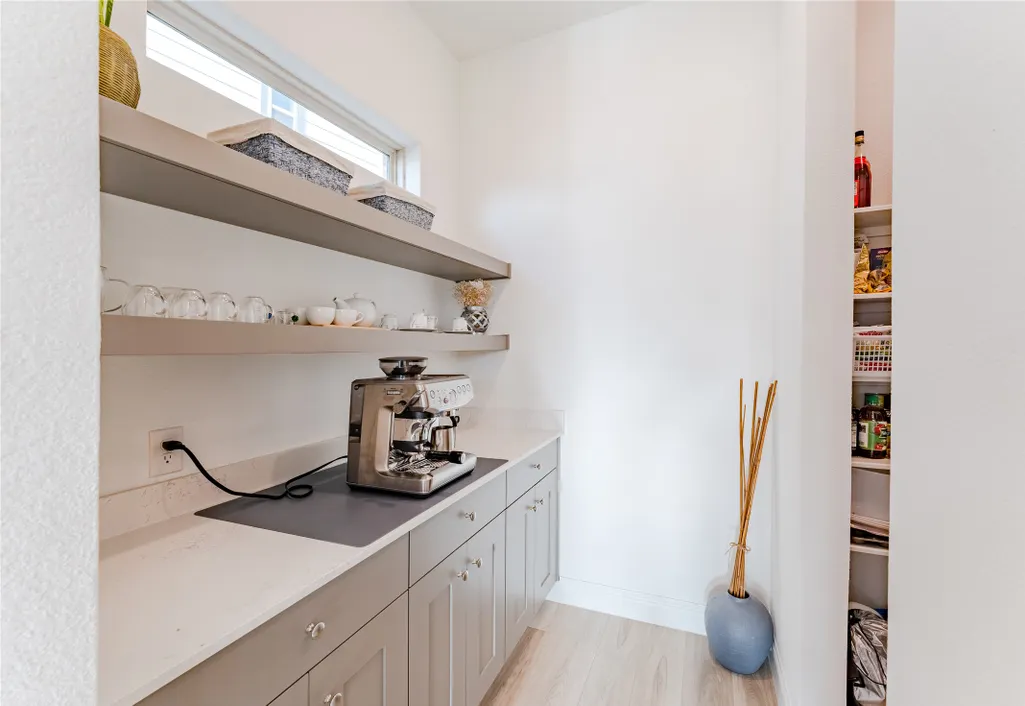
| Interior Amenities | All Bedrooms Down,Double Vanity,High Ceilings,Kitchen Island,Kitchen/Family Room Combo,Pantry,Quartz Counters,Walk-In Pantry,Walk-In Closet(s),Ceiling Fan(s),Kitchen/Dining Combo,Living/Dining Room,Programmable Thermostat |
|---|---|
| Flooring | Carpet,Plank,Tile,Vinyl |
| Air Conditioning Y/N | true |
| Heating Y/N | true |
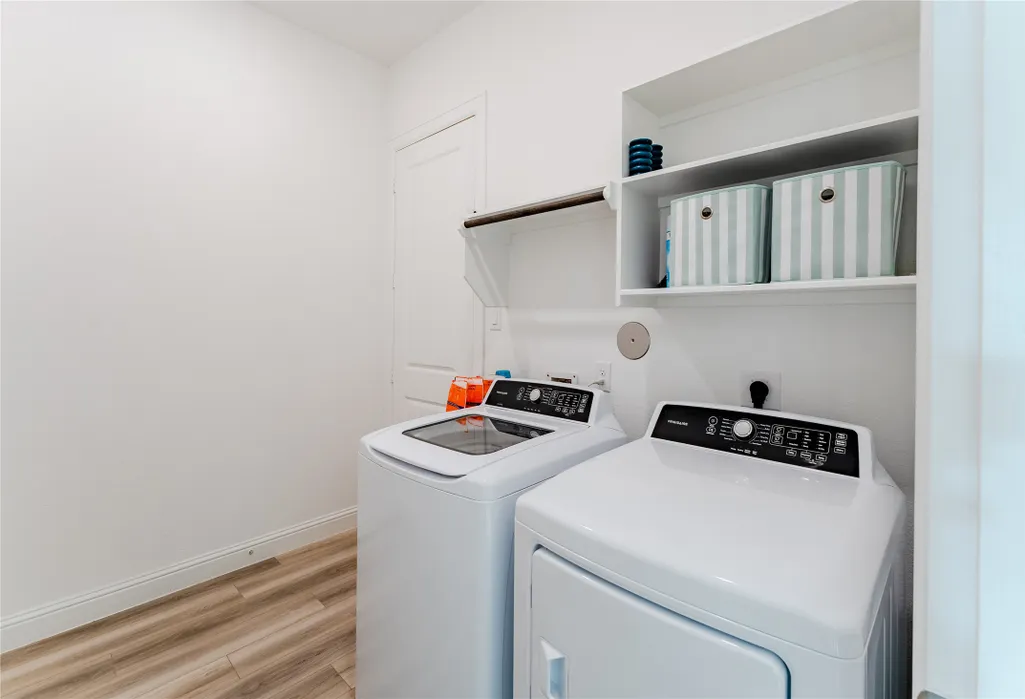
| Laundry Features | Washer Hookup,Electric Dryer Hookup |
| Total Bedrooms | 4 |
| Room Type | Entry/Foyer,Family Room,Guest Quarters,Kitchen,Living Room,Pantry |
| LivingAreaSource | Appraiser |
| Total Baths | 3 |
Exterior Features
| Exterior Amenities | Covered Patio,Fully Fenced,Fence,Sprinkler/Irrigation,Patio,Private Yard,Storage |
|---|---|
| Fencing | Back Yard |
| Parking Features | Attached,Garage,Garage Door Opener |
| Lot Features | Subdivision,Pond on Lot |
| Water Source | Public |
| Lot Size Area | 11719 |
| Foundation Details | Slab |
| Building Area Total | 2793 |
| Lot Size Acres | 0.269 |
| Road Surface Type | Concrete |
| Lot Size Source | Survey |
| Other Equipment | Reverse Osmosis System |
| Private Pool | false |
Amenities
- Foreclosure
- Views
- Short Sale
- New Construction
- Adult 55+
- Lease To Own
- No HOA Fees
- Furnished
- Primary On Main
- Air Conditioning
- Seller Finance
- Green
- Fixer Upper
- Horse
- Golf
- Fireplace
- Deck
- Garage
- Basement
- Pool
Property vs Single Family Average in 77423
Price
Taxes
Year Built
 The information being provided by Houston Association of REALTORS, Inc. is for the consumer's personal, non-commercial use and may not be used for any purpose other than to identify prospective properties consumers may be interested in purchasing. Any information relating to real estate for sale referenced on this web site comes from the Internet Data Exchange (IDX) program of the Houston Association of REALTORS, Inc. This web site may reference real estate listing(s) held by a brokerage firm other
