
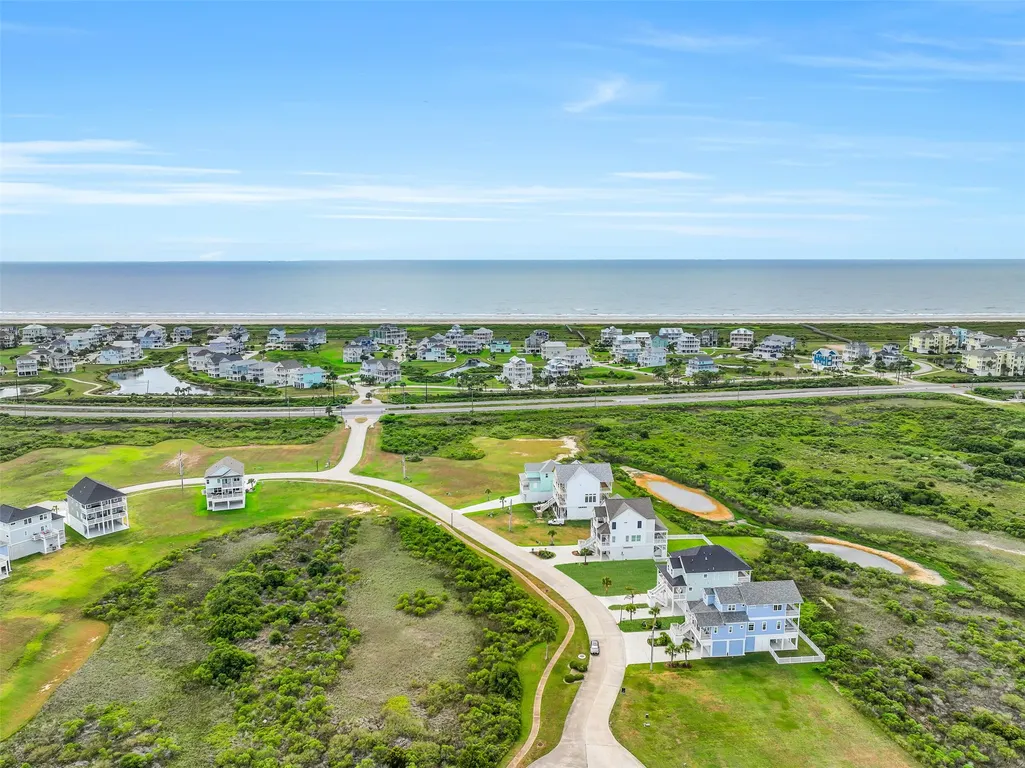
Water Views - New Construction





Address
25943 Bay Breeze Drive, Galveston, TX
Price
$ 1,100,000
Property Attributes
- MLS#68476149
- TypeSingle Family
- Listing Status Active
- CountyGalveston
- CityGalveston
- Area33 West End
- NeighborhoodPointe West Sec 3-C Ph 22009
- Zip77554
- Style
- Year Built2026
- Taxes$ 12838
- Price$ 1,100,000
- Bedrooms5
- Full Bathrooms4
- Half Bathrooms1
- Sqr Footage3104
- Lot Size0.2178 Acres
Data Source:
Houston Association of REALTORS® (HAR)
Property Description
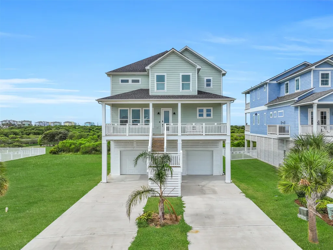
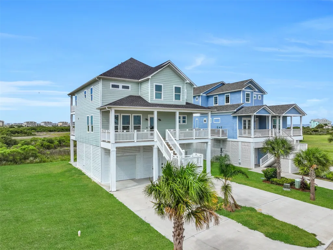
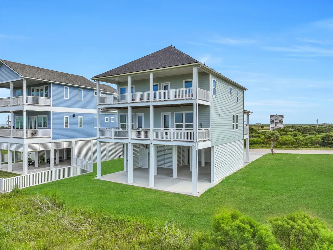
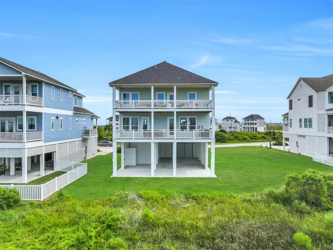
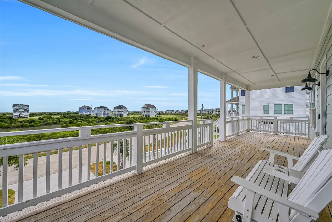
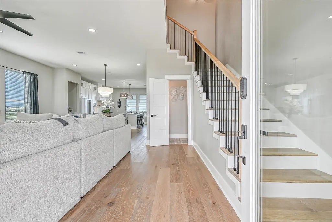
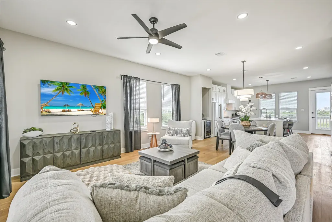
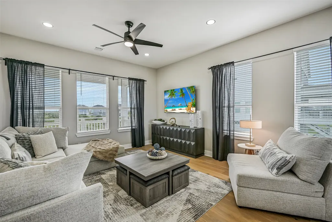
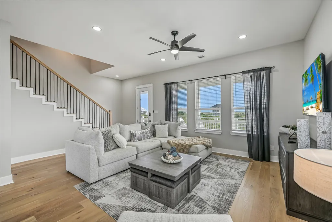
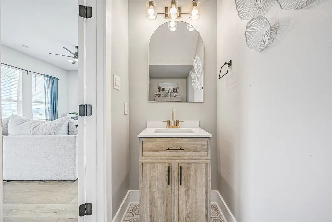
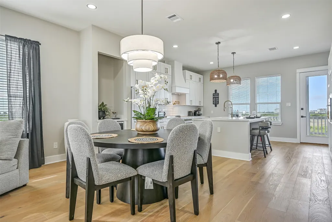
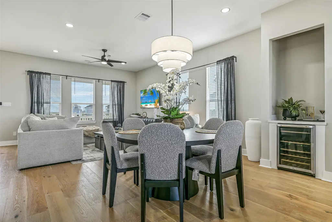
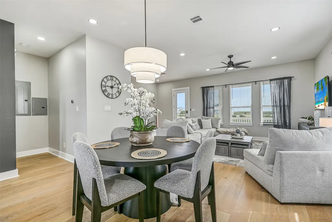
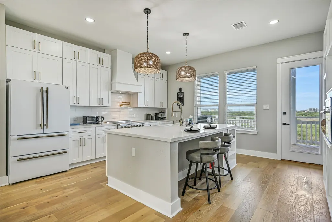
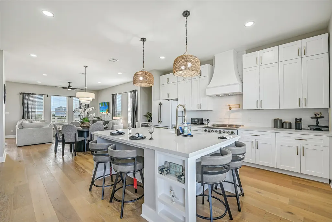
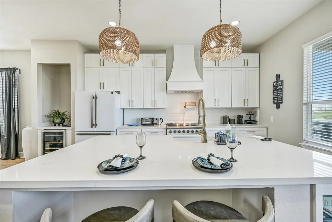
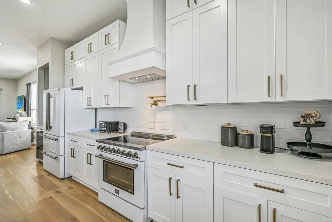
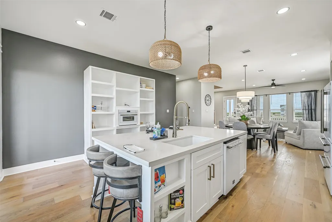
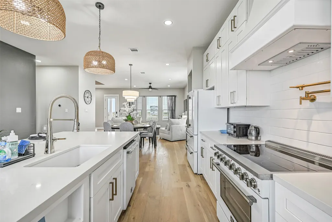
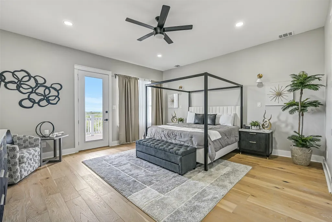
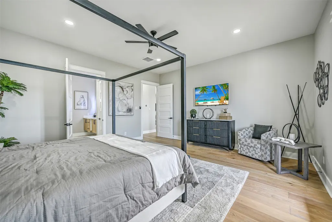
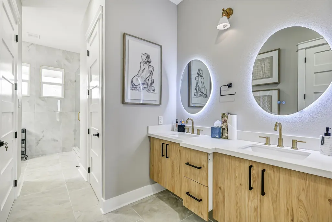
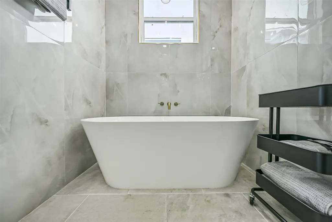
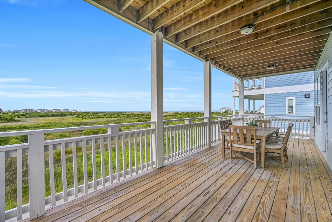
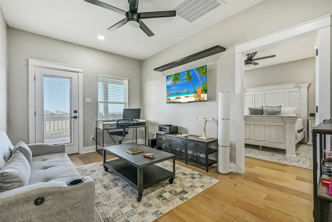
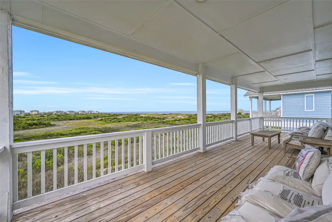
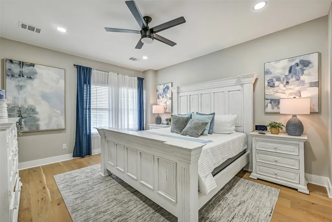
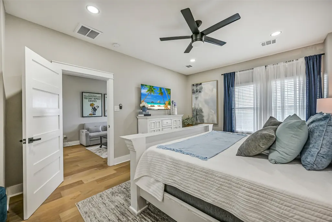
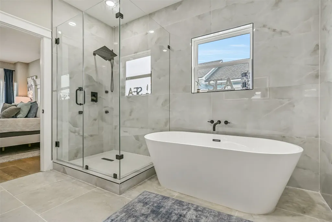
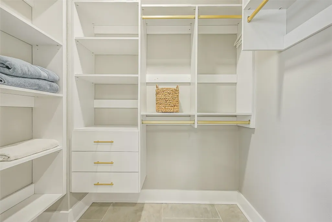
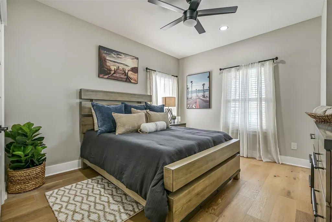
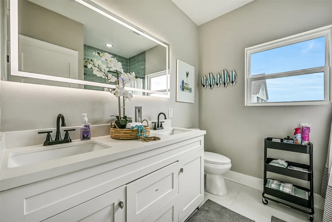
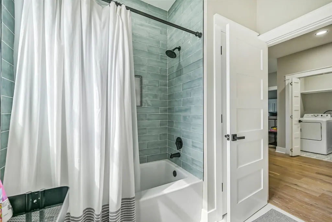
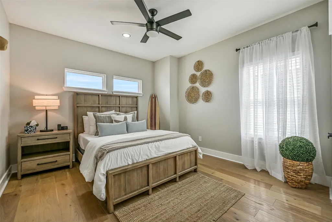
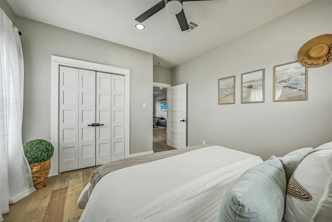
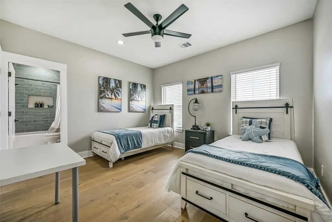
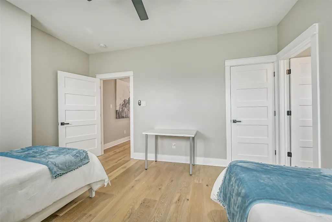
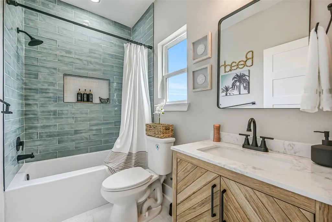
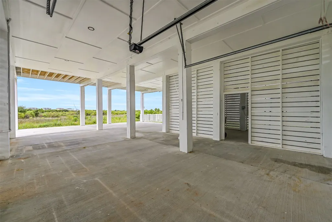
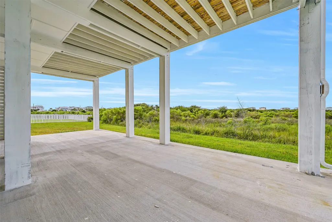
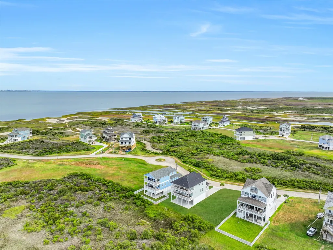
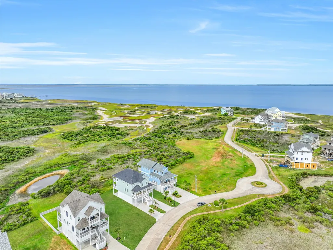
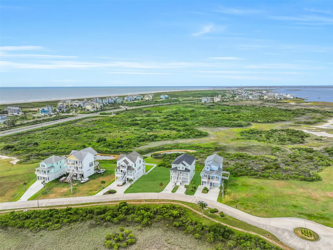
Coastal luxury meets modern design in this impressive new construction home with unobstructed bay views. Inside, an open-concept floor plan features soaring ceilings and walls of windows that fill the home with natural light and bay views. The chef’s kitchen offers ample cabinetry and prep space, a spacious island with breakfast bar, and high-end appliances. The main level features a luxurious primary suite with an en-suite bath, along with a half bath. The primary bath offers his-and-hers closets, a soaking tub, and a separate walk-in shower equipped with an 8-jet rainfall shower system. Upstairs, a spacious junior suite is its own private retreat with a soaking tub and a separate shower featuring a 4-jet rainfall shower system. 3 additional bedrooms, including one with an en-suite bathroom, and a family room provide plenty of space for family and guests. Additional features: Fully furnished, East and South-facing decks, and a spacious ground floor with an outdoor shower.
| Elementary School | Middle School | High School |
|---|---|---|
| GISD OPEN ENROLL Elementary School | GISD OPEN ENROLL Middle School | BALL HIGH SCHOOL High School |
| Price History | |
|---|---|
| 8/29/2026 | Listed $1,100,000 |
General Features
| Country | US |
|---|---|
| Sewer | Public Sewer |
| Heating | Central,Electric |
| Cooling | Central Air,Electric |
| Roof | Composition |
| Appliances | Dishwasher,Electric Cooktop,Electric Oven,Disposal,Microwave,Dryer,Refrigerator,Wine Refrigerator,Washer |
| HOA Fee | 990 |
| Garage Spaces | 3 |
| Association Fee Includes | Clubhouse,Common Areas,Recreation Facilities |
| Patio/Porch Features | Balcony,Covered,Deck,Patio |
| Architectural Style | Contemporary/Modern |
| Pool Features | Association |
| Security Features | Smoke Detector(s) |
| Construction Materials | Cement Siding |
| Year Built | 2026 |
| View | Bay,Water |
| Stories Count | 2 |
| Levels | Two |
| Property Subtype | Detached |
| Tax Year | 2025 |
| Ownership | Full Ownership |
| Community Features | Community Pool |
| Assoc Fee Paid Per | Quarterly |
| County | Galveston |
| New Construction | true |
| Property Type | Residential |
| Association Amenities | Beach Rights,Basketball Court,Beach Access,Clubhouse,Fitness Center,Maintenance Grounds,Meeting/Banquet/Party Room,Party Room,Picnic Area,Pickleball,Park,Pool,Security,Tennis Court(s),Trail(s),Trash,Guard |
| HOA | true |
| Attached Garage | true |
| Energy Efficient | Thermostat |
| Subdivision Name | Pointe West Sec 3-C Ph 22009 |
| Facing Direction | East |
| Garage Y/N | true |
| Total Rooms | 15 |
| Full Baths | 4 |
| Status | Active |
| Directions | Take I-45 S to 61st Street. Right on 61st Street and continue up to Seawall Blvd. Right on Seawall Blvd and continue straight for approx. 20 miles. Turn right onto Bay Breeze Dr. Turn left, and the home will be on your left. |
| ModificationTimestamp | 2026-09-21T06:48:04.857-00:00 |
| High School | BALL HIGH SCHOOL |
| City | Galveston |
| Disclosures | None |
| Association Name | Pointe West POA/Grand Manors |
| High School District | 22 - Galveston |
| MLS Area | 33 |
| Lot Size Units | Square Feet |
| Elementary School | GISD OPEN ENROLL |
| Tax Annual Amount | 12838 |
| Middle/Junior High School | GISD OPEN ENROLL |
| Property Condition | New Construction |
| MLS Area Minor | West End |
| Lease Considered Y/N | false |
| Builder Name | B & L Real Estate Solutions |
| Standard Status | Active |
| Middle/Junior School District | 22 - Galveston |
| Elementary School District | 22 - Galveston |
| Year Built Source | Owner |
| PostalCity | Galveston |
| Legal Description | LOT 9, BLOCK 2, POINTE WEST SEC 3-C PH 2 (2009) |
Interior Features
| Interior Amenities | Breakfast Bar,Balcony,Double Vanity,En Suite Bathroom,High Ceilings,Kitchen Island,Bath in Primary Bedroom,Main Level Primary,Multiple Primary Suites,Pot Filler,Quartz Counters,Self-closing Cabinet Doors,Self-closing Drawers,Soaking Tub,Separate Shower,Tub Shower,Walk-In Pantry,Walk-In Closet(s),Window Treatments,Ceiling Fan(s),Kitchen/Dining Combo |
|---|---|
| Flooring | Engineered Hardwood |
| Air Conditioning Y/N | true |
| Heating Y/N | true |
| Window Features | Window Coverings |
| Half Baths | 1 |
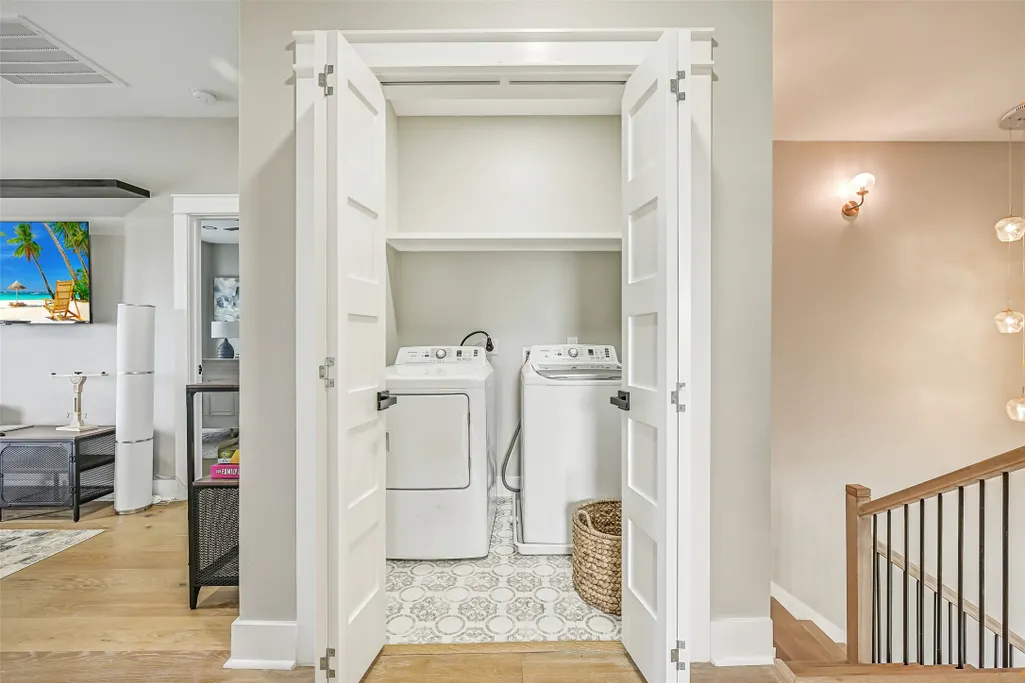
| Laundry Features | Washer Hookup,Electric Dryer Hookup |
| Total Bedrooms | 5 |
| Room Type | Family Room,Kitchen,Living Room,Utility Room,Half Bath |
| LivingAreaSource | Appraiser |
| Total Baths | 5 |
Exterior Features
| Exterior Amenities | Balcony,Covered Patio,Deck,Patio,Private Yard |
|---|---|
| Parking Features | Attached,Garage |
| Lot Features | Subdivision,Views,Backs to Greenbelt/Park,Pond on Lot |
| Water Source | Public |
| Lot Size Area | 9489 |
| Foundation Details | Slab |
| Building Area Total | 3104 |
| Lot Size Acres | 0.2178 |
| Road Surface Type | Concrete |
| Lot Size Source | Appraiser |
| Private Pool | false |
Amenities
- Foreclosure
- Views
- Short Sale
- New Construction
- Adult 55+
- Lease To Own
- No HOA Fees
- Furnished
- Primary On Main
- Air Conditioning
- Seller Finance
- Green
- Fixer Upper
- Horse
- Golf
- Fireplace
- Deck
- Garage
- Basement
- Pool
Property vs Single Family Average in 77554
Price
Taxes
Year Built
 The information being provided by Houston Association of REALTORS, Inc. is for the consumer's personal, non-commercial use and may not be used for any purpose other than to identify prospective properties consumers may be interested in purchasing. Any information relating to real estate for sale referenced on this web site comes from the Internet Data Exchange (IDX) program of the Houston Association of REALTORS, Inc. This web site may reference real estate listing(s) held by a brokerage firm other
