


Address
4010 Cary Creek Drive, Baytown, TX
Price
$ 215,000
Property Attributes
- MLS#9296219
- TypeSingle Family
- Listing Status Active
- CountyHarris
- CityBaytown
- Area2 Baytown/Harris County
- NeighborhoodCary Creek Estates
- Zip77521
- Style
- Year Built2007
- Taxes$ 4122
- Price$ 215,000
- Bedrooms3
- Full Bathrooms2
- Half Bathrooms0
- Sqr Footage1378
- Lot Size0.132 Acres
Data Source:
Houston Association of REALTORS® (HAR)
Property Description
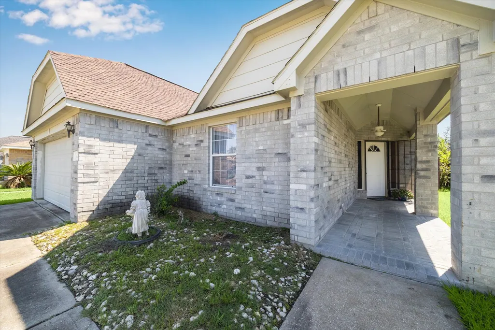
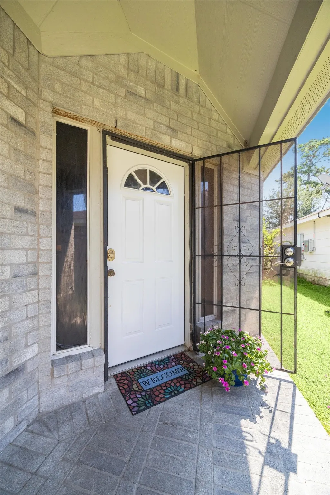
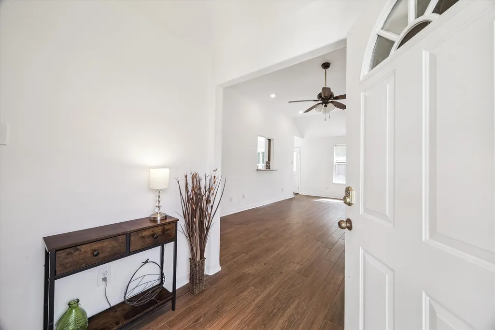
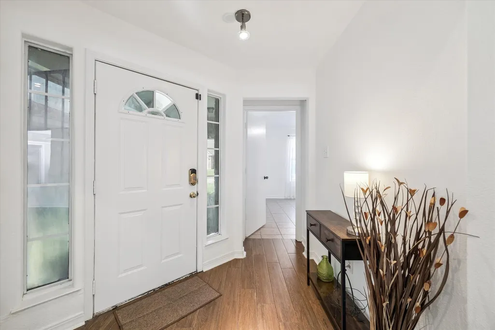
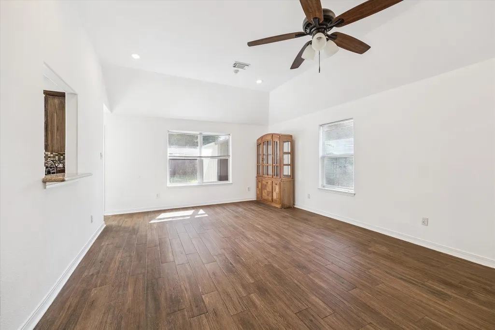
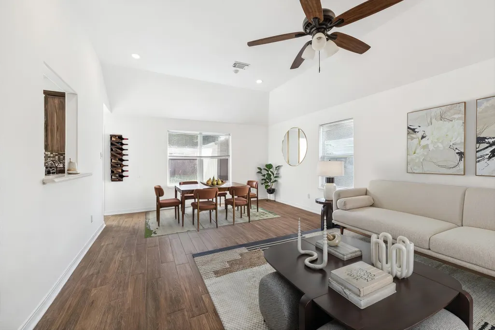
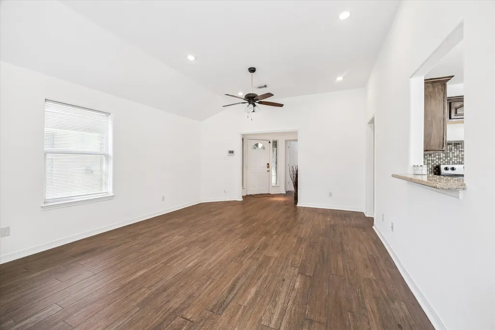
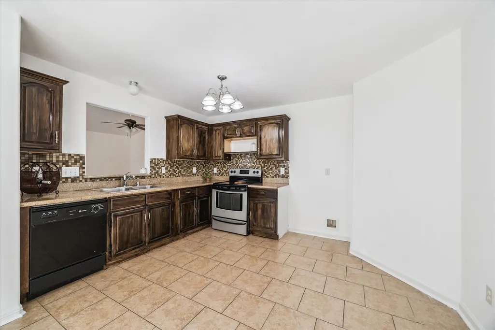
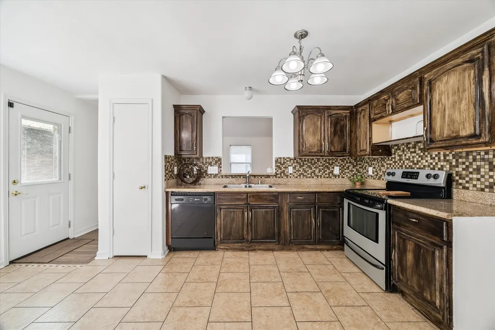
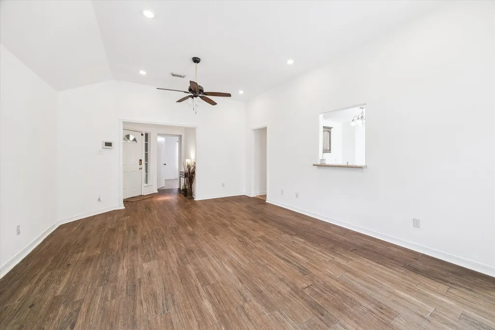
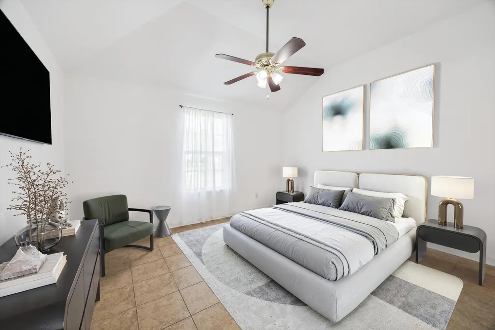
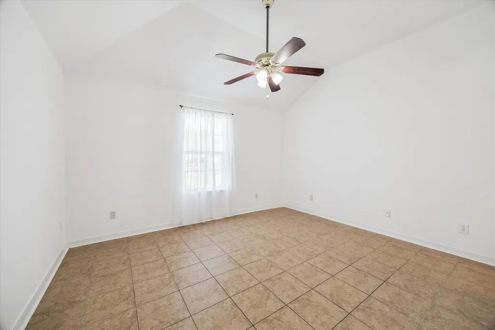
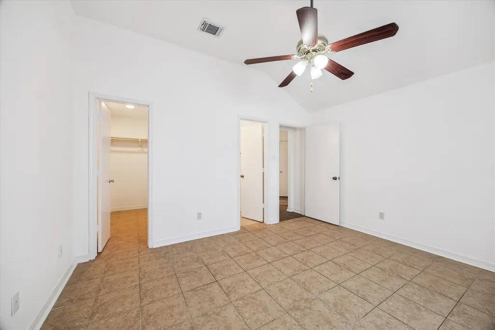
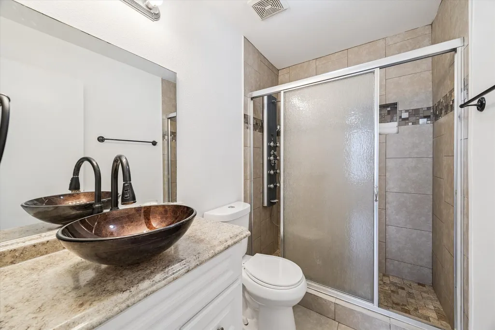
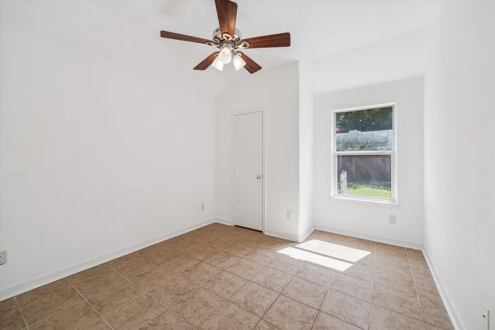
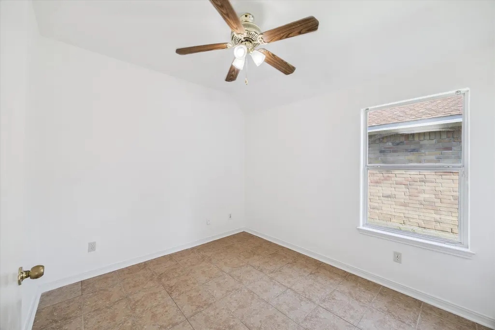
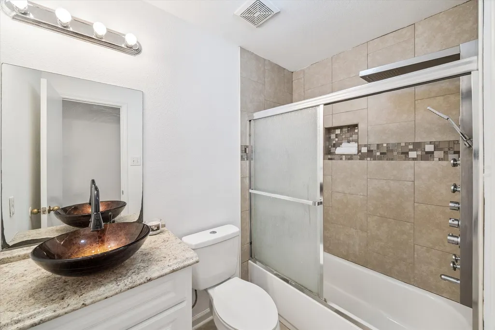
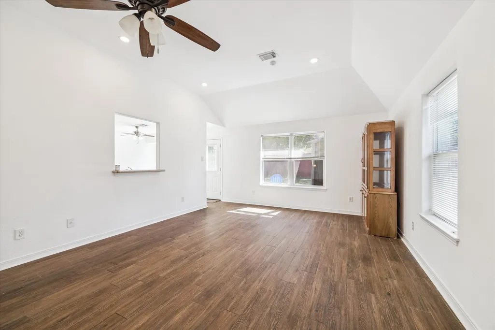
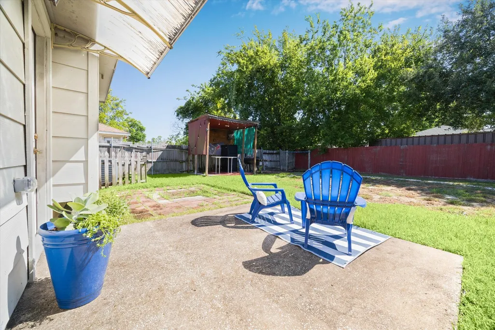
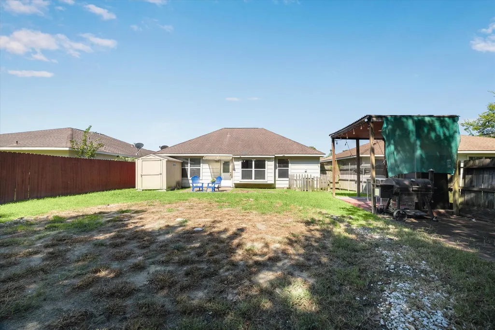
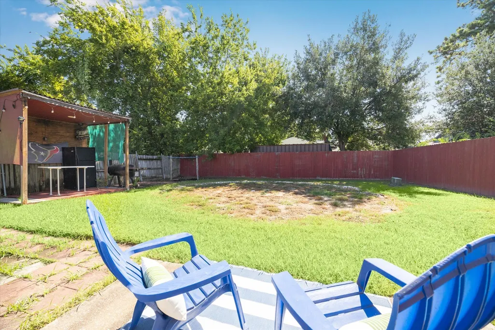
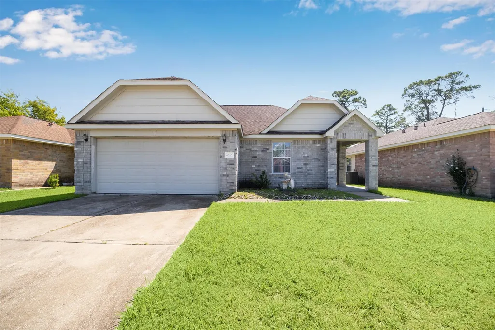
This home is move-in ready! FRESH INTERIOR PAINT throughout this LIGHT-FILLED HOME gives it a crisp, clean feel! The OPEN-CONCEPT floor plan makes it easy to gather with family and friends. A spacious living room with a high ceiling and recessed lighting flows to the dining, kitchen, and breakfast areas. Windows line the back wall giving you a view of the backyard and letting in lots of sunshine! The kitchen has granite counters, a mosaic tile backsplash, SS stove and new faucet. There is enough room for an island to be added! The split floor plan provides privacy for the spacious primary bedroom. The primary bedroom features a high ceiling, walk-in closet, ceiling fan, and ensuite bathroom. Both bathrooms have luxury style bronze-colored glass vessel sinks and spa-like shower panels with multiple body jets! Outside, enjoy a LARGE PRIVATE BACKYARD with plenty of room to play! There’s also a storage shed & extra deck. AC-2021. This house is ready for you to call it home!
| Elementary School | Middle School | High School |
|---|---|---|
| STEPHEN F. AUSTIN ELEMENTARY SCHOOL (GOOSE CREEK) Elementary School | GENTRY JUNIOR HIGH SCHOOL Middle School | STERLING HIGH SCHOOL (GOOSE CREEK) High School |
| Price History | |
|---|---|
| 8/25/2026 | Listed $215,000 |
General Features
| Country | US |
|---|---|
| Sewer | Public Sewer |
| Heating | Central,Electric |
| Cooling | Central Air,Electric |
| Roof | Composition |
| Appliances | Dishwasher,Electric Oven,Electric Range,Free-Standing Range,Oven |
| Garage Spaces | 2 |
| Patio/Porch Features | Deck,Patio,Porch |
| Architectural Style | Traditional |
| Construction Materials | Brick,Cement Siding,Wood Siding |
| Year Built | 2007 |
| Stories Count | 1 |
| Levels | One |
| Property Subtype | Detached |
| Tax Year | 2024 |
| County | Harris |
| New Construction | false |
| Property Type | Residential |
| Attached Garage | true |
| Subdivision Name | Cary Creek Estates |
| Garage Y/N | true |
| Other Structures | Shed(s) |
| Total Rooms | 5 |
| Full Baths | 2 |
| Status | Active |
| Directions | From Hwy. 146, go west on Massey Tompkins Rd. Turn right on Cary Creek Dr. House is on the right. |
| ModificationTimestamp | 2026-09-13T21:39:13.287-00:00 |
| High School | STERLING HIGH SCHOOL (GOOSE CREEK) |
| City | Baytown |
| High School District | 23 - Goose Creek Consolidated |
| MLS Area | 2 |
| Lot Size Units | Square Feet |
| Elementary School | STEPHEN F. AUSTIN ELEMENTARY SCHOOL (GOOSE CREEK) |
| Tax Annual Amount | 4122 |
| Middle/Junior High School | GENTRY JUNIOR HIGH SCHOOL |
| MLS Area Minor | Baytown/Harris County |
| Lease Considered Y/N | false |
| Standard Status | Active |
| Middle/Junior School District | 23 - Goose Creek Consolidated |
| Elementary School District | 23 - Goose Creek Consolidated |
| Year Built Source | Public Records |
| PostalCity | Baytown |
| Legal Description | LT 52 BLK 1 CARY CREEK ESTATES |
Interior Features
| Interior Amenities | En Suite Bathroom,Granite Counters,High Ceilings,Pantry,Split Bedrooms,Walk-In Closet(s),Ceiling Fan(s),Living/Dining Room |
|---|---|
| Flooring | Tile |
| Air Conditioning Y/N | true |
| Heating Y/N | true |
| Laundry Features | Washer Hookup,Electric Dryer Hookup |
| Total Bedrooms | 3 |
| Room Type | Breakfast Room/Nook,Den,Entry/Foyer,Living Room |
| LivingAreaSource | Appraiser |
| Total Baths | 2 |
Exterior Features
| Exterior Amenities | Deck,Fence,Porch,Patio,Storage |
|---|---|
| Fencing | Back Yard |
| Parking Features | Attached,Driveway,Garage |
| Lot Features | Subdivision |
| Water Source | Public |
| Lot Size Area | 5750 |
| Foundation Details | Slab |
| Building Area Total | 1378 |
| Lot Size Acres | 0.132 |
| Lot Size Source | Appraiser |
| Private Pool | false |
Amenities
- Foreclosure
- Views
- Short Sale
- New Construction
- Adult 55+
- Lease To Own
- No HOA Fees
- Furnished
- Primary On Main
- Air Conditioning
- Seller Finance
- Green
- Fixer Upper
- Horse
- Golf
- Fireplace
- Deck
- Garage
- Basement
- Pool
Property vs Single Family Average in 77521
Price
Taxes
Year Built
 The information being provided by Houston Association of REALTORS, Inc. is for the consumer's personal, non-commercial use and may not be used for any purpose other than to identify prospective properties consumers may be interested in purchasing. Any information relating to real estate for sale referenced on this web site comes from the Internet Data Exchange (IDX) program of the Houston Association of REALTORS, Inc. This web site may reference real estate listing(s) held by a brokerage firm other
