
New Construction - Golf Course




Address
3309 Doe Haven Court, Fulshear, TX
Price
$ 1,410,000
Property Attributes
- MLS#95935356
- TypeSingle Family
- Listing Status Active
- CountyFort Bend
- CityFulshear
- Area30 Fulshear/South Brookshire/Simonton
- NeighborhoodDeer Run Esates
- Zip77441
- Style
- Price$ 1,410,000
- Bedrooms4
- Full Bathrooms3
- Half Bathrooms1
- Sqr Footage3965
Data Source:
Houston Association of REALTORS® (HAR)
Property Description
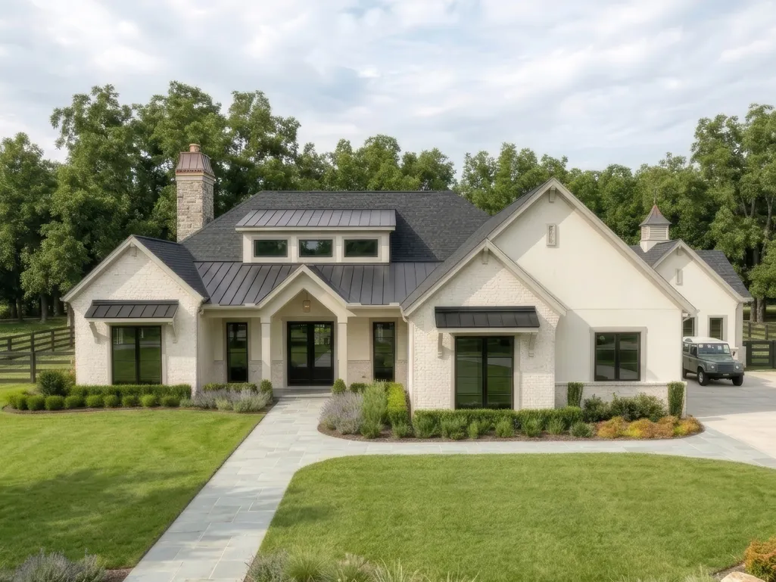
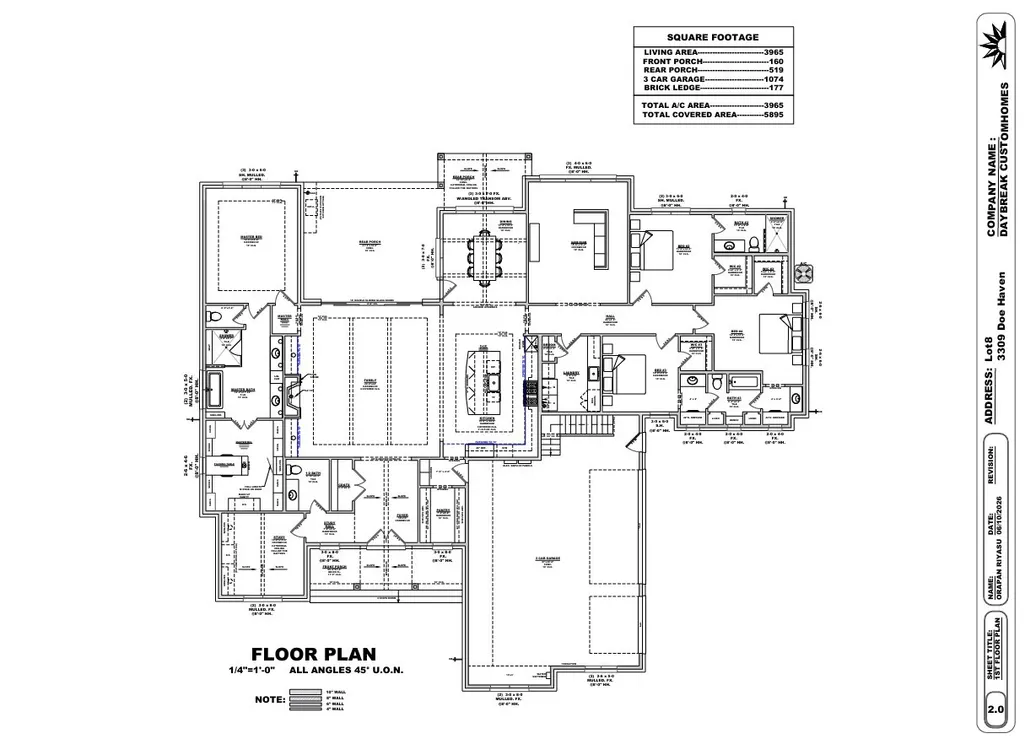
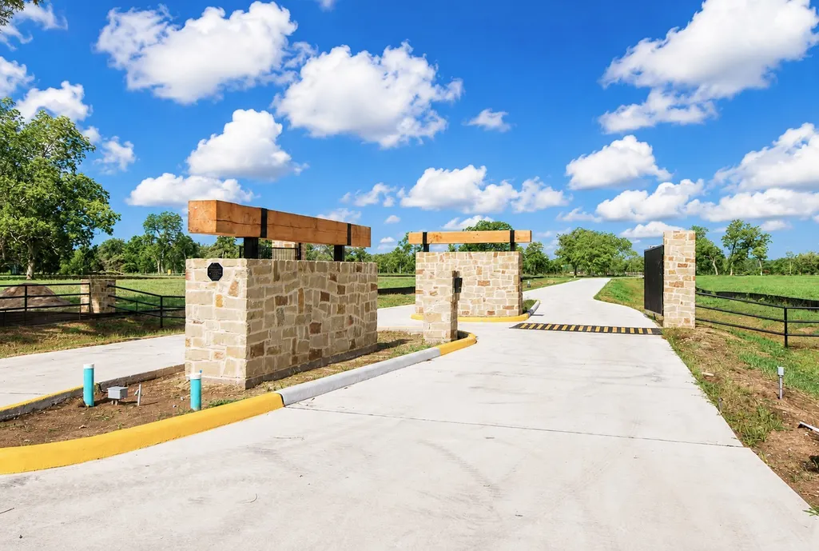
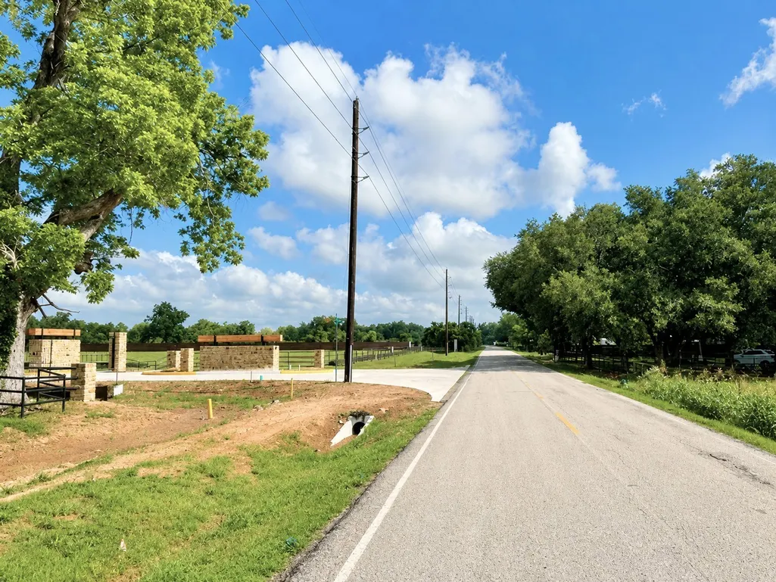
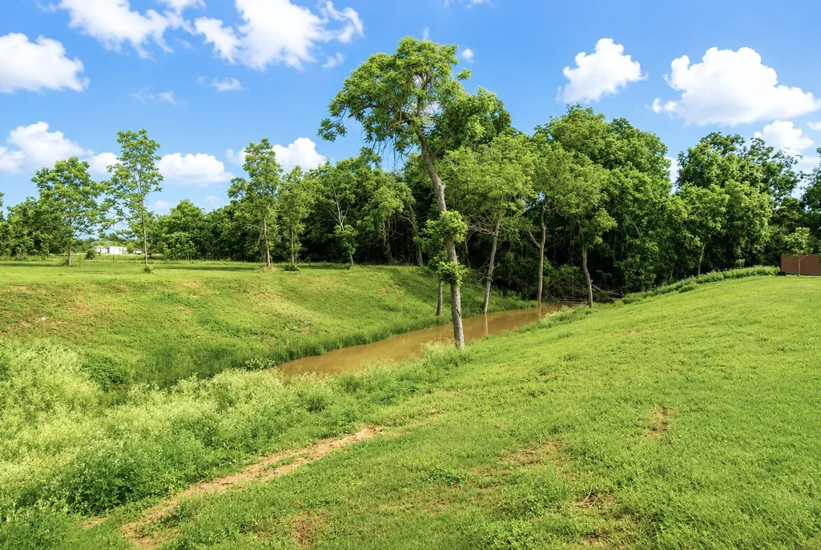
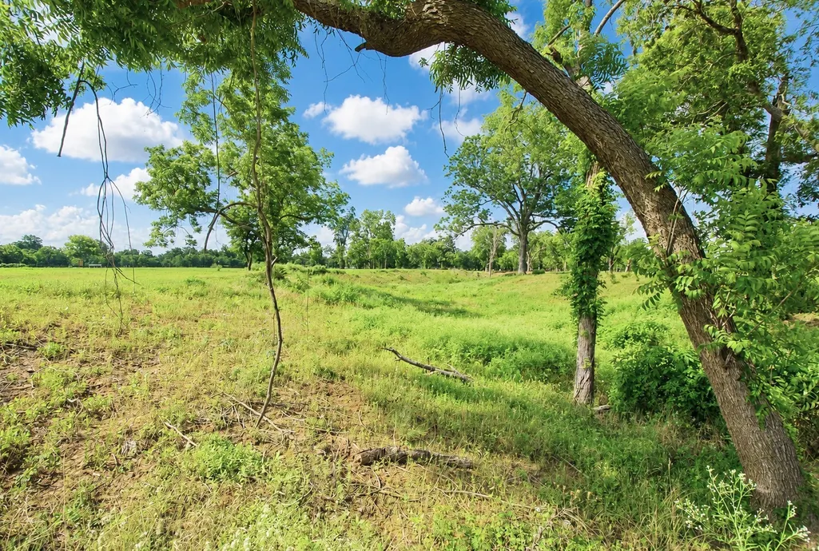
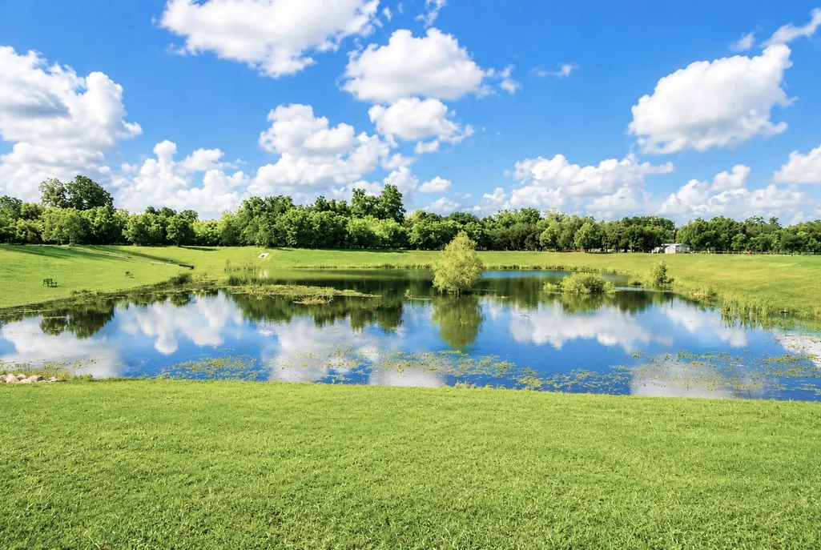
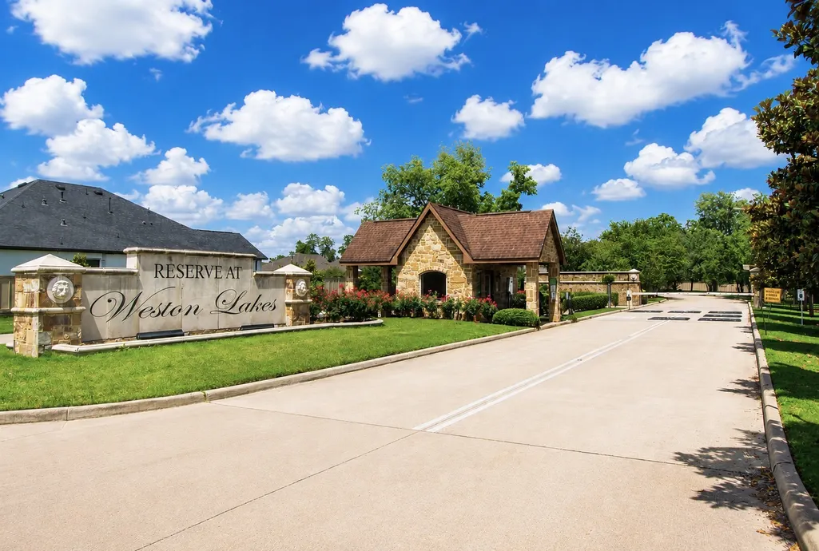
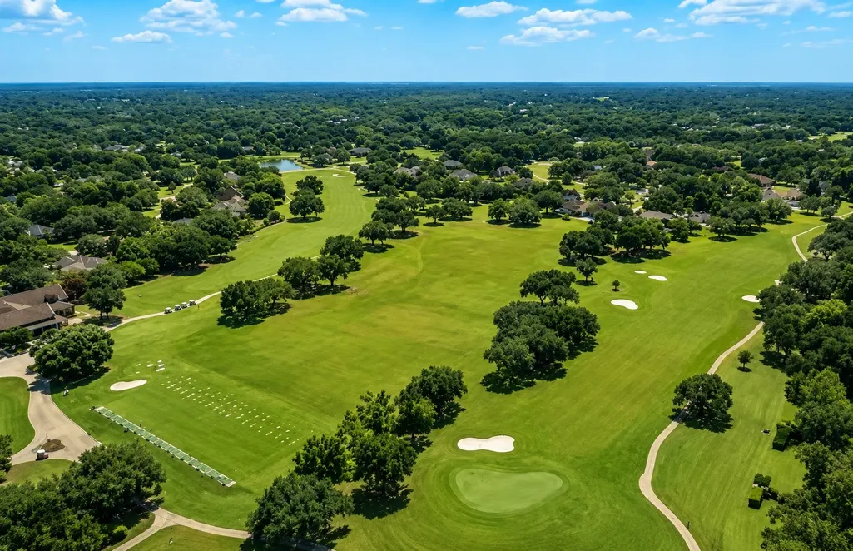
Backing to a beautiful DRY CREEK surrounded by mature trees, this one-of-a-kind CUSTOM HOME is currently under construction in the newest GATED section of WESTON LAKES! There's still time to make your own COLOR SELECTIONS and personalize finishes throughout. Designed with quality and efficiency in mind, this home features wood floors throughout, CUSTOM SITE-BUILT CABINETS, stunning wood beams, and one of the most ENERGY-EFFICIENT packages in Texas. The completely foamed attic and walls are paired with a high-efficiency 20 SEER A/C system, delivering exceptional comfort and energy savings year-round. Residents enjoy access to WESTON LAKES COUNTRY CLUB, scenic surroundings, TOP-RATED schools, nearby shopping, restaurants, and dining. Experience spacious luxury living with LOW TAXES and the perfect blend of privacy, convenience, and upscale community amenities. Don't miss this rare opportunity to own a truly CUSTOM HOME in one of Fulshear's most sought-after communities!
| Elementary School | Middle School | High School |
|---|---|---|
| MORGAN ELEMENTARY SCHOOL Elementary School | LEAMAN JUNIOR HIGH SCHOOL Middle School | FULSHEAR HIGH SCHOOL High School |
| Price History | |
|---|---|
| 7/3/2026 | Listed $1,410,000 |
General Features
| Country | US |
|---|---|
| Sewer | Public Sewer |
| Heating | Central,Gas |
| Cooling | Central Air,Electric |
| Roof | Composition |
| Appliances | Double Oven,Gas Range |
| HOA Fee | 1200 |
| Garage Spaces | 3 |
| Patio/Porch Features | Deck,Patio,Porch |
| Architectural Style | Traditional |
| Pool Features | Association |
| Security Features | Security Gate,Controlled Access,Smoke Detector(s) |
| Construction Materials | Brick,Stucco |
| Stories Count | 1 |
| Levels | One |
| Property Subtype | Detached |
| Community Features | Community Pool,Golf |
| Assoc Fee Paid Per | Annually |
| County | Fort Bend |
| New Construction | true |
| Property Type | Residential |
| Association Amenities | Basketball Court,Clubhouse,Controlled Access,Sport Court,Fitness Center,Golf Course,Lake or Pond,Meeting/Banquet/Party Room,Party Room,Picnic Area,Playground,Pickleball,Park,Pool,Tennis Court(s) |
| HOA | true |
| Attached Garage | true |
| Energy Efficient | Thermostat |
| Subdivision Name | Deer Run Esates |
| Garage Y/N | true |
| Total Rooms | 9 |
| Full Baths | 3 |
| Status | Active |
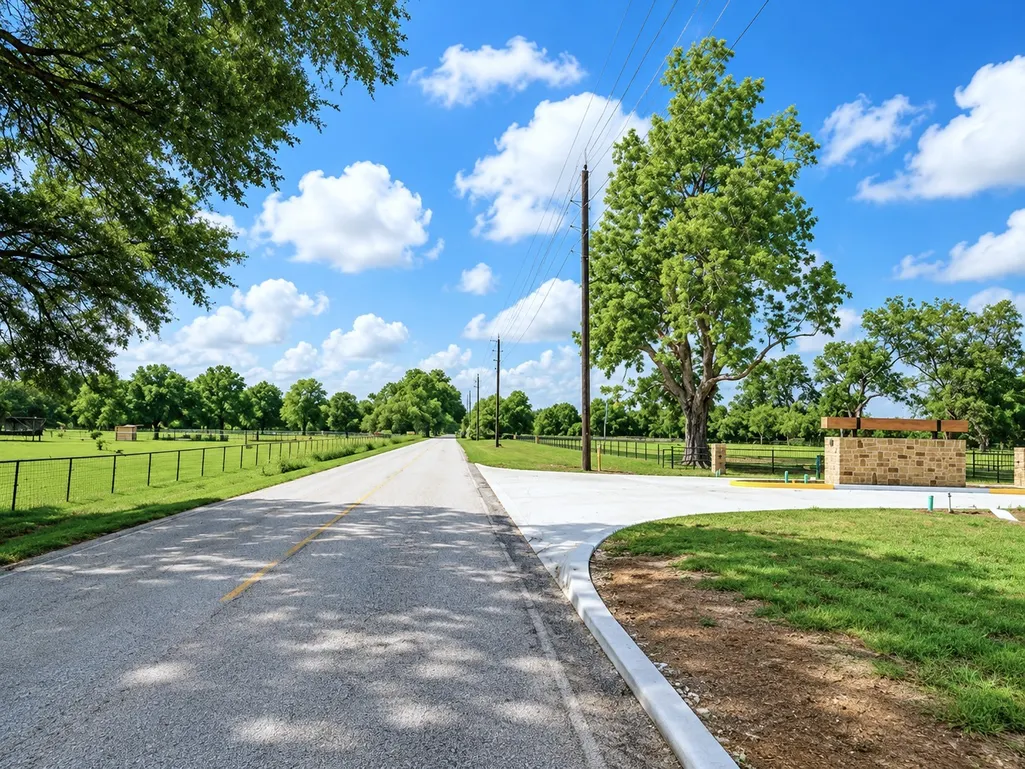
| Directions | From Fulshear: West on FM 1093. Left on Bowser. Subdivision will be down on the right. Left on Whitetail Trail Way. Left on Doe Haven. Homesite is on the right. |
| ModificationTimestamp | 2026-07-03T09:07:21.637-00:00 |
| High School | FULSHEAR HIGH SCHOOL |
| City | Fulshear |
| Disclosures | Municipal Utility District Disclosure,Other |
| Association Name | Deer Run Estates POA |
| High School District | 33 - Lamar Consolidated |
| MLS Area | 30 |
| Lot Size Units | Square Feet |
| Elementary School | MORGAN ELEMENTARY SCHOOL |
| Middle/Junior High School | LEAMAN JUNIOR HIGH SCHOOL |
| Property Condition | Under Construction |
| MLS Area Minor | Fulshear/South Brookshire/Simonton |
| Lease Considered Y/N | false |
| Builder Name | Daybreak Custom Homes |
| Standard Status | Active |
| Middle/Junior School District | 33 - Lamar Consolidated |
| Elementary School District | 33 - Lamar Consolidated |
| PostalCity | Fulshear |
| Legal Description | Deer Run Estates Sec 1, Block 2, Lot 8 |
Interior Features
| Interior Amenities | Breakfast Bar,Double Vanity,Entrance Foyer,Kitchen Island,Kitchen/Family Room Combo,Bath in Primary Bedroom,Pantry,Pot Filler,Soaking Tub,Separate Shower,Tub Shower,Vanity,Walk-In Pantry,Ceiling Fan(s),Kitchen/Dining Combo,Living/Dining Room,Programmable Thermostat |
|---|---|
| Air Conditioning Y/N | true |
| Heating Y/N | true |
| Half Baths | 1 |
| Total Bedrooms | 4 |
| Room Type | Dining Room,Entry/Foyer,Family Room,Game Room,Guest Quarters,Kitchen,Living Room,Office,Utility Room,Half Bath |
| LivingAreaSource | Builder |
| Total Baths | 4 |
Exterior Features
| Exterior Amenities | Deck,Porch,Patio,Private Yard,Tennis Court(s) |
|---|---|
| Parking Features | Additional Parking,Attached,Garage,Garage Door Opener,Oversized |
| Lot Features | Cul-De-Sac,Near Golf Course,Subdivision,Pond on Lot |
| Water Source | Public |
| Foundation Details | Slab |
| Building Area Total | 3965 |
| Private Pool | false |
Amenities
- Foreclosure
- Views
- Short Sale
- New Construction
- Adult 55+
- Lease To Own
- No HOA Fees
- Furnished
- Primary On Main
- Air Conditioning
- Seller Finance
- Green
- Fixer Upper
- Horse
- Golf
- Fireplace
- Deck
- Garage
- Basement
- Pool
Property vs Single Family Average in 77441
Price
 The information being provided by Houston Association of REALTORS, Inc. is for the consumer's personal, non-commercial use and may not be used for any purpose other than to identify prospective properties consumers may be interested in purchasing. Any information relating to real estate for sale referenced on this web site comes from the Internet Data Exchange (IDX) program of the Houston Association of REALTORS, Inc. This web site may reference real estate listing(s) held by a brokerage firm other
