
New Construction

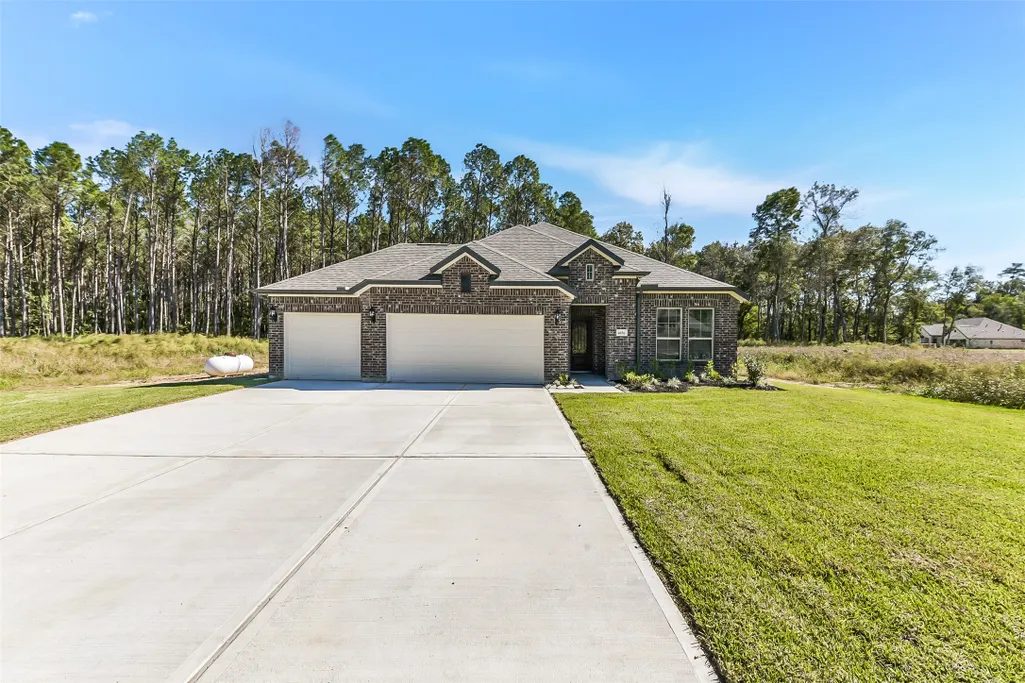
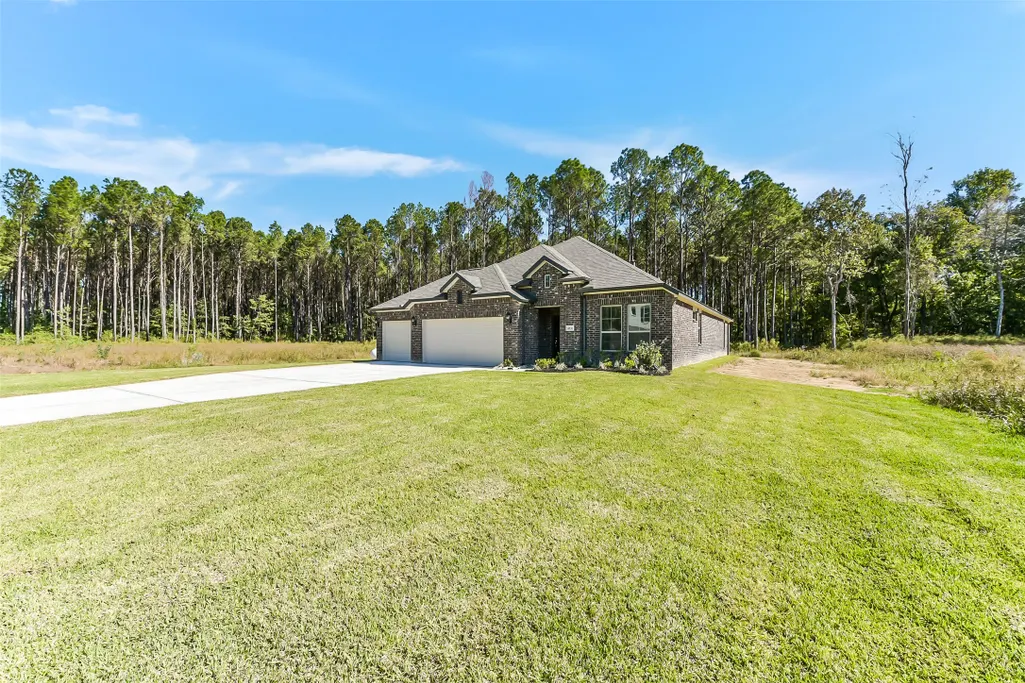
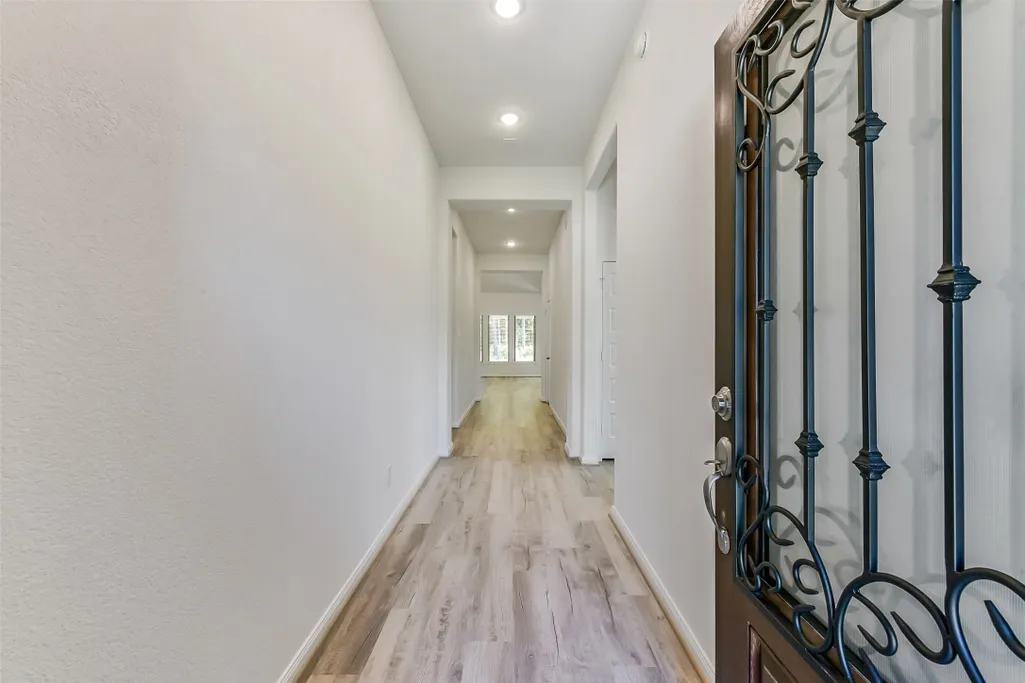
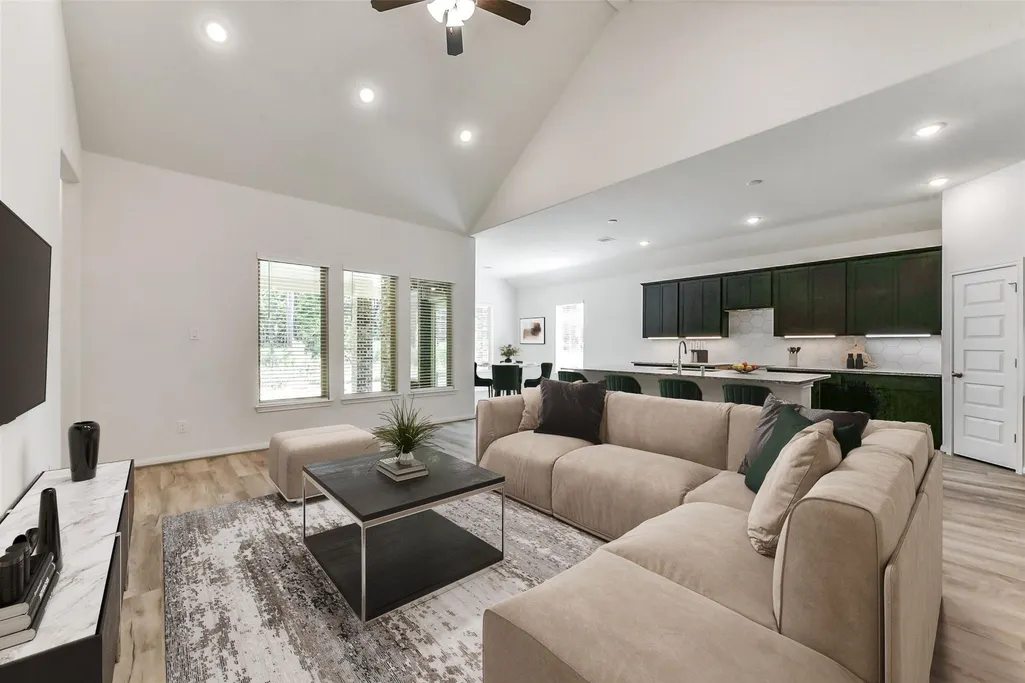










Address
4036 Road 66124, Dayton, TX
Price
$ 389,775
Property Attributes
- MLS#10333942
- TypeSingle Family
- Listing Status Active
- CountyLiberty
- CityDayton
- Area52 Dayton
- NeighborhoodEncino Estates
- Zip77535
- Style
- Year Built2025
- Price$ 389,775
- Bedrooms3
- Full Bathrooms2
- Half Bathrooms0
- Sqr Footage2034
- Lot Size0.69 Acres
Data Source:
Houston Association of REALTORS® (HAR)
Property Description
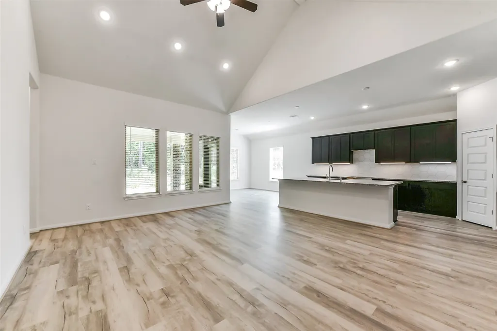
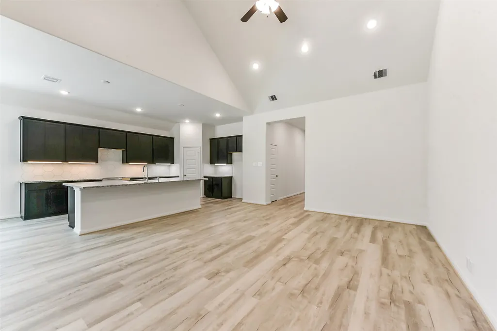
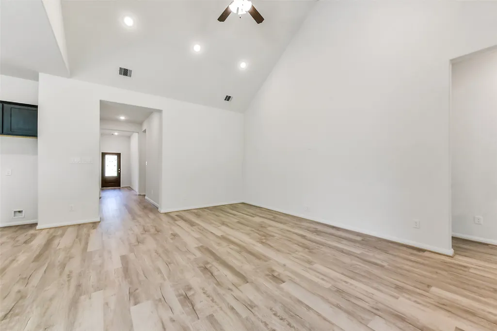
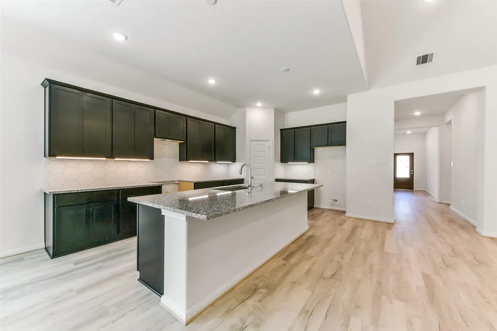
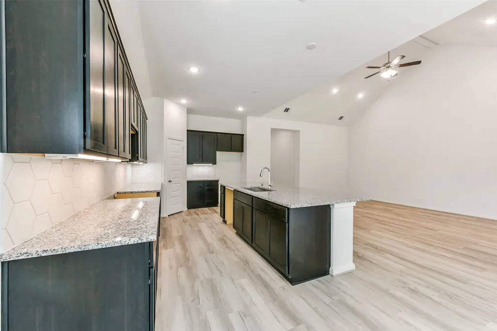
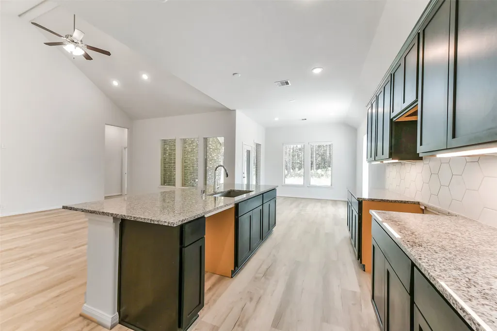
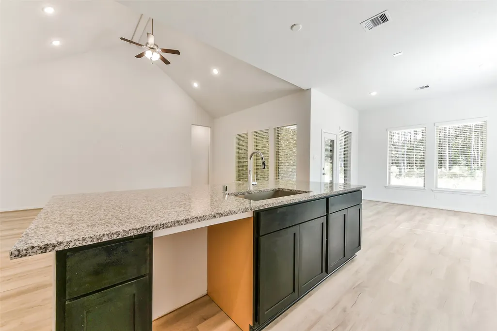
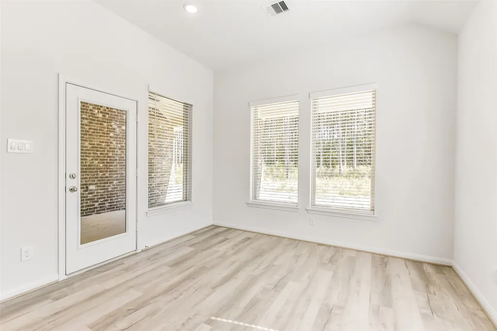
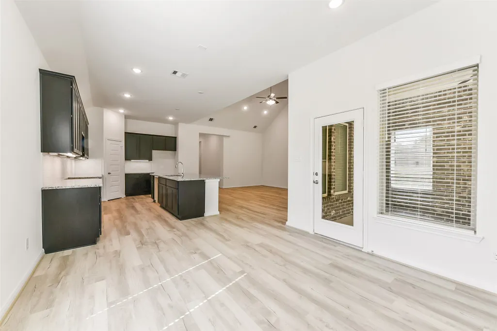
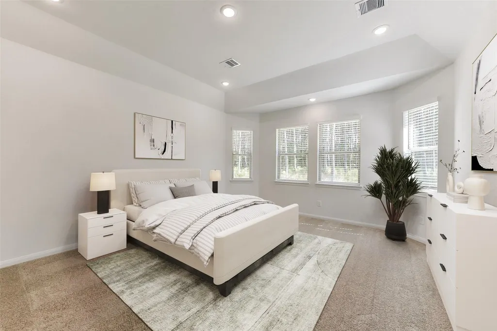
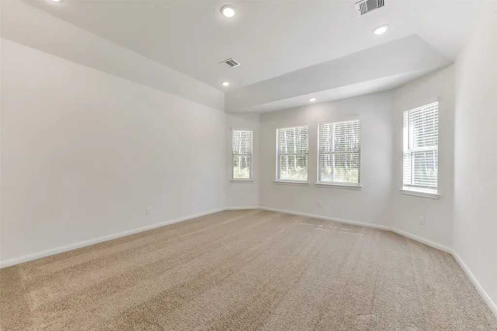
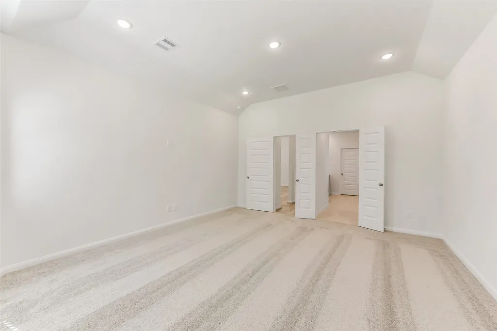
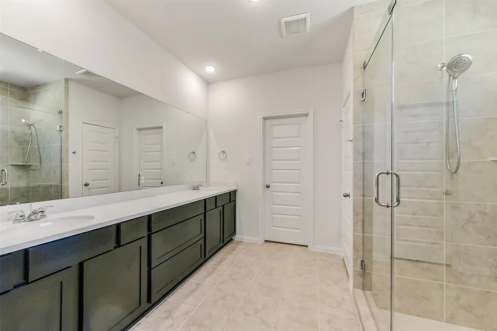
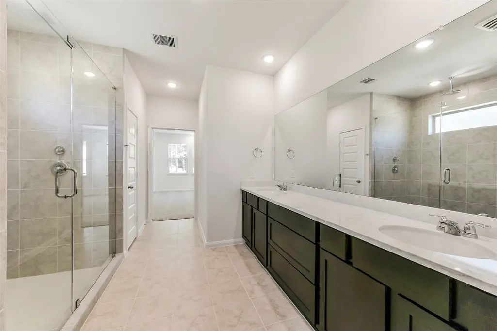
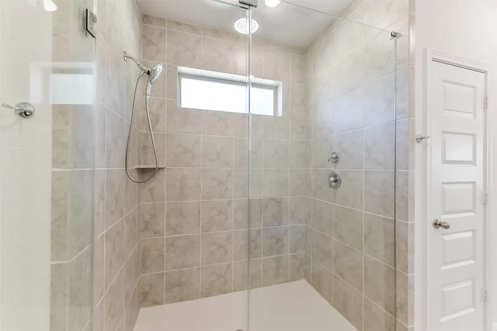
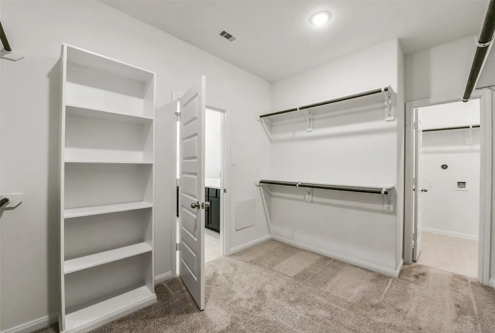
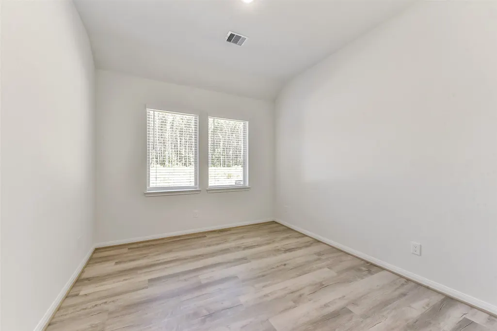
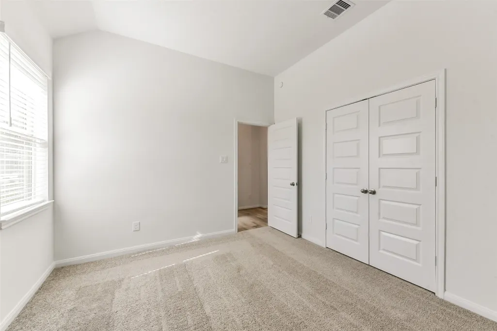
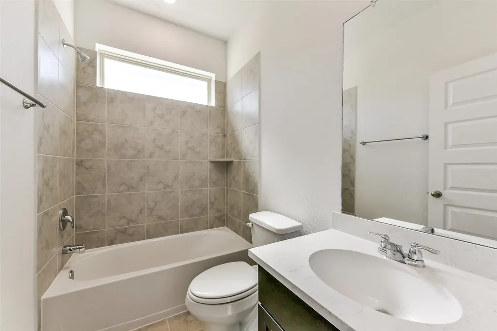
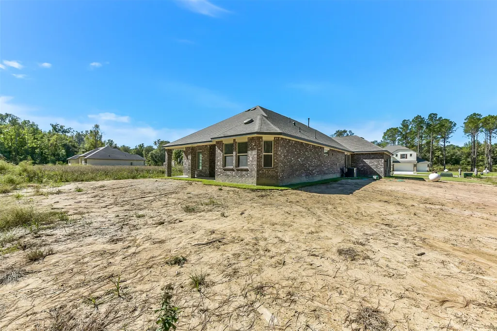
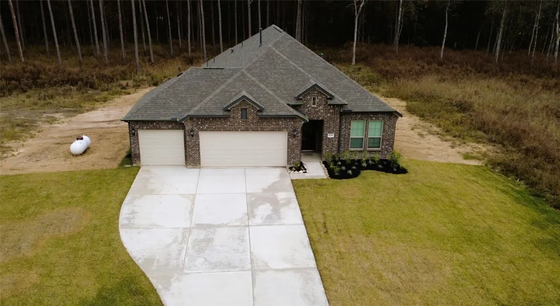
Step into the Austin – Elevation A by McKinley Homes, a beautifully designed single-story home in the peaceful community of Encino Estates. This open-concept layout features 3 spacious bedrooms, 2 full baths, and a flexible bonus room ideal for a home office or media space. The gourmet kitchen boasts granite countertops, a tile backsplash, and stainless-steel appliances, flowing seamlessly into the family and dining areas—perfect for entertaining. The private primary suite offers a spa-like retreat with a large walk-in shower, dual vanities, and a generous walk-in closet. Set on an oversized wooded lot with low taxes, no MUD, and just minutes from US-90, this home delivers the perfect balance of comfort, style, and convenience in the Dayton ISD.
| Elementary School | Middle School | High School |
|---|---|---|
| STEPHEN F. AUSTIN ELEMENTARY SCHOOL (DAYTON) Elementary School | WOODROW WILSON JUNIOR HIGH SCHOOL Middle School | DAYTON HIGH SCHOOL High School |
| Price History | |
|---|---|
| 9/16/2026 | Listed $389,775 |
General Features
| Country | US |
|---|---|
| Heating | Central,Electric |
| Cooling | Central Air,Electric |
| Roof | Composition |
| Appliances | Dishwasher,Disposal,Gas Range,Microwave,Oven,Refrigerator,Tankless Water Heater |
| HOA Fee | 450 |
| Garage Spaces | 2 |
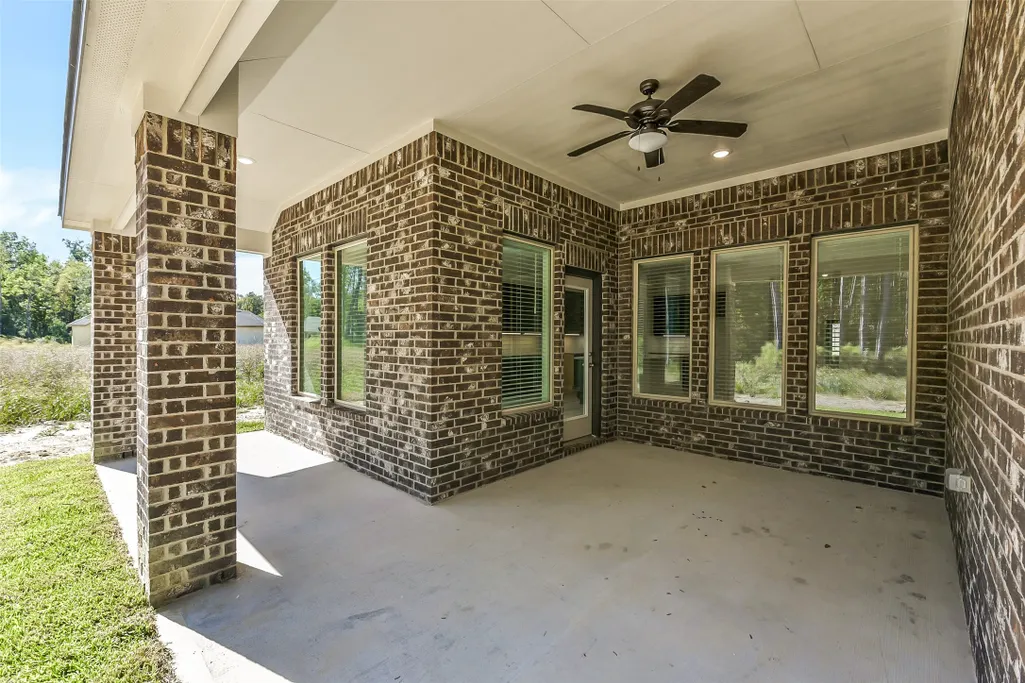
| Patio/Porch Features | Covered,Deck,Patio |
| Architectural Style | Traditional |
| Security Features | Controlled Access,Smoke Detector(s) |
| Construction Materials | Brick |
| Year Built | 2025 |
| Stories Count | 1 |
| Levels | One |
| Property Subtype | Detached |
| Assoc Fee Paid Per | Annually |
| County | Liberty |
| New Construction | true |
| Property Type | Residential |
| HOA | true |
| Attached Garage | true |
| Energy Efficient | Water Heater |
| Subdivision Name | Encino Estates |
| Facing Direction | West |
| Garage Y/N | true |
| Total Rooms | 5 |
| Full Baths | 2 |
| Status | Active |
| Directions | Start in Dayton, TX. Head southeast on TX-321. Turn left onto County Road 6763. Continue straight until you reach Road 660. Encino Estates will be on your right. |
| ModificationTimestamp | 2026-09-17T09:05:49.997-00:00 |
| High School | DAYTON HIGH SCHOOL |
| City | Dayton |
| Disclosures | Other |
| Association Name | Encino Estates Property Mgmt |
| High School District | 74 - Dayton |
| MLS Area | 52 |
| Lot Size Units | Square Feet |
| Elementary School | STEPHEN F. AUSTIN ELEMENTARY SCHOOL (DAYTON) |
| Middle/Junior High School | WOODROW WILSON JUNIOR HIGH SCHOOL |
| Property Condition | New Construction |
| MLS Area Minor | Dayton |
| Lease Considered Y/N | false |
| Virtual Tour | https://youtube.com/shorts/RwH8S78zS8M |
| Builder Name | McKinley Homes |
| Standard Status | Active |
| Middle/Junior School District | 74 - Dayton |
| Elementary School District | 74 - Dayton |
| Year Built Source | Builder |
| PostalCity | Dayton |
| Legal Description | Lot 16, Block 2, Section 7 |
Interior Features
| Interior Amenities | Double Vanity,Granite Counters,Main Level Primary,Tub Shower,Walk-In Closet(s) |
|---|---|
| Flooring | Carpet,Laminate,Tile |
| Air Conditioning Y/N | true |
| Heating Y/N | true |
| Laundry Features | Washer Hookup,Electric Dryer Hookup,Gas Dryer Hookup |
| Total Bedrooms | 3 |
| LivingAreaSource | Builder |
| Total Baths | 2 |
Exterior Features
| Exterior Amenities | Covered Patio,Sprinkler/Irrigation,Patio,Private Yard |
|---|---|
| Parking Features | Attached,Garage |
| Lot Features | Subdivision,Wooded |
| Water Source | Public |
| Lot Size Area | 30013 |
| Foundation Details | Slab |
| Building Area Total | 2034 |
| Lot Size Acres | 0.69 |
| Road Surface Type | Asphalt |
| Lot Size Source | Appraiser |
| Private Pool | false |
Amenities
- Foreclosure
- Views
- Short Sale
- New Construction
- Adult 55+
- Lease To Own
- No HOA Fees
- Furnished
- Primary On Main
- Air Conditioning
- Seller Finance
- Green
- Fixer Upper
- Horse
- Golf
- Fireplace
- Deck
- Garage
- Basement
- Pool
Property vs Single Family Average in 77535
Price
Year Built
 The information being provided by Houston Association of REALTORS, Inc. is for the consumer's personal, non-commercial use and may not be used for any purpose other than to identify prospective properties consumers may be interested in purchasing. Any information relating to real estate for sale referenced on this web site comes from the Internet Data Exchange (IDX) program of the Houston Association of REALTORS, Inc. This web site may reference real estate listing(s) held by a brokerage firm other
