
New Construction






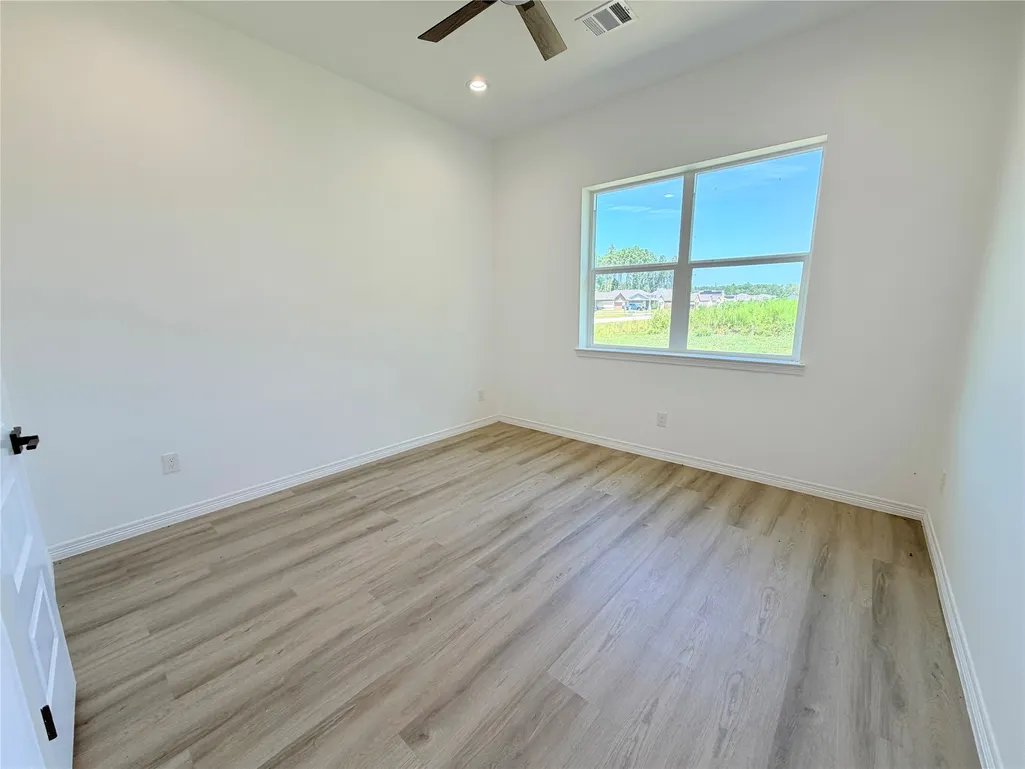
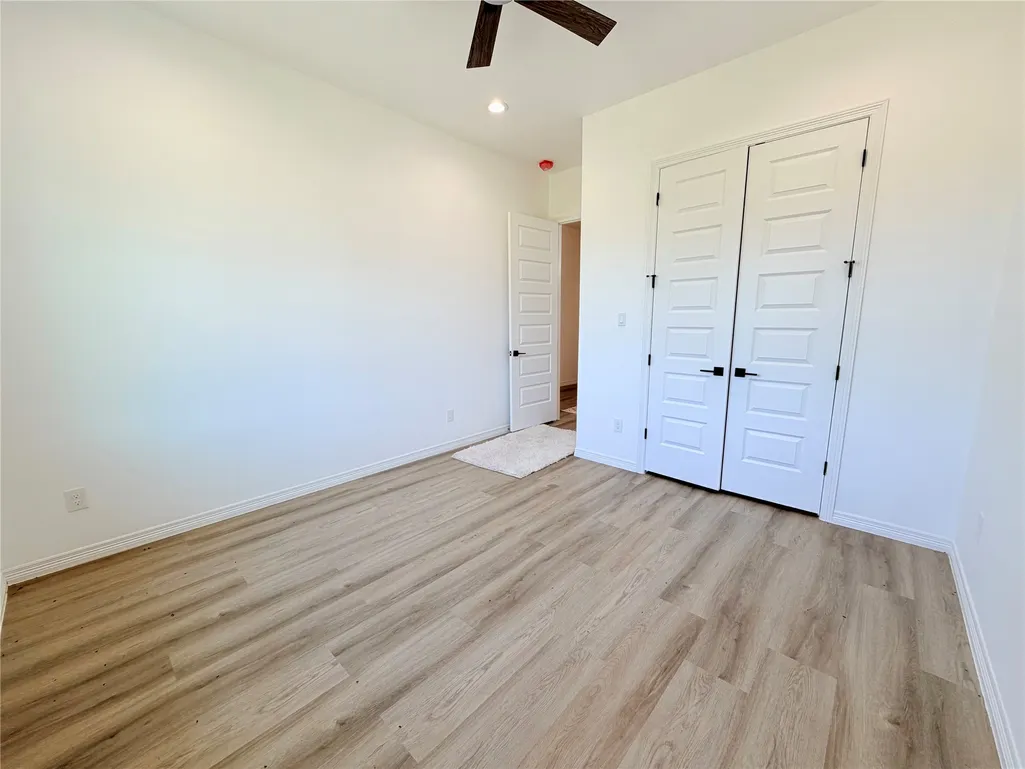


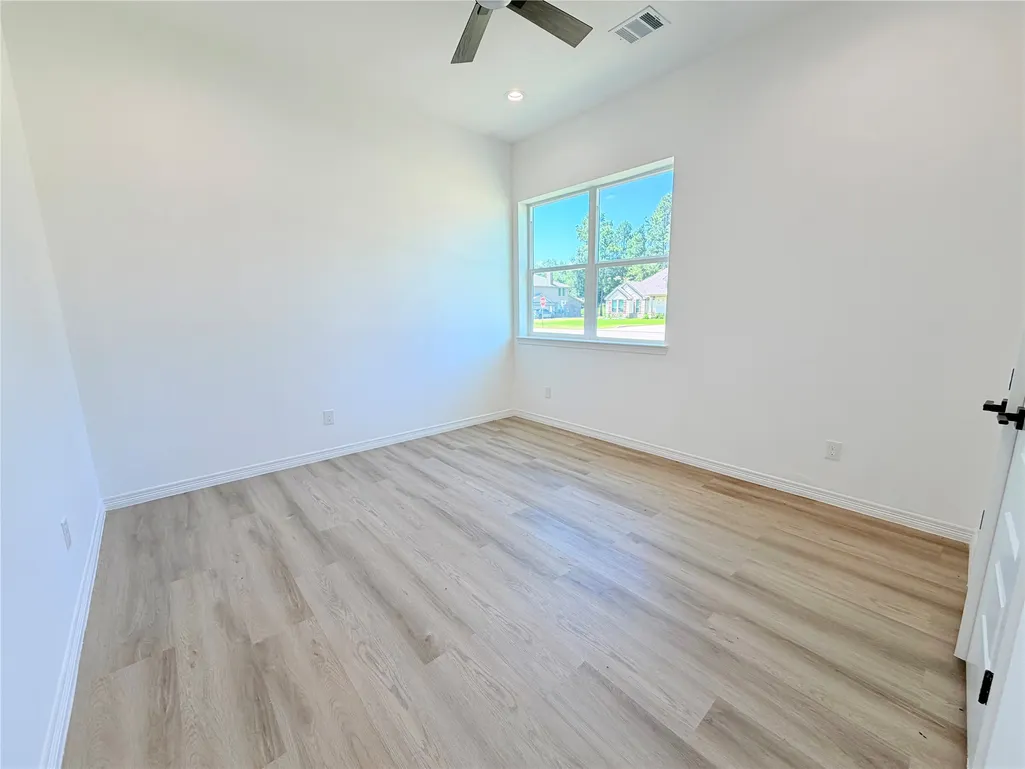

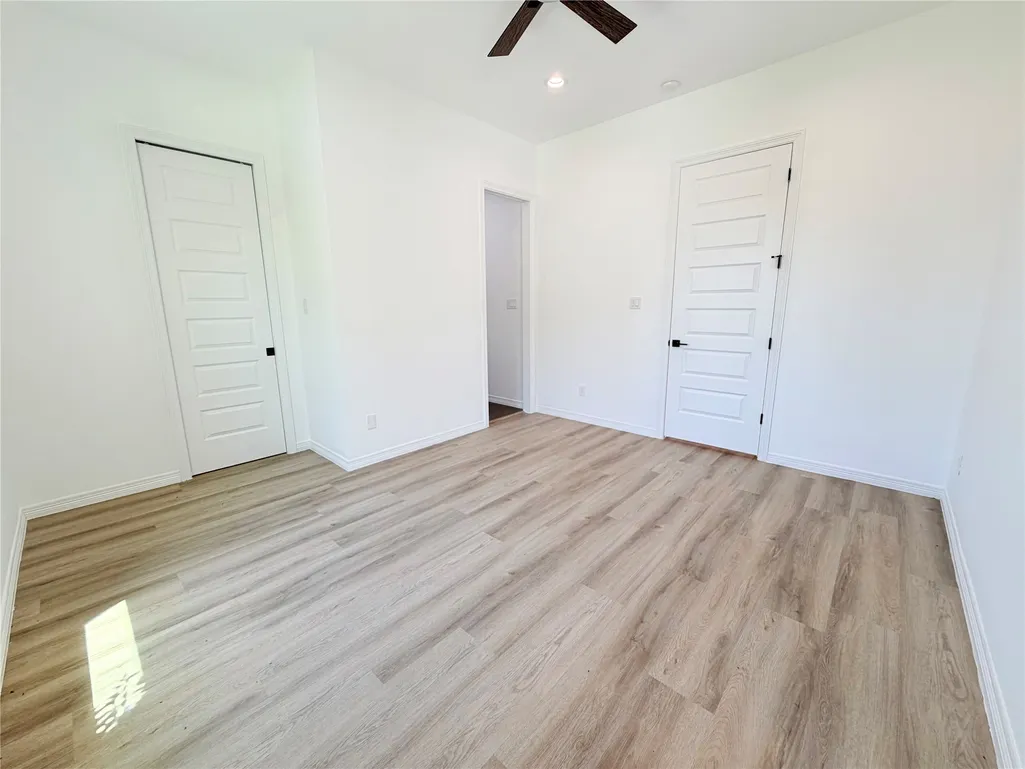




Address
304 Road 6614, Dayton, TX
Price
$ 549,900
Property Attributes
- MLS#98646106
- TypeSingle Family
- Listing Status Active
- CountyLiberty
- CityDayton
- Area52 Dayton
- NeighborhoodEncino Estates
- Zip77535
- Style
- Year Built2025
- Taxes$ 1407
- Price$ 549,900
- Bedrooms4
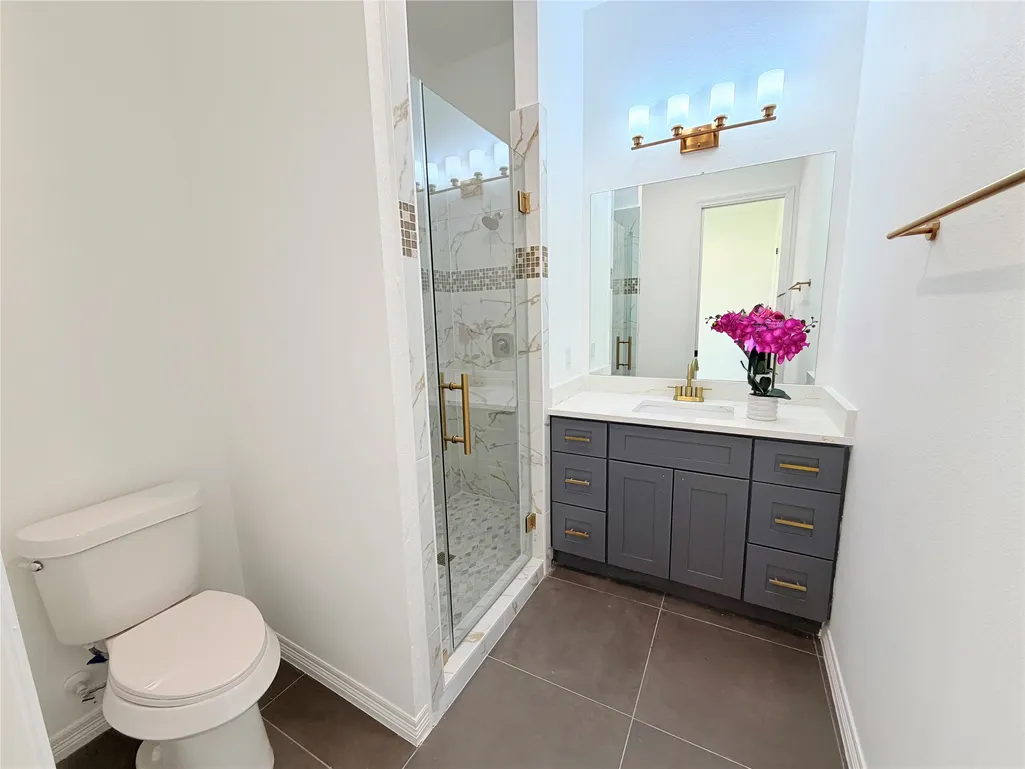
- Full Bathrooms3
- Half Bathrooms1
- Sqr Footage3171
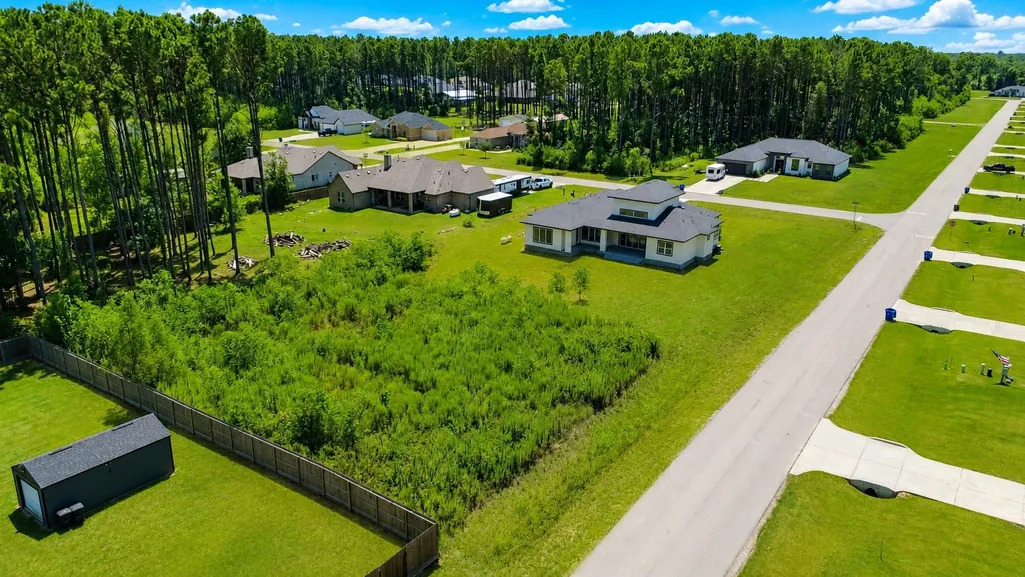
- Lot Size1.04 Acres
Data Source:
Houston Association of REALTORS® (HAR)
Property Description
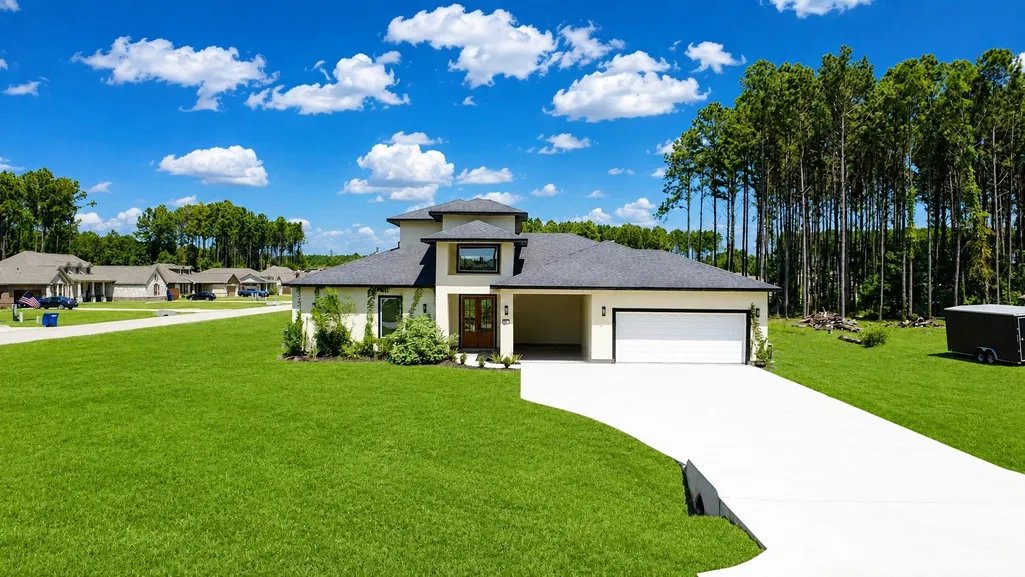
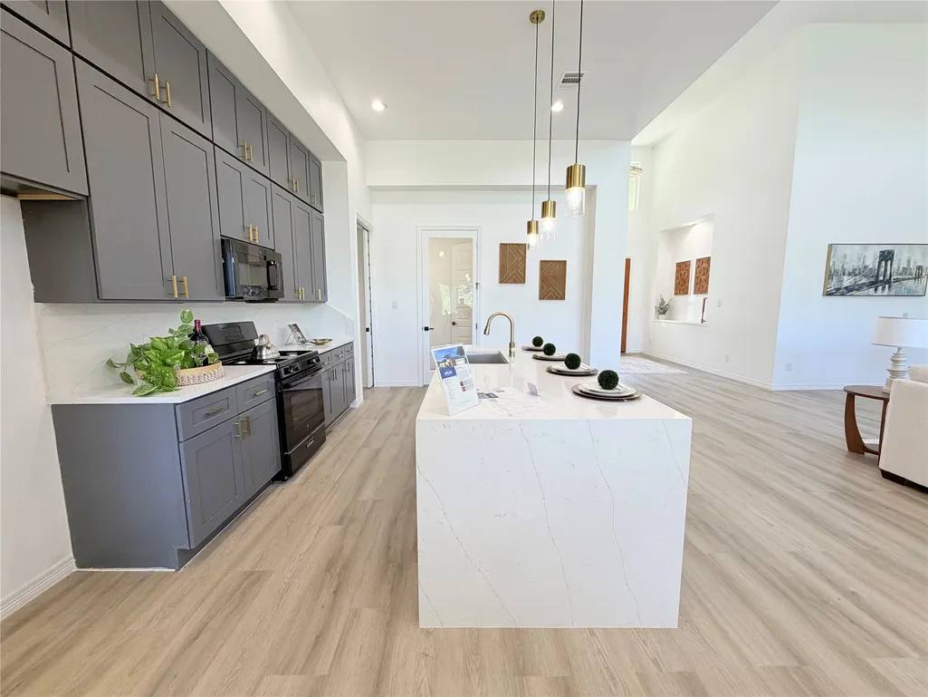
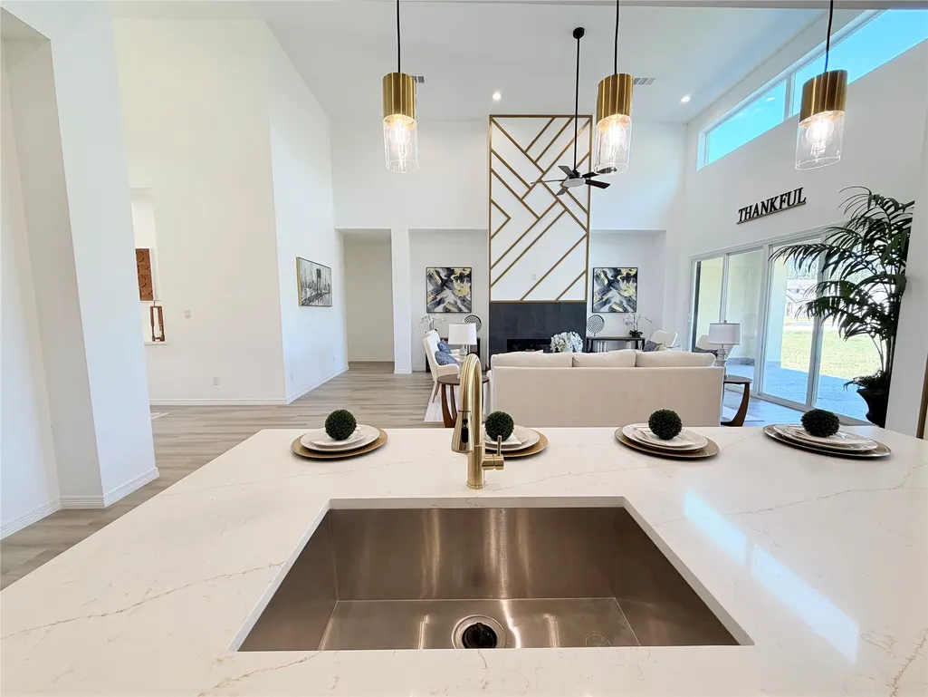
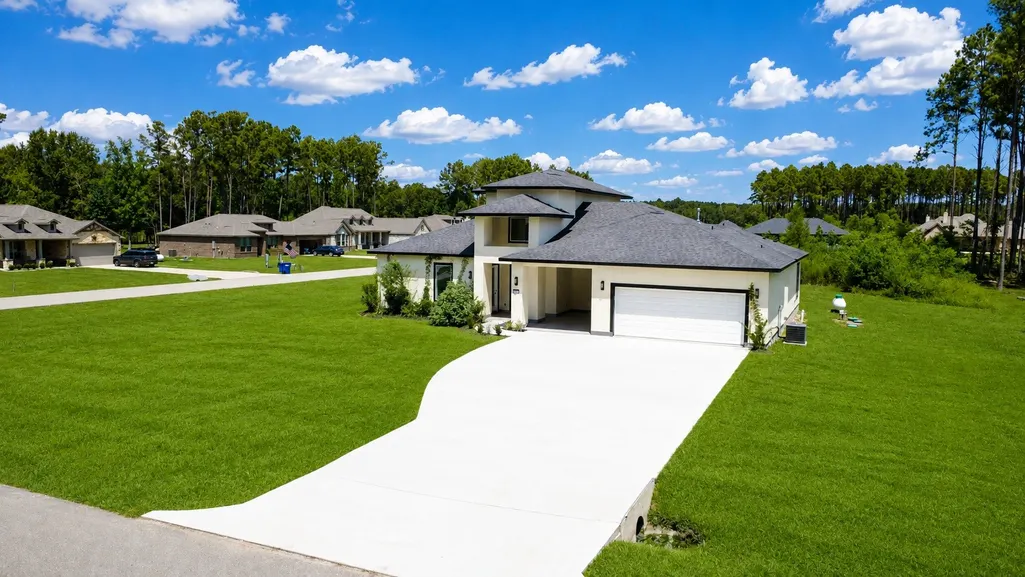
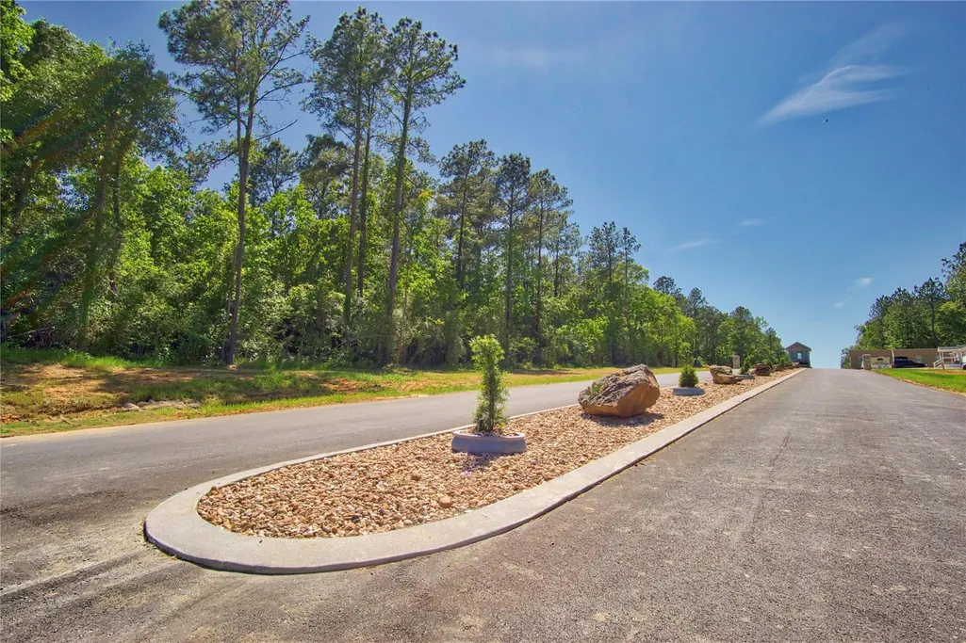
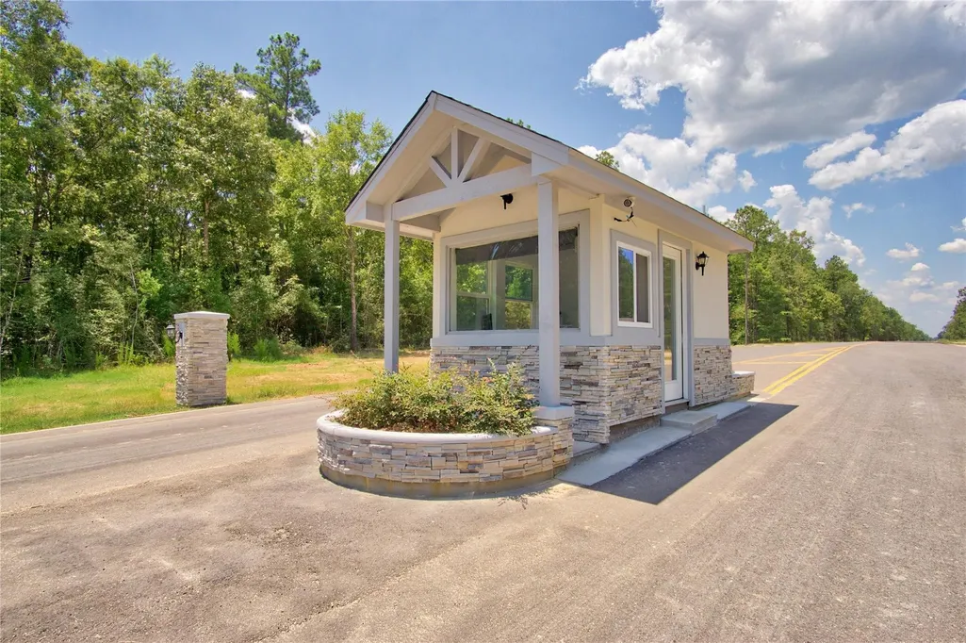
Welcome to your peaceful country retreat in the desirable Encino Estates community of Dayton, TX! Situated on a spacious 1-acre corner lot, this property offers the privacy, space, and freedom you've been looking for. The generous lot provides plenty of room for outdoor entertaining, gardening, recreation, or future improvements. Enjoy the best of both worlds with a quiet country atmosphere while remaining conveniently located near major highways for an easy commute to Houston and surrounding areas. The expansive property gives you room to spread out and create the lifestyle you've always wanted. Don’t miss the opportunity to make this charming property your own!
| Elementary School | Middle School | High School |
|---|---|---|
| STEPHEN F. AUSTIN ELEMENTARY SCHOOL (DAYTON) Elementary School | WOODROW WILSON JUNIOR HIGH SCHOOL Middle School | DAYTON HIGH SCHOOL High School |
| Price History | |
|---|---|
| 8/26/2026 | Listed $549,900 |
General Features
| Country | US |
|---|---|
| Sewer | Aerobic Septic,Septic Tank |
| Heating | Central,Gas,Propane |
| Cooling | Central Air,Electric |
| Roof | Composition |
| Appliances | Dishwasher,Electric Oven,Gas Cooktop,Disposal,Microwave,Oven,Cooktop |
| HOA Fee | 400 |
| Garage Spaces | 2 |
| Patio/Porch Features | Covered,Deck,Patio |
| Architectural Style | Contemporary/Modern |
| Security Features | Smoke Detector(s) |
| Construction Materials | Brick,Stucco |
| Year Built | 2025 |
| Stories Count | 1 |
| Levels | One |
| Property Subtype | Detached |
| Tax Year | 2025 |
| Assoc Fee Paid Per | Annually |
| County | Liberty |
| New Construction | true |
| Property Type | Residential |
| HOA | true |
| Attached Garage | true |
| Energy Efficient | HVAC,Thermostat,Windows |
| Subdivision Name | Encino Estates |
| Garage Y/N | true |
| Total Rooms | 7 |
| Full Baths | 3 |
| Status | Active |
| Directions | From Downtown Houston, take Highway 59 North, then merge onto Beltway 8 East and exit onto FM 1960 East (Highway 50) toward Crosby. Continue on Highway 50, then merge onto US-90 East toward Dayton. Once in Dayton, turn left onto FM-1008 (E Clayton St), then follow the local roads into Encino Estates to reach 304 County Road 6614. |
| ModificationTimestamp | 2026-08-27T15:40:25.340-00:00 |
| High School | DAYTON HIGH SCHOOL |
| City | Dayton |
| Disclosures | None |
| Association Name | Athena management |
| High School District | 74 - Dayton |
| MLS Area | 52 |
| Lot Size Units | Square Feet |
| Elementary School | STEPHEN F. AUSTIN ELEMENTARY SCHOOL (DAYTON) |
| Tax Annual Amount | 1407 |
| Middle/Junior High School | WOODROW WILSON JUNIOR HIGH SCHOOL |
| Property Condition | New Construction |
| MLS Area Minor | Dayton |
| Lease Considered Y/N | false |
| Builder Name | Chang Development LLC |
| Standard Status | Active |
| Middle/Junior School District | 74 - Dayton |
| Elementary School District | 74 - Dayton |
| Year Built Source | Builder |
| PostalCity | Dayton |
| Legal Description | ENCINO ESTATES, SEC 2, BLOCK 11, LOT 34, ACRES 1.04 |
Interior Features
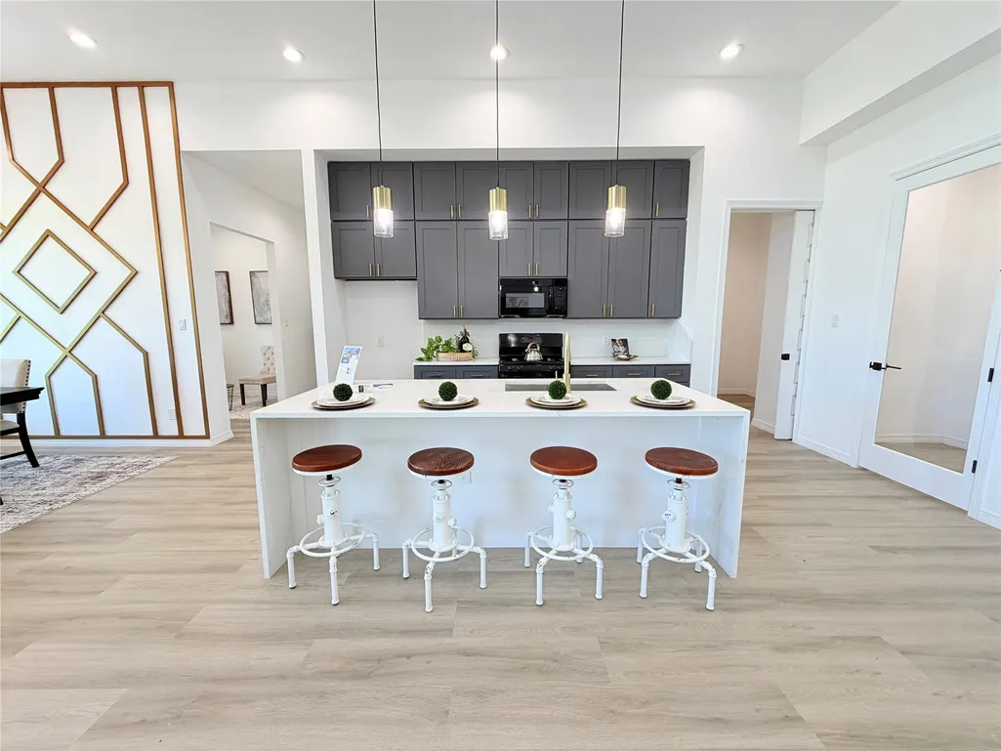
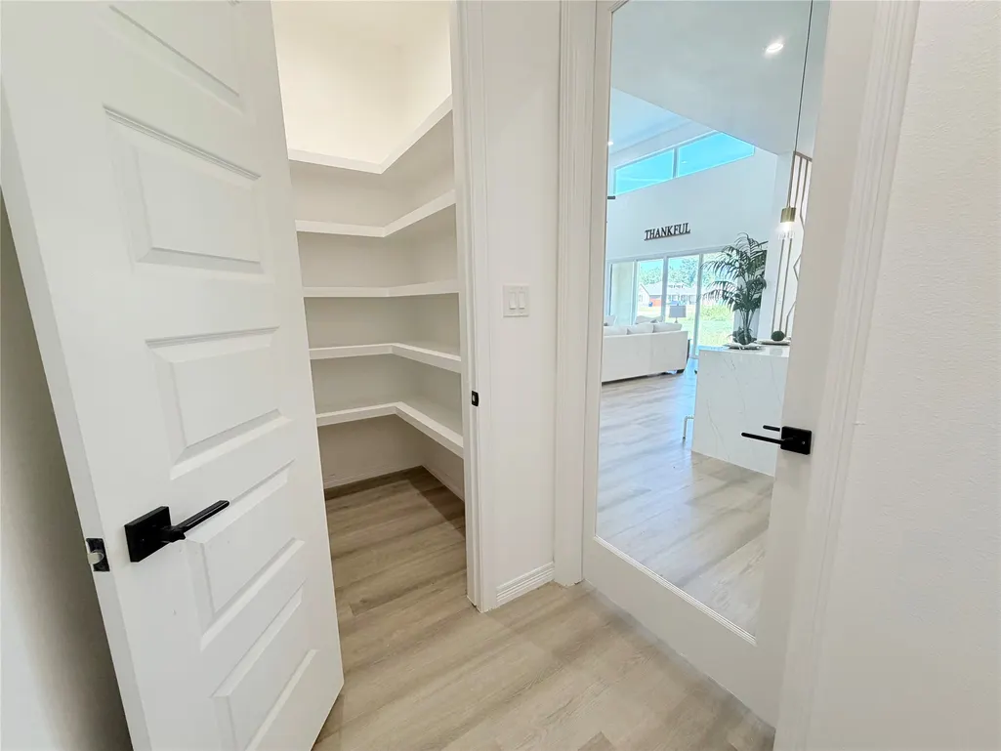
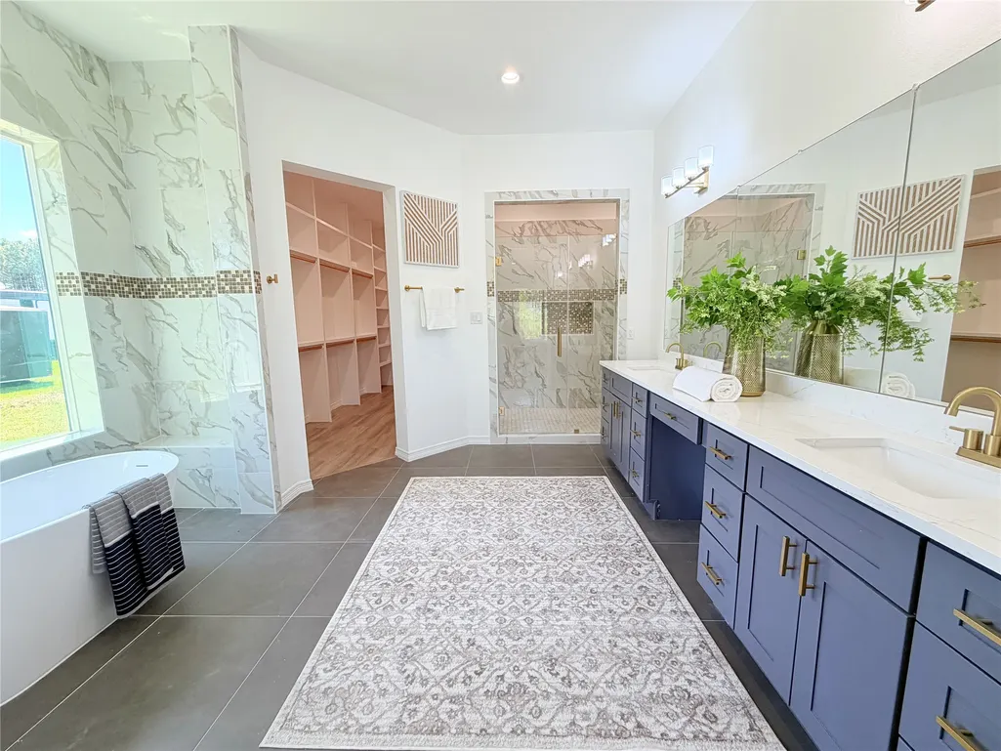
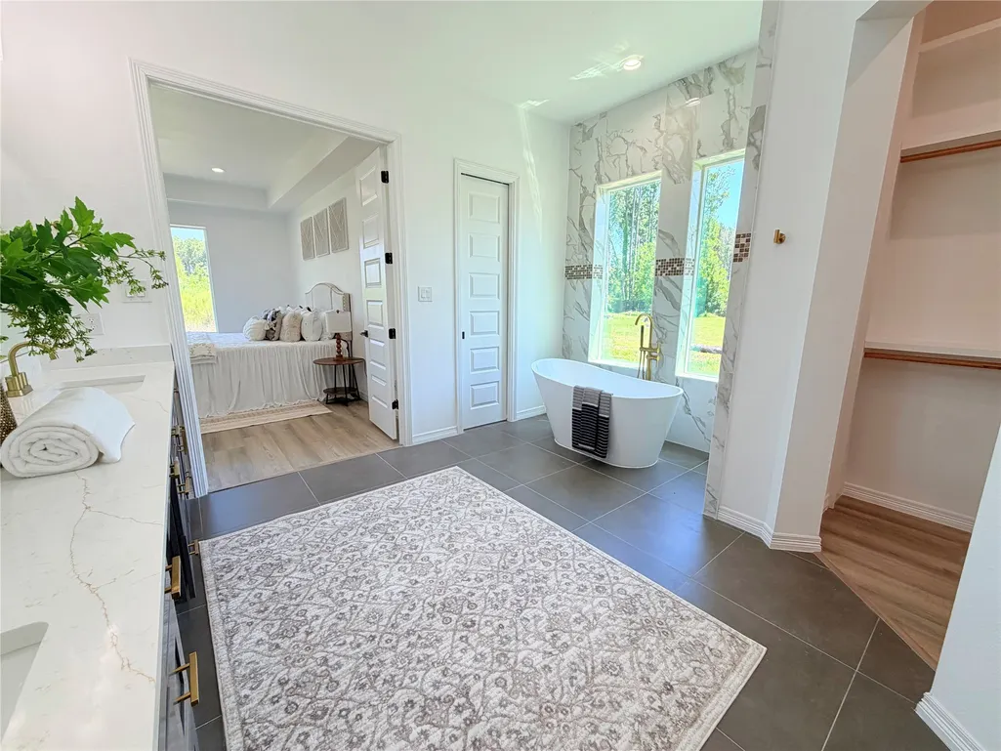
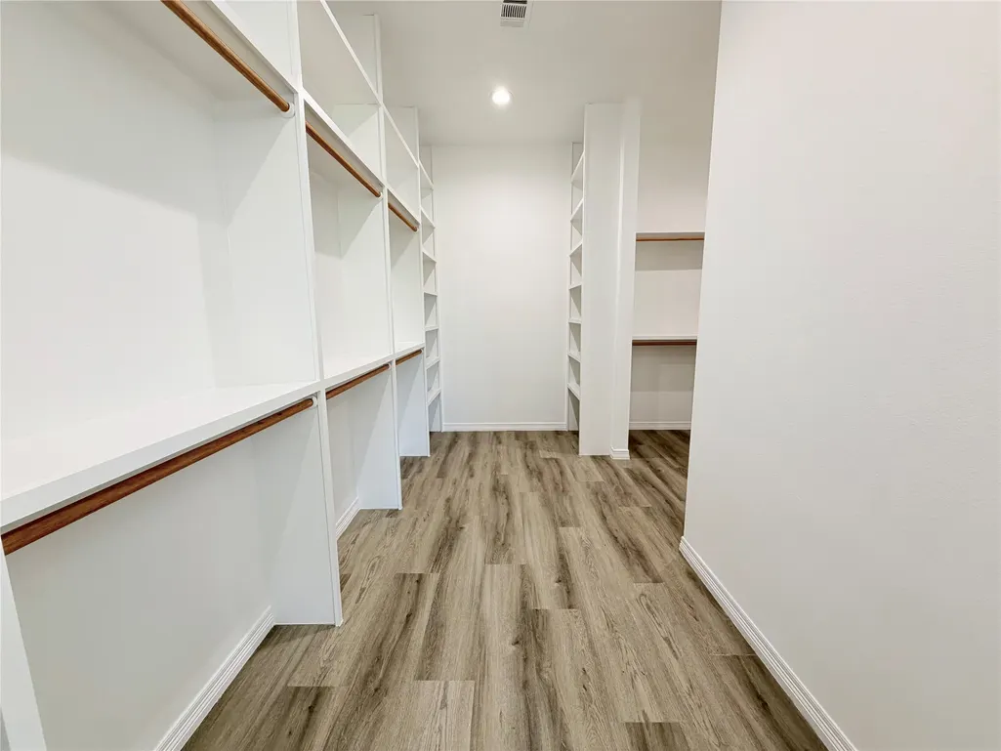
| Interior Amenities | Breakfast Bar,Bedroom on Main Level,Butler's Pantry,Double Vanity,Kitchen Island,Pantry,Soaking Tub,Separate Shower,Tub Shower,Walk-In Pantry,Walk-In Closet(s),Ceiling Fan(s),Programmable Thermostat |
|---|---|
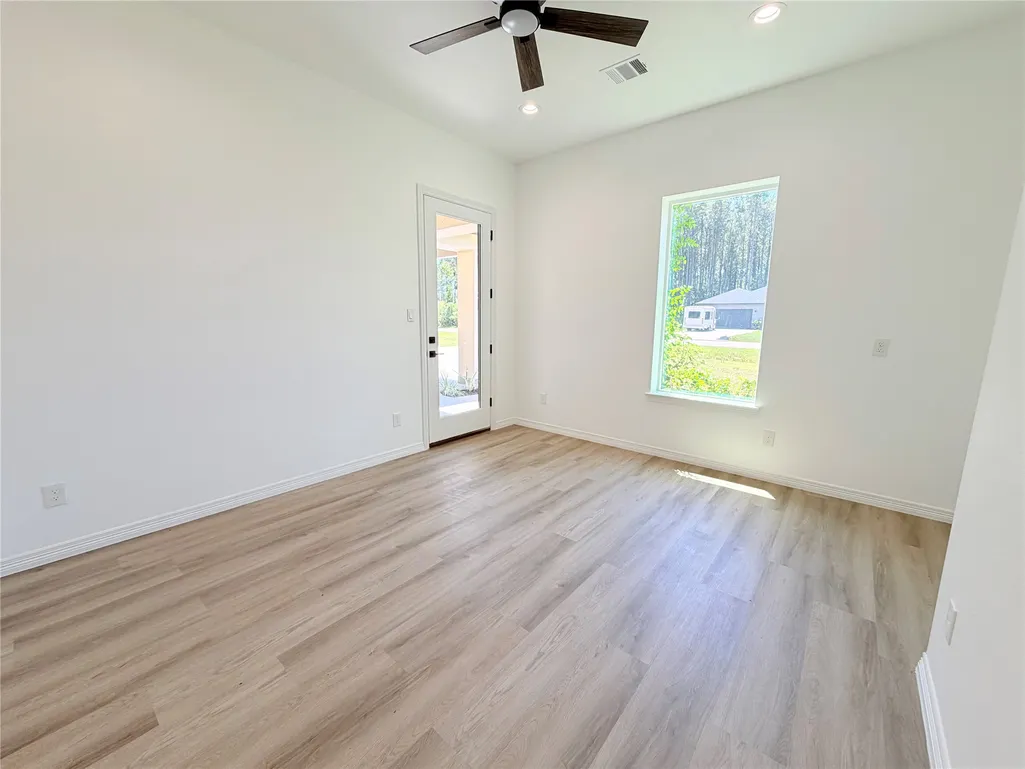
| Flooring | Carpet,Tile |
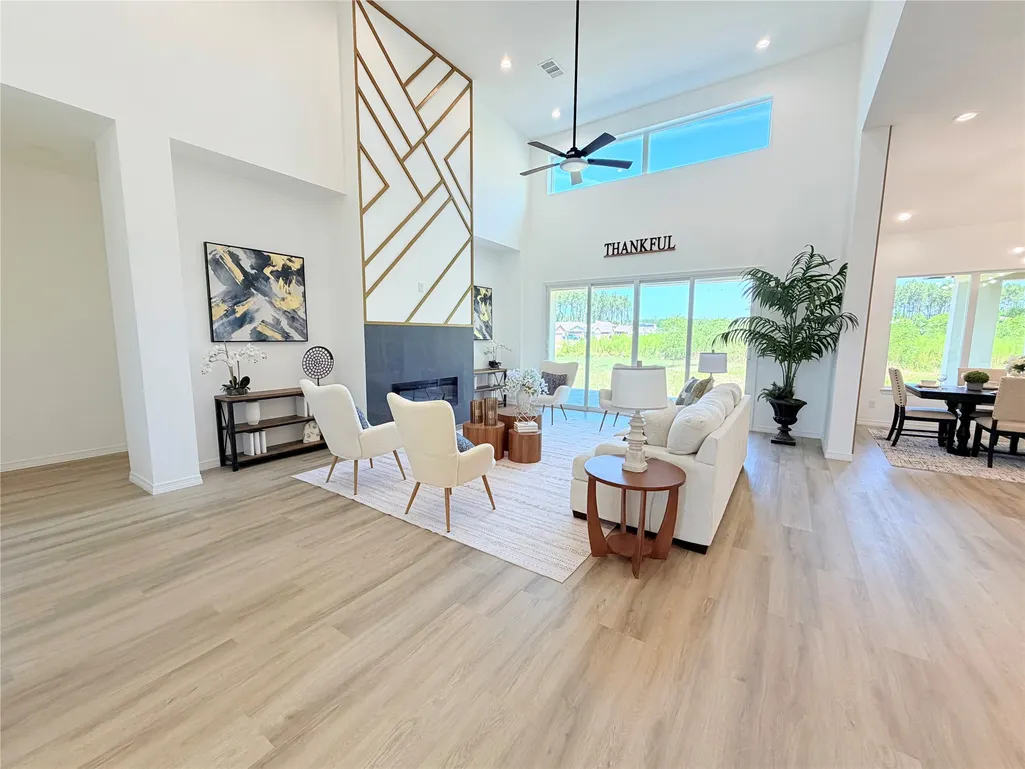
| Total Fireplaces | 1 |
| Fireplace Features | Electric |
| Air Conditioning Y/N | true |
| Heating Y/N | true |
| Window Features | Low-Emissivity Windows |
| Fireplace Y/N | true |
| Half Baths | 1 |
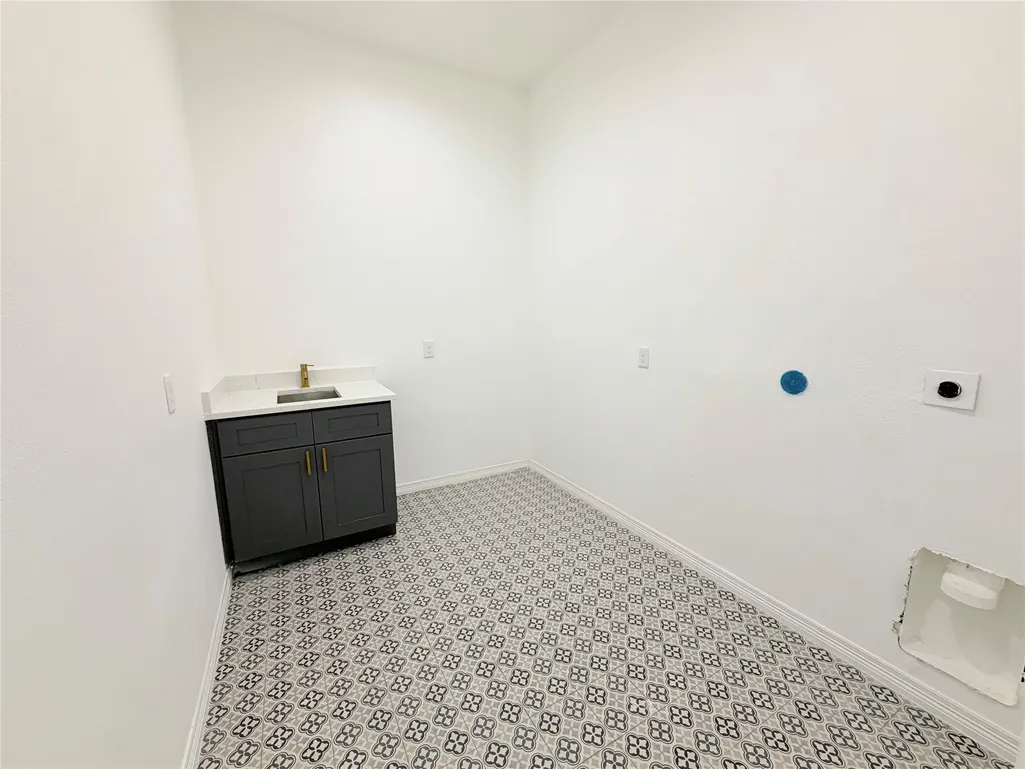
| Laundry Features | Washer Hookup |
| Total Bedrooms | 4 |
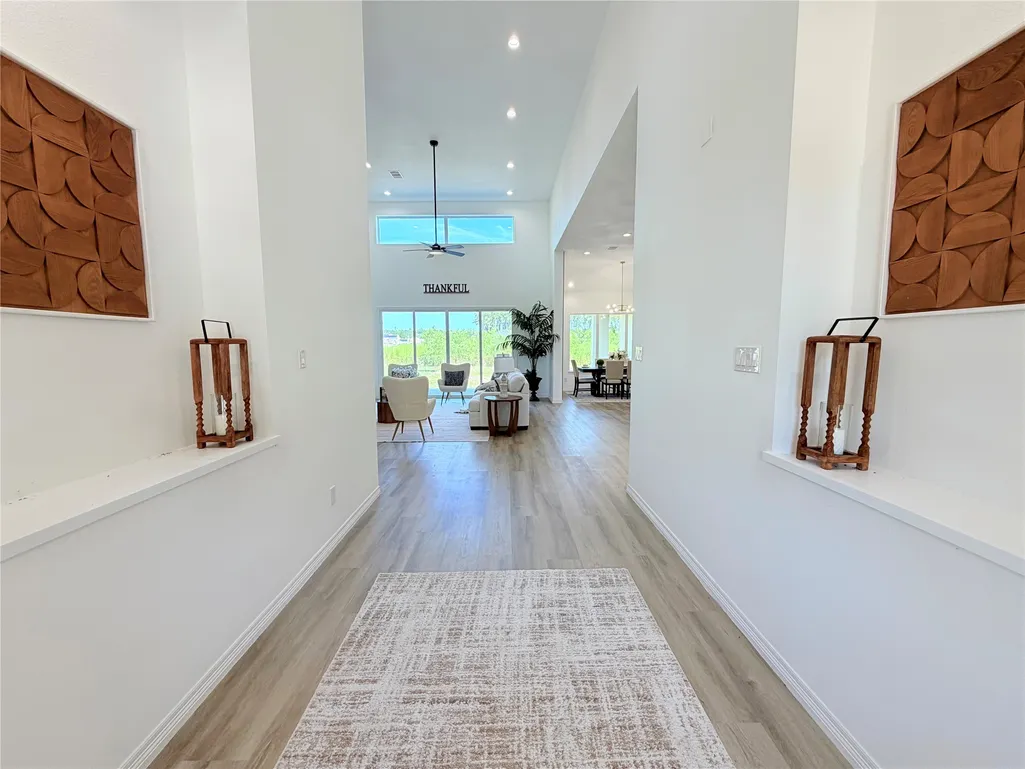
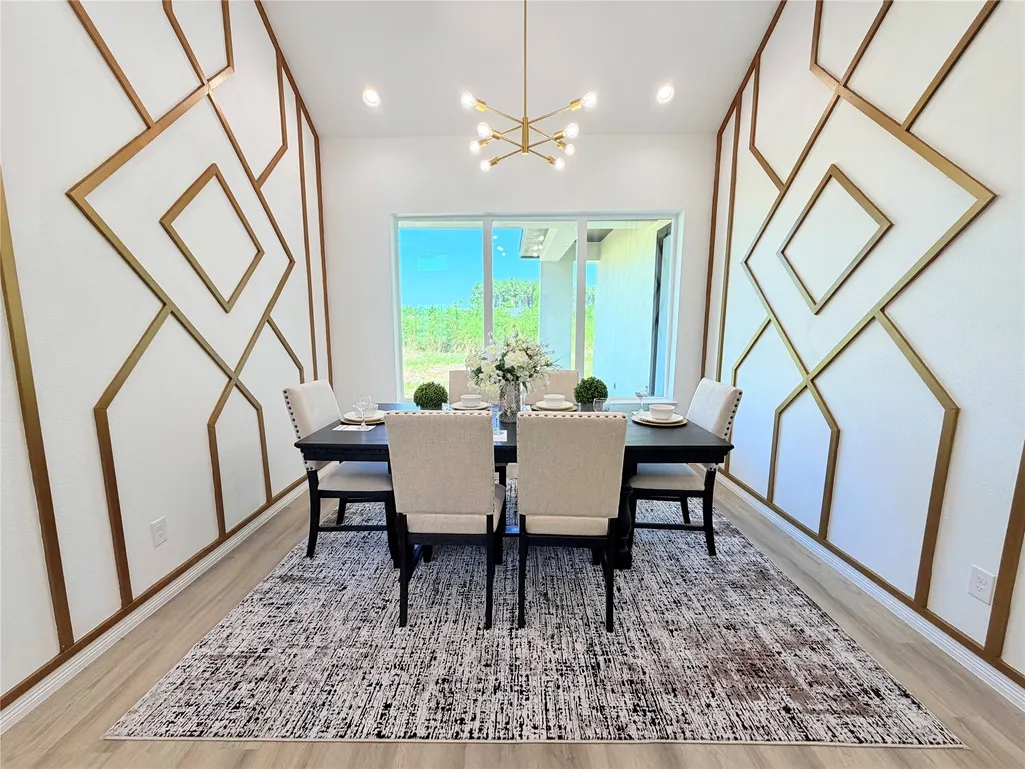
| Room Type | Dining Room,Entry/Foyer,Living Room,Utility Room |
| LivingAreaSource | Builder |
| Total Baths | 4 |
Exterior Features
| Exterior Amenities | Covered Patio,Patio,Private Yard |
|---|---|
| Parking Features | Additional Parking,Attached,Garage,Porte-Cochere |
| Lot Features | Cleared,Corner Lot,Subdivision |
| Lot Size Area | 45302 |
| Foundation Details | Slab |
| Building Area Total | 3171 |
| Lot Size Acres | 1.04 |
| Lot Size Source | Appraiser |
| Private Pool | false |
Amenities
- Foreclosure
- Views
- Short Sale
- New Construction
- Adult 55+
- Lease To Own
- No HOA Fees
- Furnished
- Primary On Main
- Air Conditioning
- Seller Finance
- Green
- Fixer Upper
- Horse
- Golf
- Fireplace
- Deck
- Garage
- Basement
- Pool
Property vs Single Family Average in 77535
Price
Taxes
Year Built
 The information being provided by Houston Association of REALTORS, Inc. is for the consumer's personal, non-commercial use and may not be used for any purpose other than to identify prospective properties consumers may be interested in purchasing. Any information relating to real estate for sale referenced on this web site comes from the Internet Data Exchange (IDX) program of the Houston Association of REALTORS, Inc. This web site may reference real estate listing(s) held by a brokerage firm other
