
Price Reduction
Address
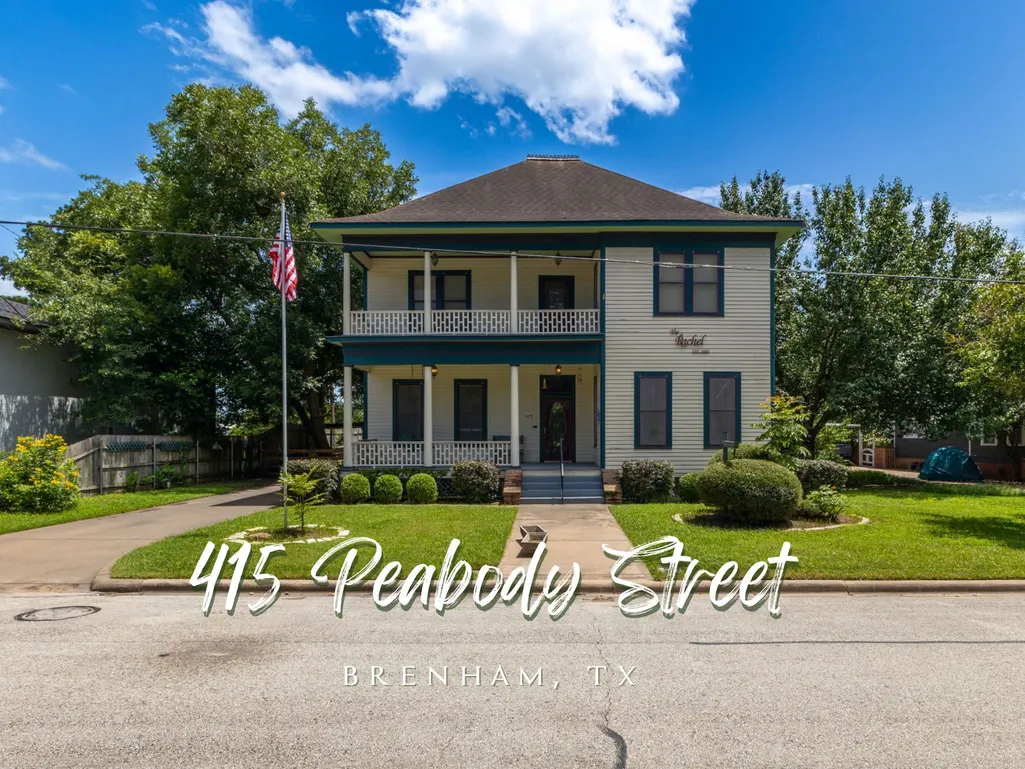
415 Peabody Street, Brenham, TX
Price
$ 599,000
Property Attributes
- MLS#16457288
- TypeSingle Family
- Listing Status Active
- CountyWashington
- CityBrenham
- Area58
- NeighborhoodWest Main
- Zip77833
- Style
- Year Built1886
- Taxes$ 10238
- Price$ 599,000
- Bedrooms3
- Full Bathrooms2
- Half Bathrooms1
- Sqr Footage3776
- Lot Size0.284 Acres
Data Source:
Houston Association of REALTORS® (HAR)
Property Description
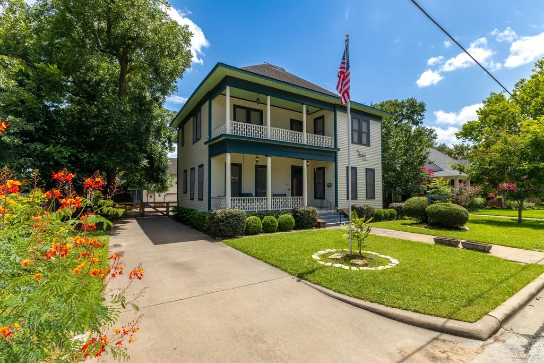
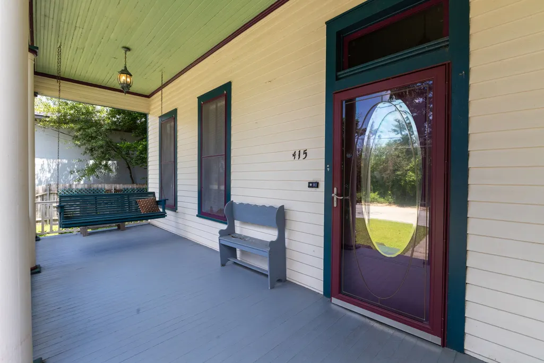
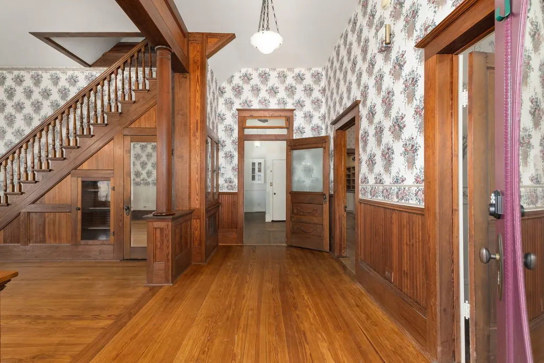
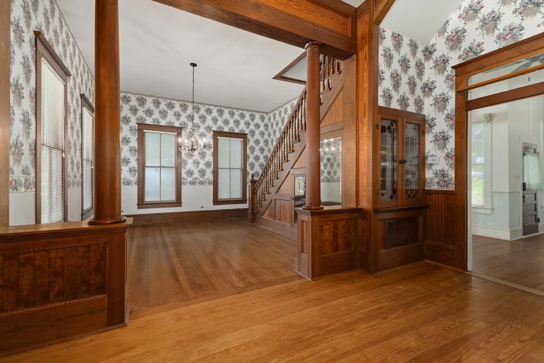
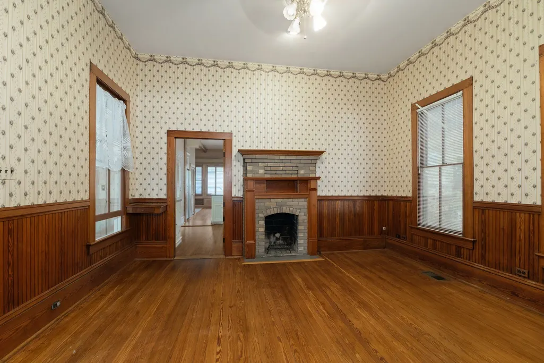
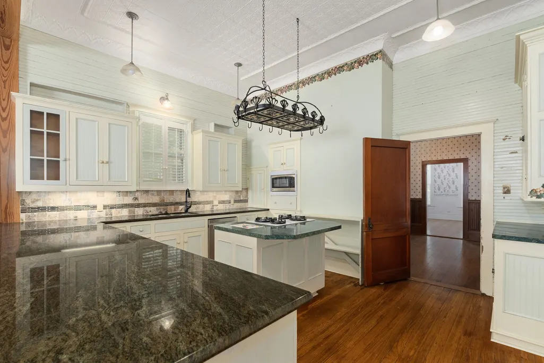
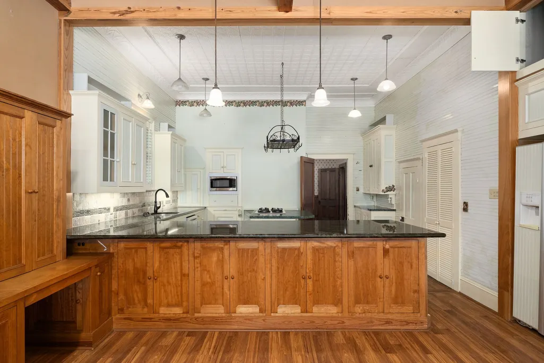
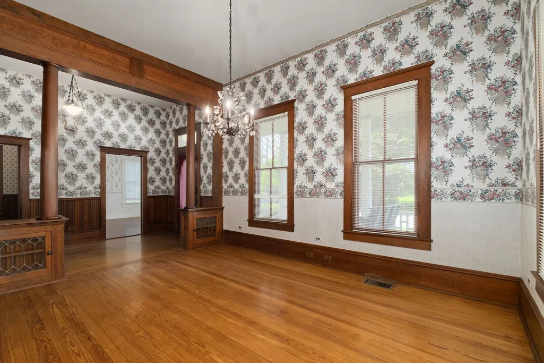
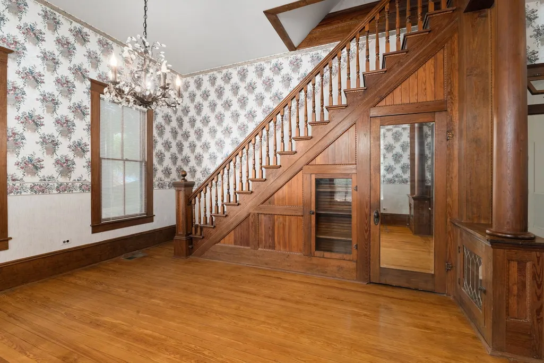
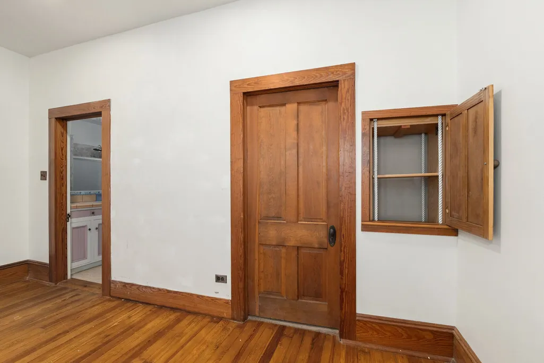
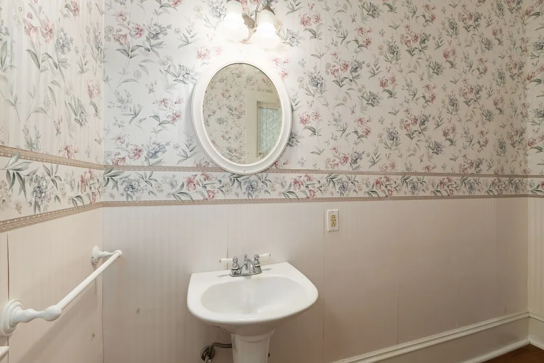
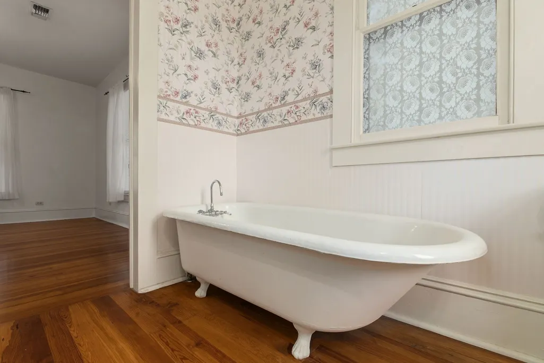
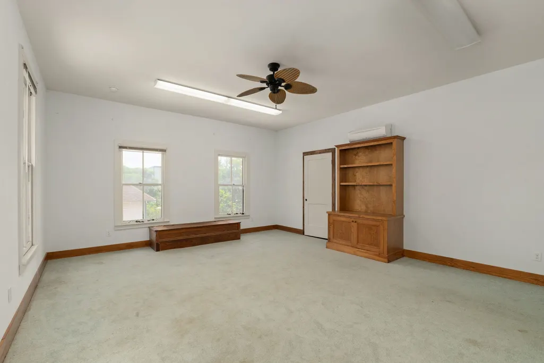
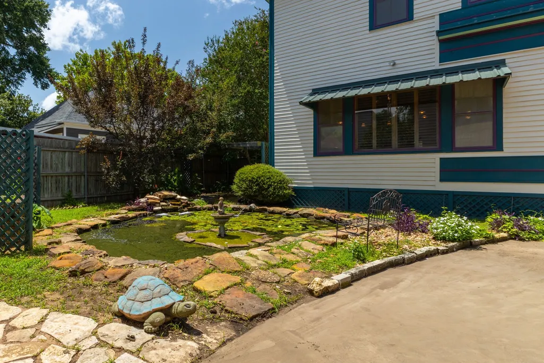
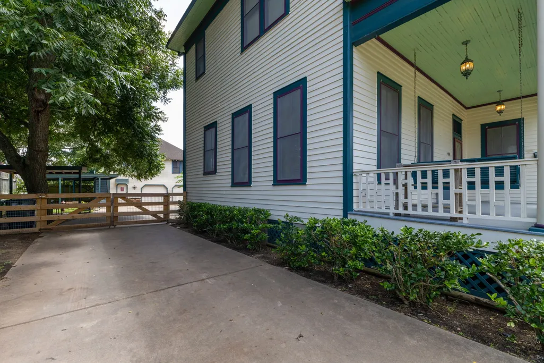
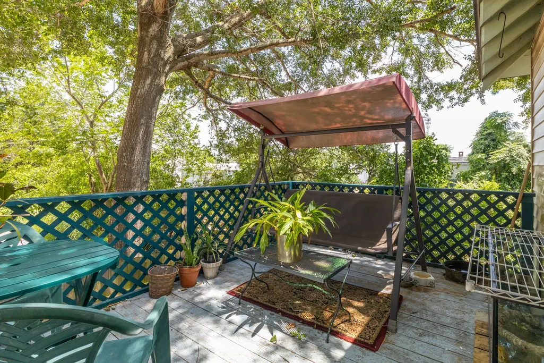
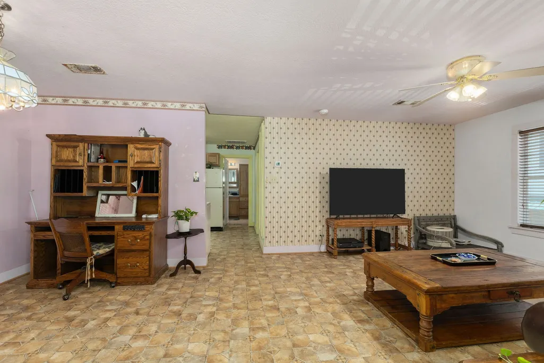
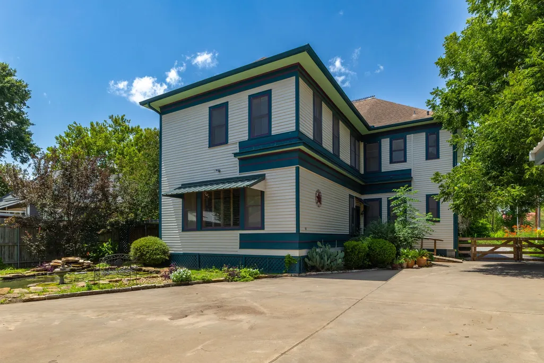
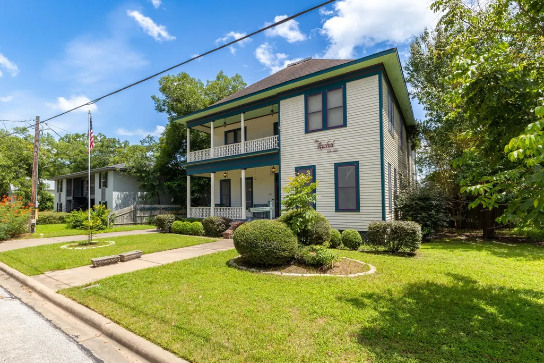
Exceptional income-producing opportunity in the heart of downtown Brenham. Originally built circa 1886, this beautifully restored historic home blends timeless character with modern updates and multiple income possibilities. Renovated in 2010, the home features long-leaf pine floors, soaring ceilings, a spacious family room addition, large upstairs bedrooms, and a rare built-in elevator. The detached carriage house apartment (1 bed, 1 bath above the garage) offers a separate rental opportunity, ideal for long-term or short-term income. Both the main home and apartment are well-suited for STR or owner-occupied income strategies. All just steps from Historic Downtown Brenham and Brazos Valley Brewery, with walkable shopping, dining, and entertainment. A rare chance to own a historic property that offers charm, flexibility, and strong income potential.
| Elementary School | Middle School | High School |
|---|---|---|
| BISD DRAW Elementary School | BRENHAM JUNIOR HIGH SCHOOL Middle School | BRENHAM HIGH SCHOOL High School |
| Price History | |
|---|---|
| 2/2/2026 | Listed $649,000 |
| 4/8/2026 | 2$639,000 |
| 5/26/2026 | 2$629,000 |
| 8/24/2026 | 5$599,000 |
General Features
| Country | US |
|---|---|
| Sewer | Public Sewer |
| Heating | Central,Electric |
| Cooling | Central Air,Electric |
| Roof | Composition |
| Appliances | Electric Oven,Gas Cooktop,Cooktop |
| Garage Spaces | 3 |
| Patio/Porch Features | Balcony |
| Architectural Style | Colonial,Victorian,Historic/Antique |
| Security Features | Security Gate |
| Construction Materials | Wood Siding |
| Year Built | 1886 |
| Stories Count | 2 |
| Levels | Two |
| Tax Year | 2025 |
| Community Features | Curbs |
| Accessibility | Accessible Approach with Ramp,Wheelchair Access |
| County | Washington |
| New Construction | false |
| Property Type | Residential |
| Subdivision Name | West Main |
| Facing Direction | North |
| Garage Y/N | true |
| Other Structures | Garage Apartment |
| Total Rooms | 7 |
| Full Baths | 2 |
| Status | Active |
| Directions | From Downtown Brenham: Take S Austin Street South, then take a right on Peabody Street. 415 Peabody will be on your left, Look for the Legend Texas Properties sign. |
| ModificationTimestamp | 2026-08-24T18:53:57.017-00:00 |
| High School | BRENHAM HIGH SCHOOL |
| City | Brenham |
| Disclosures | Seller Disclosure |
| High School District | 137 - Brenham |
| MLS Area | 58 |
| Lot Size Units | Square Feet |
| Elementary School | BISD DRAW |
| Tax Annual Amount | 10238 |
| Middle/Junior High School | BRENHAM JUNIOR HIGH SCHOOL |
| Lease Considered Y/N | false |
| Standard Status | Active |
| Middle/Junior School District | 137 - Brenham |
| Elementary School District | 137 - Brenham |
| Year Built Source | Public Records |
| PostalCity | Brenham |
| Legal Description | WEST MAIN S/D, LOT 51A |
Interior Features
| Interior Amenities | Wet Bar,Breakfast Bar,Crown Molding,Double Vanity,Elevator,High Ceilings,Kitchen Island,Kitchen/Family Room Combo,Bath in Primary Bedroom,Pantry,ThreeBedroomsUp,Upper Level Primary,Walk-In Pantry,Walk-In Closet(s) |
|---|---|
| Flooring | Wood |
| Total Fireplaces | 1 |
| Fireplace Features | Wood Burning |
| Air Conditioning Y/N | true |
| Heating Y/N | true |
| Fireplace Y/N | true |
| Half Baths | 1 |
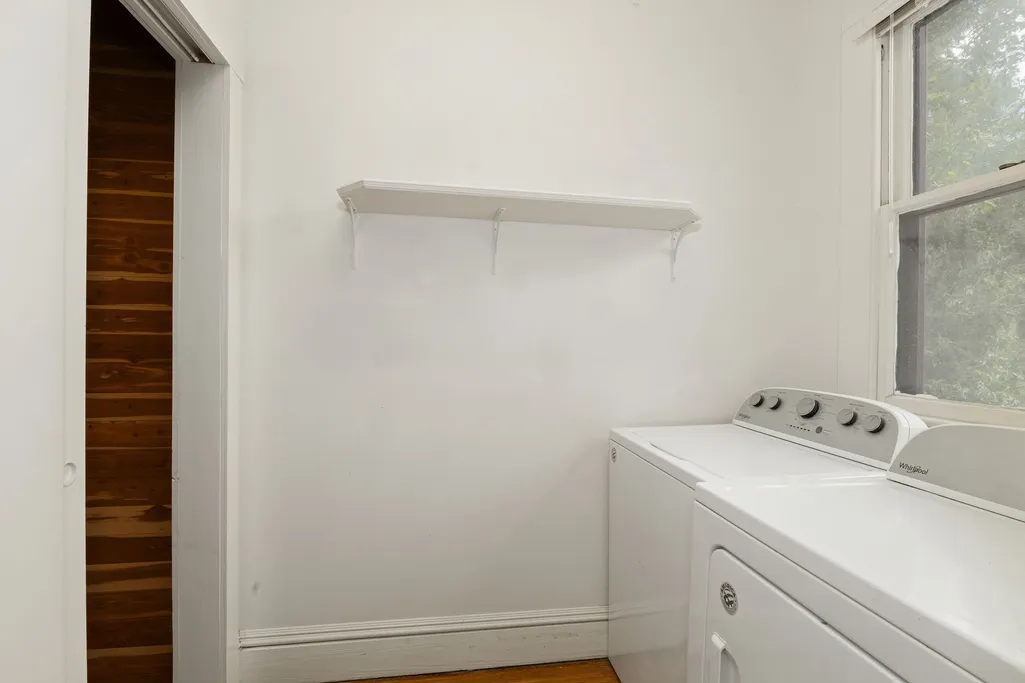
| Laundry Features | Washer Hookup,Electric Dryer Hookup |
| Total Bedrooms | 3 |
| Room Type | Den,Dining Room,Entry/Foyer,Garage Apartment,Living Room,Utility Room,Half Bath |
| LivingAreaSource | Appraiser |
| Total Baths | 3 |
Exterior Features
| Exterior Amenities | Balcony,Fully Fenced,Handicap Accessible |
|---|---|
| Parking Features | Garage,Oversized |
| Lot Features | Subdivision |
| Water Source | Public |
| Lot Size Area | 12371 |
| Foundation Details | Pillar/Post/Pier |
| Building Area Total | 3776 |
| Lot Size Acres | 0.284 |
| Road Surface Type | Asphalt |
| Lot Size Source | Appraiser |
| Private Pool | false |
Amenities
- Foreclosure
- Views
- Short Sale
- New Construction
- Adult 55+
- Lease To Own
- No HOA Fees
- Furnished
- Primary On Main
- Air Conditioning
- Seller Finance
- Green
- Fixer Upper
- Horse
- Golf
- Fireplace
- Deck
- Garage
- Basement
- Pool
Property vs Single Family Average in 77833
Price
Taxes
Year Built
 The information being provided by Houston Association of REALTORS, Inc. is for the consumer's personal, non-commercial use and may not be used for any purpose other than to identify prospective properties consumers may be interested in purchasing. Any information relating to real estate for sale referenced on this web site comes from the Internet Data Exchange (IDX) program of the Houston Association of REALTORS, Inc. This web site may reference real estate listing(s) held by a brokerage firm other
