
Seller Financing
Address
801 W Main Street, Brenham, TX
Price
$ 995,000
Property Attributes
- MLS#49937091
- TypeSingle Family
- Listing Status Active
- CountyWashington
- CityBrenham
- Area58
- NeighborhoodWest Main
- Zip77833
- Style
- Year Built1936
- Taxes$ 11963
- Price$ 995,000
- Bedrooms4
- Full Bathrooms4
- Half Bathrooms1
- Sqr Footage3779
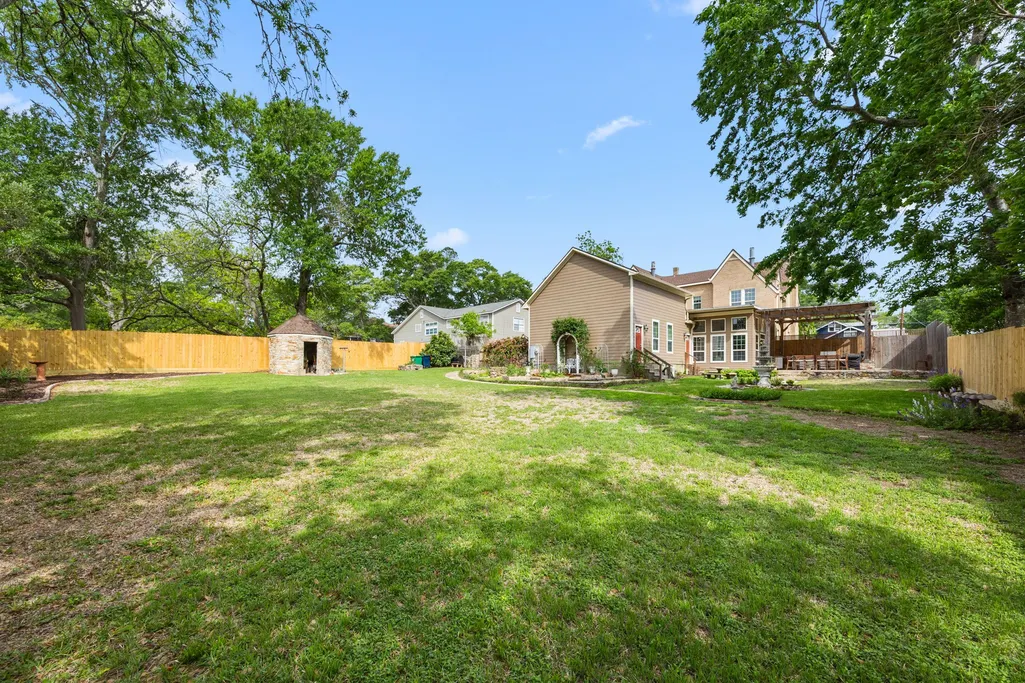
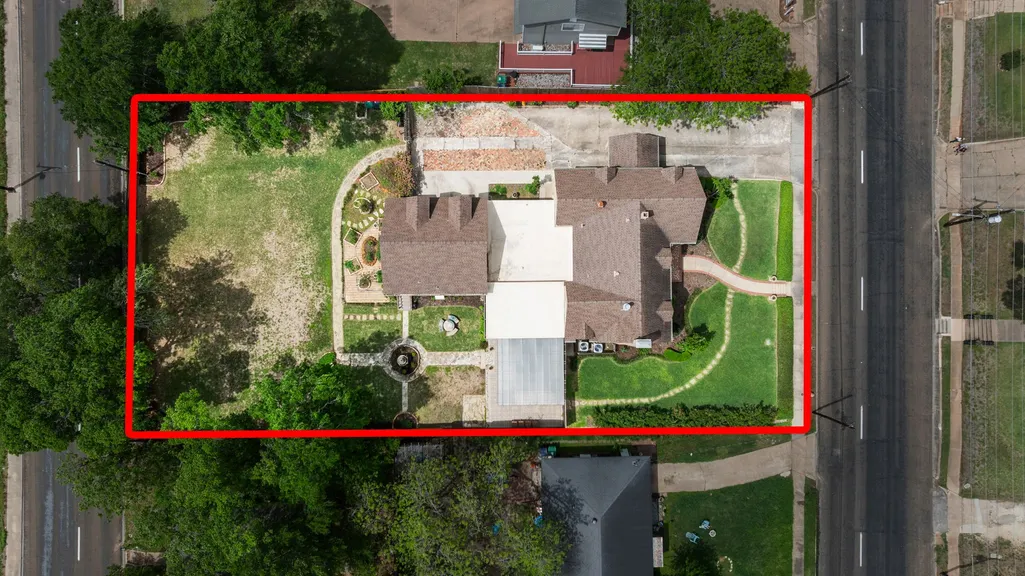
- Lot Size0.483 Acres
Data Source:
Houston Association of REALTORS® (HAR)
Property Description
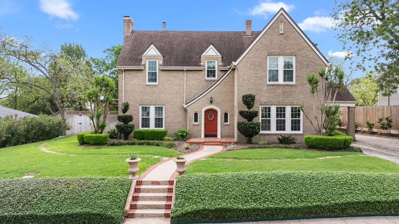
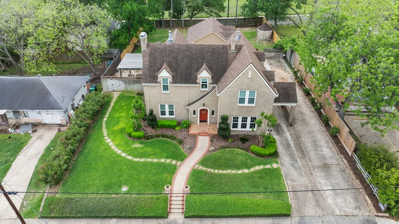
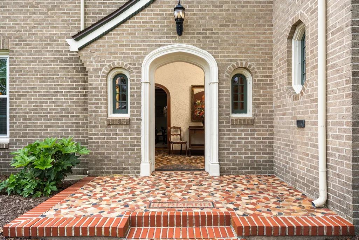
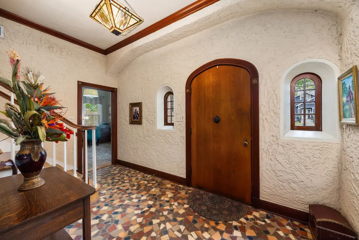
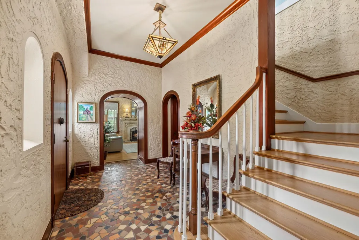
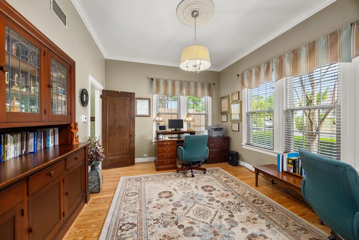
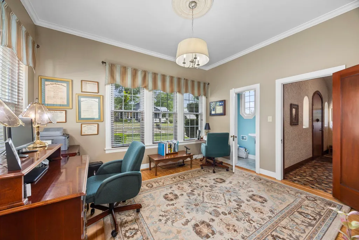
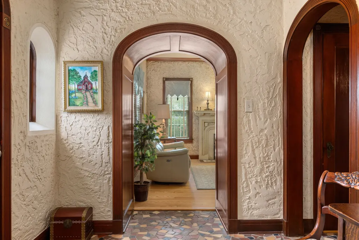
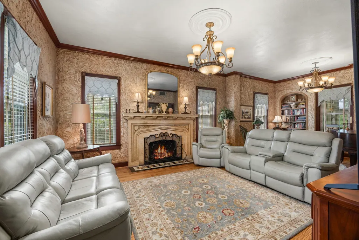
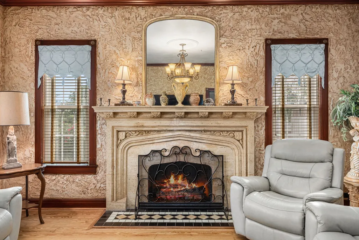
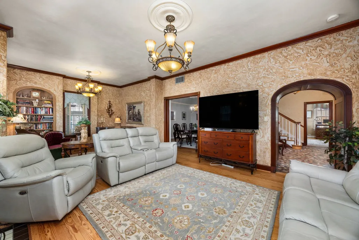
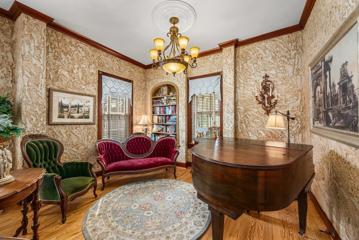
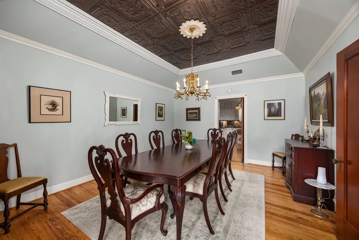
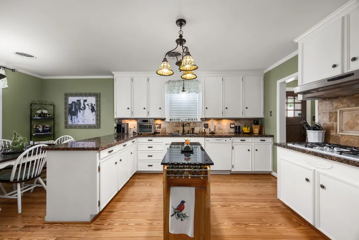
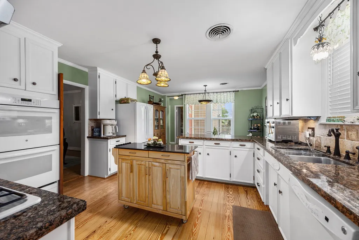
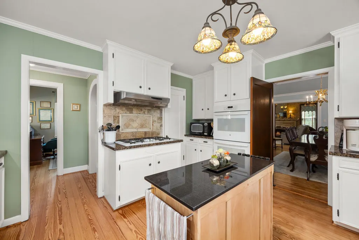
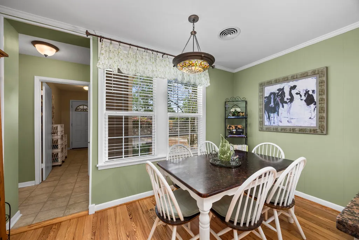
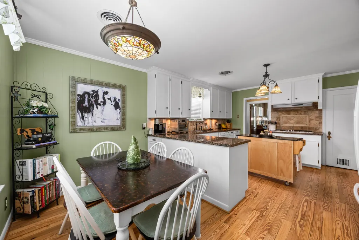
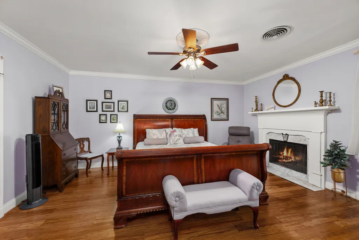
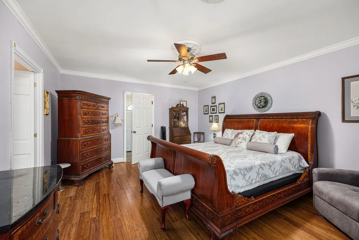
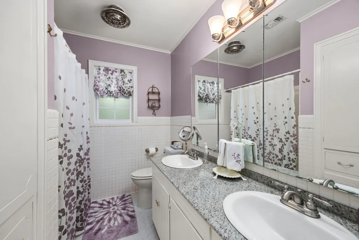
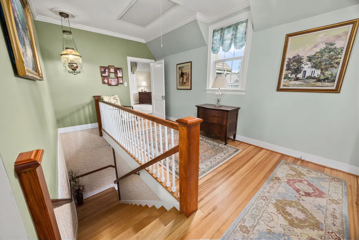
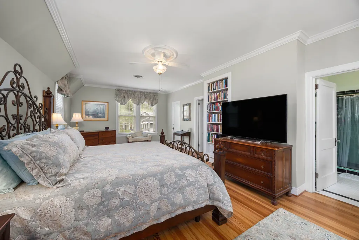
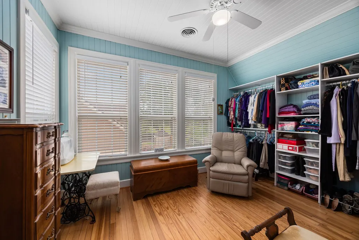
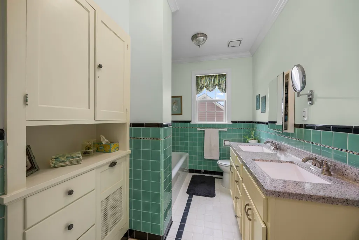
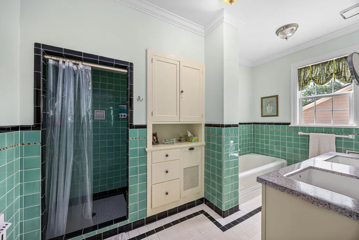
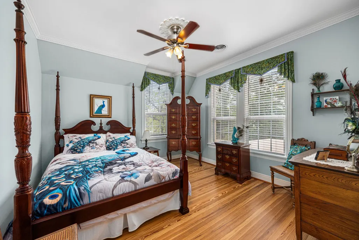
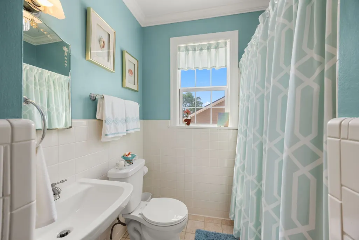
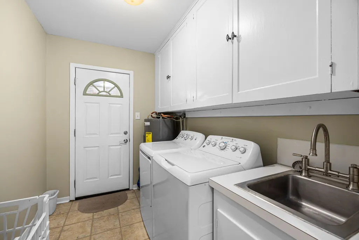
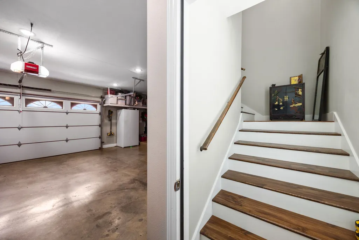
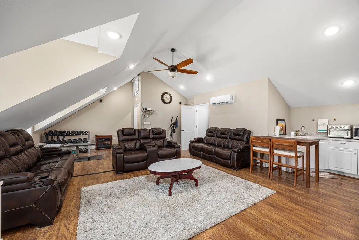
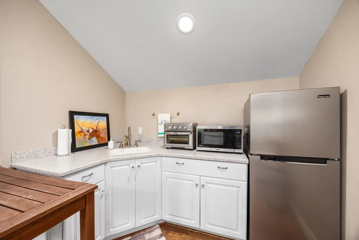
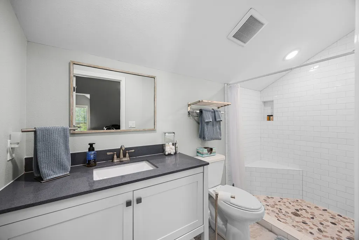
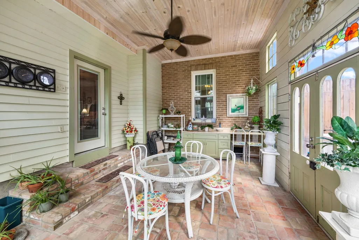
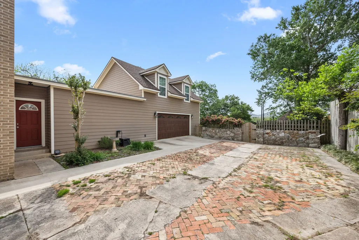
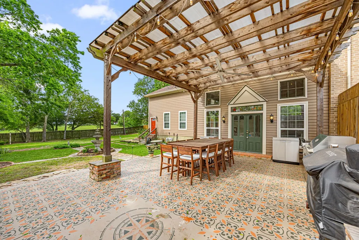
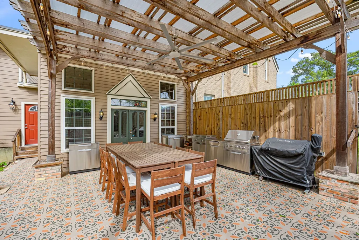
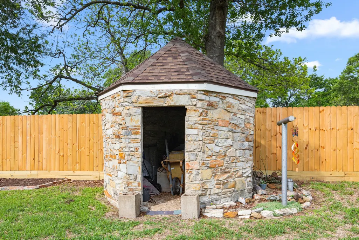
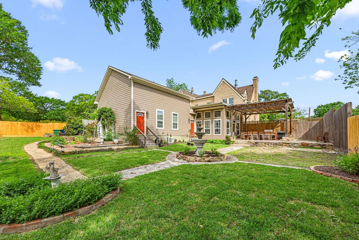
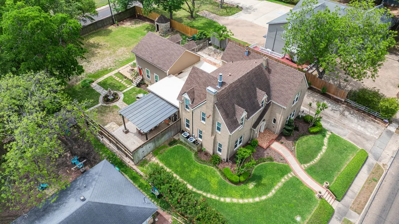
Originally built in 1936, this Brenham residence is one of the city's premier homes, thoughtfully updated while preserving its timeless character and architectural charm. From the moment you enter this four bedroom, four bathroom home with garage quarters, you'll appreciate the arched entryways, textured concrete walls in the entry and living areas, built in china cabinet, custom bookshelves, and pocket doors that separate the formal living and dining rooms. Four fireplaces add warmth and elegance throughout. Two luxurious primary suites, including one downstairs and one upstairs. Downstairs features soaring 10 foot ceilings, while the second floor offers 9 foot ceilings. Above the garage, you have a bonus room with a full bath and kitchenette. Outside, enjoy the beautifully landscaped grounds and outdoor living space with a covered cedar pergola.
| Elementary School | Middle School | High School |
|---|---|---|
| BISD DRAW Elementary School | BRENHAM JUNIOR HIGH SCHOOL Middle School | BRENHAM HIGH SCHOOL High School |
| Price History | |
|---|---|
| 4/16/2026 | Listed $995,000 |
General Features
| Country | US |
|---|---|
| Sewer | Public Sewer |
| Heating | Central,Gas,Zoned |
| Cooling | Central Air,Electric,Zoned |
| Roof | Composition |
| Appliances | Double Oven,Dishwasher,Electric Oven,Gas Cooktop,Disposal |
| Garage Spaces | 2 |
| Patio/Porch Features | Covered,Deck,Patio |
| Architectural Style | English |
| Construction Materials | Brick |
| Year Built | 1936 |
| Stories Count | 2 |
| Levels | Two |
| Property Subtype | Detached |
| Tax Year | 2025 |
| Community Features | Curbs,Gutter(s) |
| County | Washington |
| New Construction | false |
| Property Type | Residential |
| Attached Garage | true |
| Subdivision Name | West Main |
| Facing Direction | North |
| Garage Y/N | true |
| Other Structures | Garage Apartment |
| Total Rooms | 9 |
| Full Baths | 4 |
| Status | Active |
| Directions | From Us-290 W, Take the US-290 BUS exit, Merge onto US-290 BUS E/W Main St, Use the left lane to turn slightly left onto W Alamo St, Turn left onto S Jackson St, Turn left at the first cross street onto W Main St, Destination will be on the left. |
| ModificationTimestamp | 2026-08-29T18:09:59.717-00:00 |
| High School | BRENHAM HIGH SCHOOL |
| City | Brenham |
| Disclosures | Exclusions Disclosure,Other,Seller Disclosure |
| High School District | 137 - Brenham |
| MLS Area | 58 |
| Lot Size Units | Square Feet |
| Carport Spaces | 1 |
| Carport Y/N | true |
| Elementary School | BISD DRAW |
| Tax Annual Amount | 11963 |
| Middle/Junior High School | BRENHAM JUNIOR HIGH SCHOOL |
| Lease Considered Y/N | false |
| Standard Status | Active |
| Middle/Junior School District | 137 - Brenham |
| Elementary School District | 137 - Brenham |
| Year Built Source | Public Records |
| PostalCity | Brenham |
| Legal Description | S3950 - WEST MAIN S/D, LOT 17A, (AKA LOT 5 OF THE D B WILLIA |
Interior Features
| Interior Amenities | Crown Molding,Double Vanity,Entrance Foyer,Granite Counters,High Ceilings,Bath in Primary Bedroom,Main Level Primary,Multiple Primary Suites,Pantry,Soaking Tub,Separate Shower,Tub Shower,Upper Level Primary,Vaulted Ceiling(s),Window Treatments,Ceiling Fan(s) |
|---|---|
| Flooring | Tile,Wood |
| Total Fireplaces | 4 |
| Fireplace Features | Gas Log,Wood Burning |
| Air Conditioning Y/N | true |
| Heating Y/N | true |
| Window Features | Window Coverings |
| Fireplace Y/N | true |
| Half Baths | 1 |
| Laundry Features | Washer Hookup |
| Total Bedrooms | 4 |
| Room Type | Breakfast Room/Nook,Den,Dining Room,Entry/Foyer,Garage Apartment,Living Room,Office,Sunroom,Utility Room,Half Bath |
| LivingAreaSource | Appraiser |
| Total Baths | 5 |
| Bedrooms Possible | 5 |
Exterior Features
| Exterior Amenities | Covered Patio,Deck,Fence,Paved Driveway,Patio,Private Yard |
|---|---|
| Fencing | Back Yard |
| Parking Features | Attached Carport,Additional Parking,Attached,Driveway,Garage,Garage Door Opener,Oversized |
| Lot Features | Cleared,Other,Backs to Greenbelt/Park |
| Water Source | Public |
| Lot Size Area | 21039 |
| Foundation Details | Pillar/Post/Pier |
| Building Area Total | 3779 |
| Lot Size Acres | 0.483 |
| Road Surface Type | Concrete |
| Lot Size Source | Appraiser |
| Private Pool | false |
Amenities
- Foreclosure
- Views
- Short Sale
- New Construction
- Adult 55+
- Lease To Own
- No HOA Fees
- Furnished
- Primary On Main
- Air Conditioning
- Seller Finance
- Green
- Fixer Upper
- Horse
- Golf
- Fireplace
- Deck
- Garage
- Basement
- Pool
Property vs Single Family Average in 77833
Price
Taxes
Year Built
 The information being provided by Houston Association of REALTORS, Inc. is for the consumer's personal, non-commercial use and may not be used for any purpose other than to identify prospective properties consumers may be interested in purchasing. Any information relating to real estate for sale referenced on this web site comes from the Internet Data Exchange (IDX) program of the Houston Association of REALTORS, Inc. This web site may reference real estate listing(s) held by a brokerage firm other
